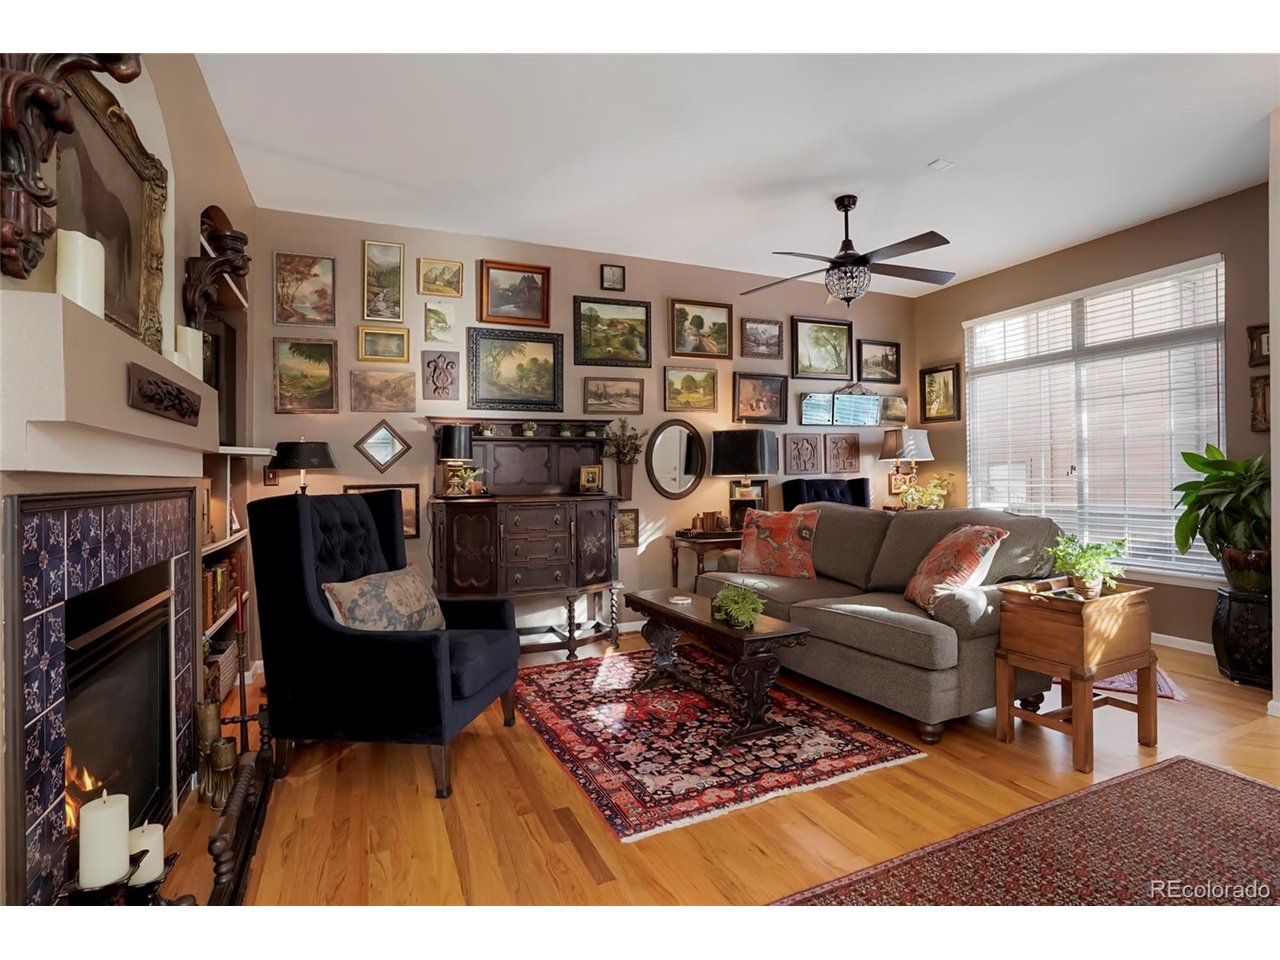
Property photo 1
Property photo 2
Property photo 3
Property photo 4
Property photo 5
2 Beds
3 Baths
1,450 sqft

$414,000

5555 E Briarwood Ave 8-805, Centennial CO, 80122

Price per sqft$285.52
Built in1997
Property size1,450 sqft
Property typeTownhomes
Courtesy of Keller Williams Advantage Realty LLC, Nick Evancich Listing Contact: 303-912-6425

Overview

Active

Listed Oct 12, 2026

Updated 21h ago

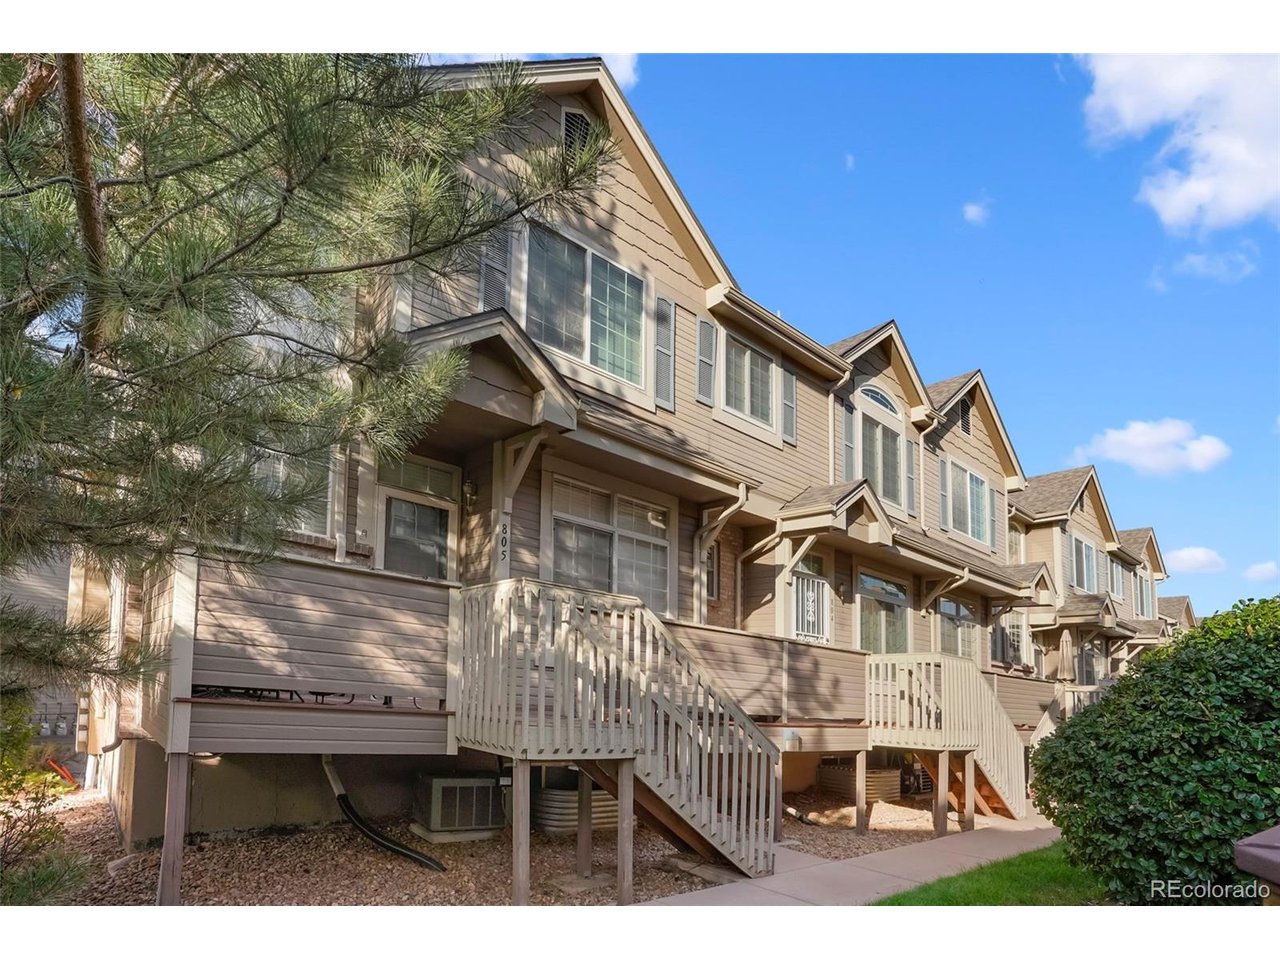
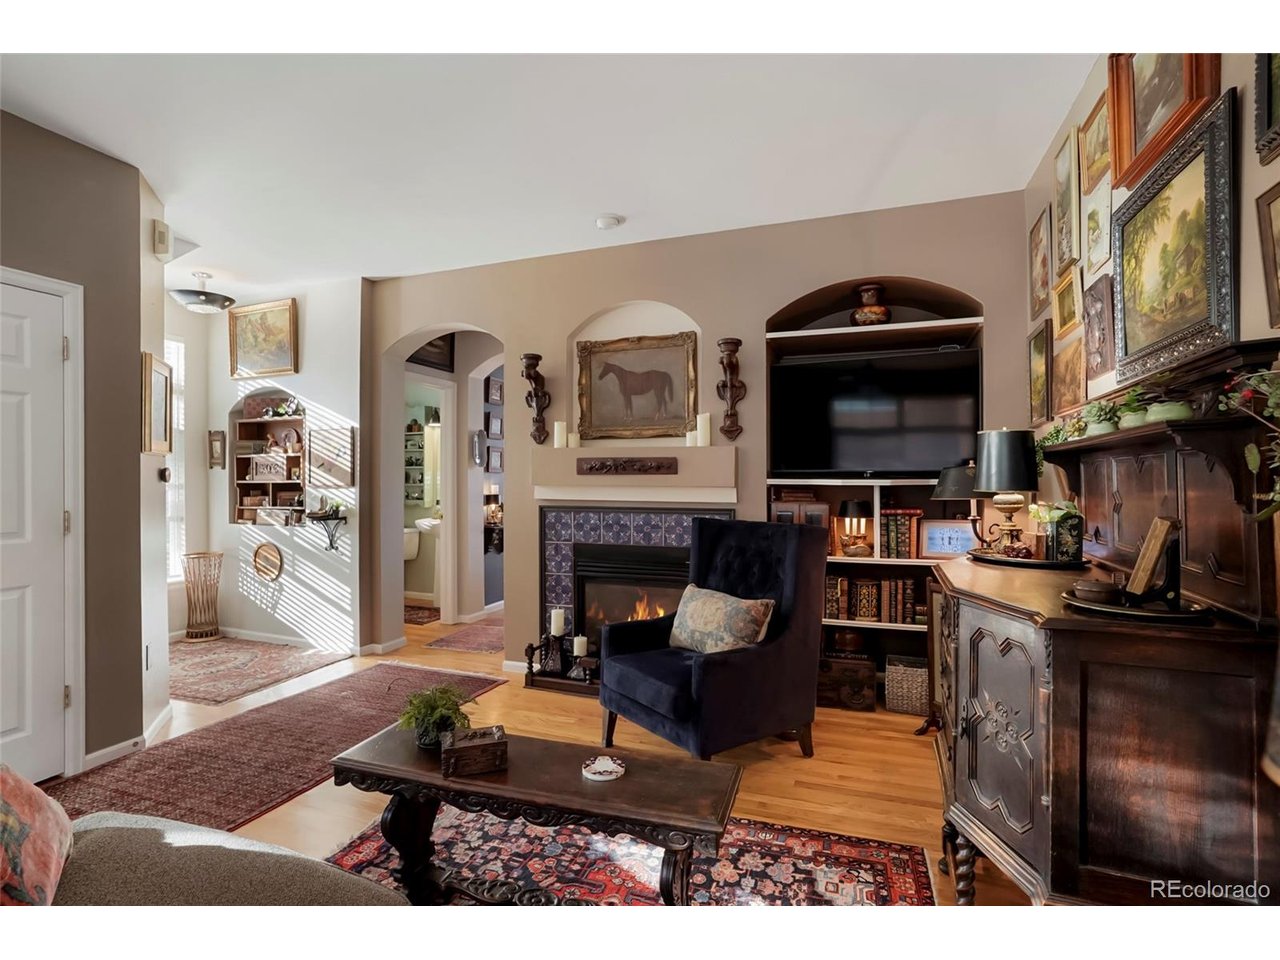
WELCOME TO SUMMER HILL-WHERE LOCATION, SPACE, AND STYLE COME TOGETHER! Discover one of the most desirable floor plans and locations in Summer Hill! This beautifully appointed end-unit townhome offers an exceptionally spacious main-level living area, soaring vaulted ceilings, gorgeous hardwood flooring, and an abundance of natural light. The thoughtfully designed kitchen features granite countertops, upgraded stainless steel appliances, a center island, and stylish lighting, making it perfect for everyday living and entertaining. Architectural art niches and tasteful upgrades add character throughout. The generous primary suite offers a private retreat with a luxurious five-piece bathroom and walk-in closet. The second bedroom is equally impressive, featuring its own private full bathroom, ideal for guests or additional privacy. An attached two-car garage adds convenience and valuable storage space. LOCATION, LOCATION, LOCATION! Enjoy easy access to the Denver Tech Center (DTC), Park Meadows Mall, The Streets at SouthGlenn, shopping, restaurants, and entertainment. Outdoor enthusiasts will appreciate being just minutes from miles of scenic trails, hiking, biking, and beautiful Colorado open spaces. With its desirable end-unit location, spacious floor plan, thoughtful upgrades, and convenient location, this Summer Hill townhome offers an exceptional opportunity. Come experience everything this beautiful home has to offer and make it yours!

$2,754/mo

Est. mortgage payment based on a $414,000 home price.

All estimates are provided by Luxury Presence for informational purposes only. Actual amounts may vary.

Additional information

MLS® ID
5093883

Interior Features

Bedrooms
2
Bathrooms
3
Fireplace
Yes
Cooling
Yes
Heating
Yes
Basement
Yes

Other Property Details

Taxes
$3,562
Tax Frequency
Annually
Association Fee Frequency
Monthly
Garage
Yes
MLS provider logo

Listings courtesy of Information and Real Estate Services, LLC (IRES) as distributed by MLS GRID

All information deemed reliable but not guaranteed and should be independently verified. All properties are subject to prior sale, change or withdrawal. Neither listing broker(s) nor Barb Passalacqua shall be responsible for any typographical errors, misinformation, misprints and shall be held totally harmless. Properties displayed may be listed or sold by various participants in the MLS. 

Based on information submitted to the MLS GRID as of 4:00 AM UTC on 10/14/2026. All data is obtained from various sources and may not have been verified by broker or MLS GRID. Supplied Open House Information is subject to change without notice. All information should be independently reviewed and verified for accuracy. Properties may or may not be listed by the office/agent presenting the information.

©2026 Information and Real Estate Services, LLC (IRES). All rights reserved.

DMCA Notice 

Powered by Luxury Presence