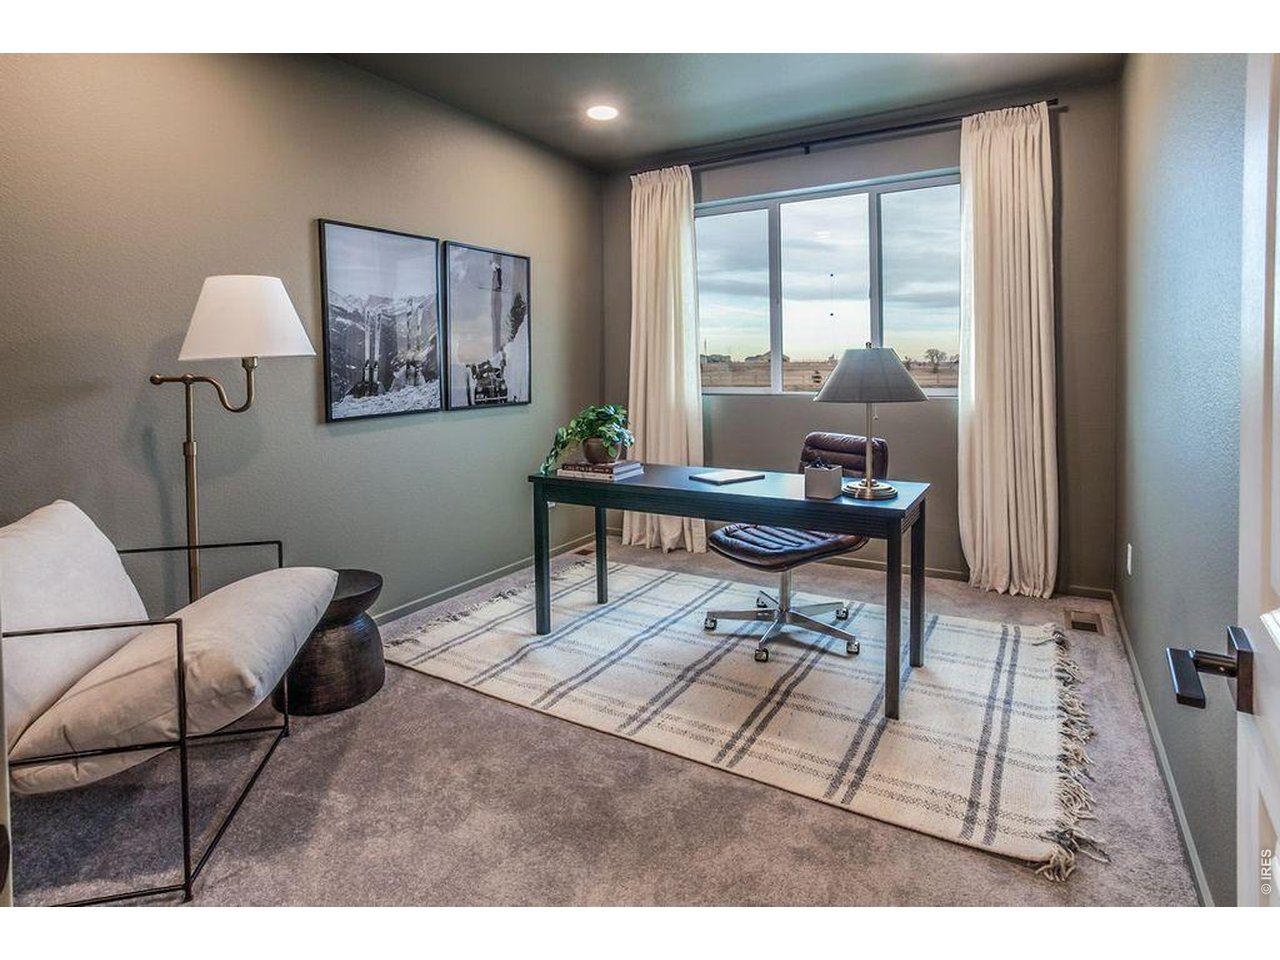
Property photo 1
Property photo 2
Property photo 3
Property photo 4
Property photo 5
3 Beds
2 Baths
1,779 sqft

$450,000

812 Galloway Dr, Johnstown CO, 80534

Price per sqft$252.95
Built in2025
Property size1,779 sqft
Property typeResidential
Courtesy of NextHome Foundations, Julie Love Listing Contact: 9703535006

Overview

Active

Listed Sep 24, 2026

Updated 10h ago

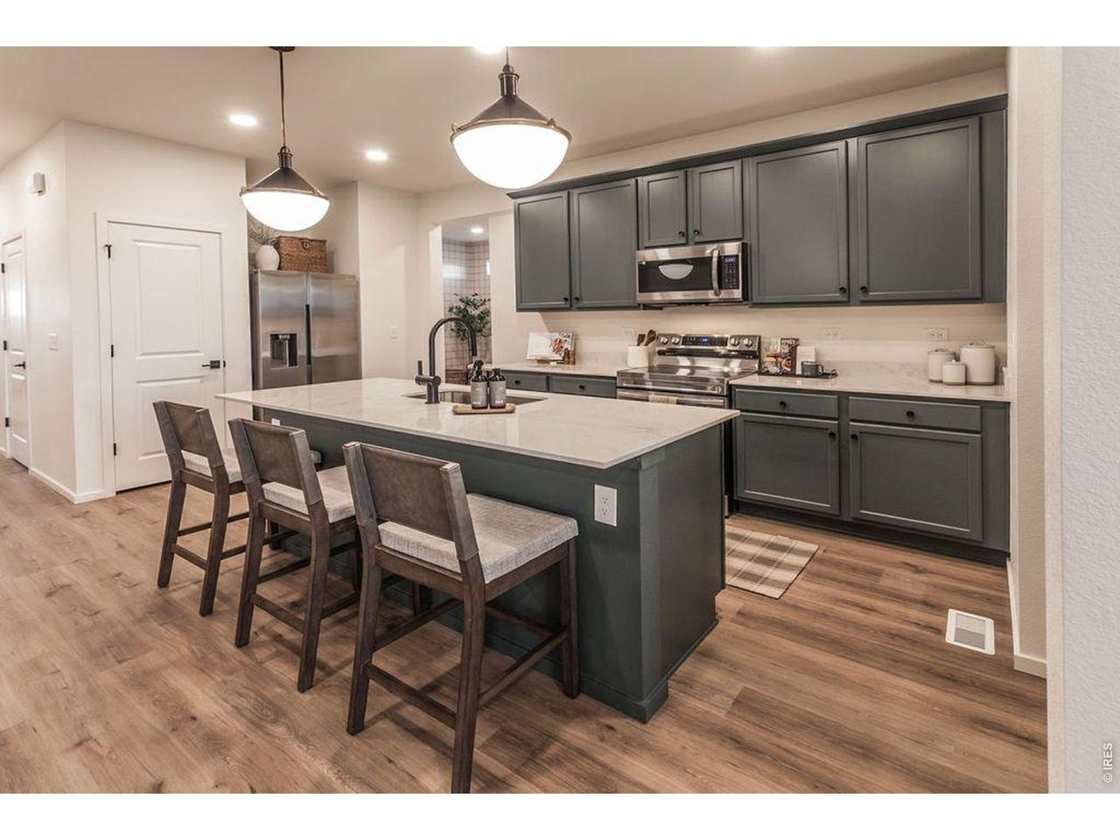
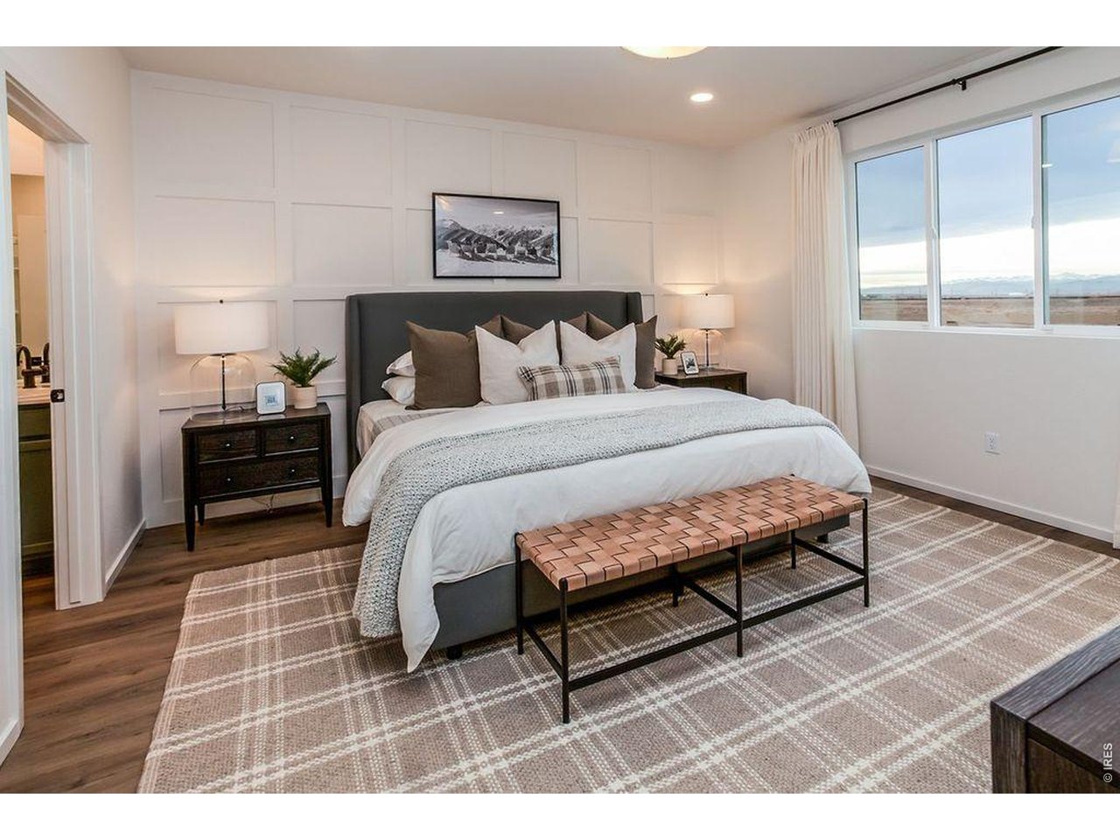
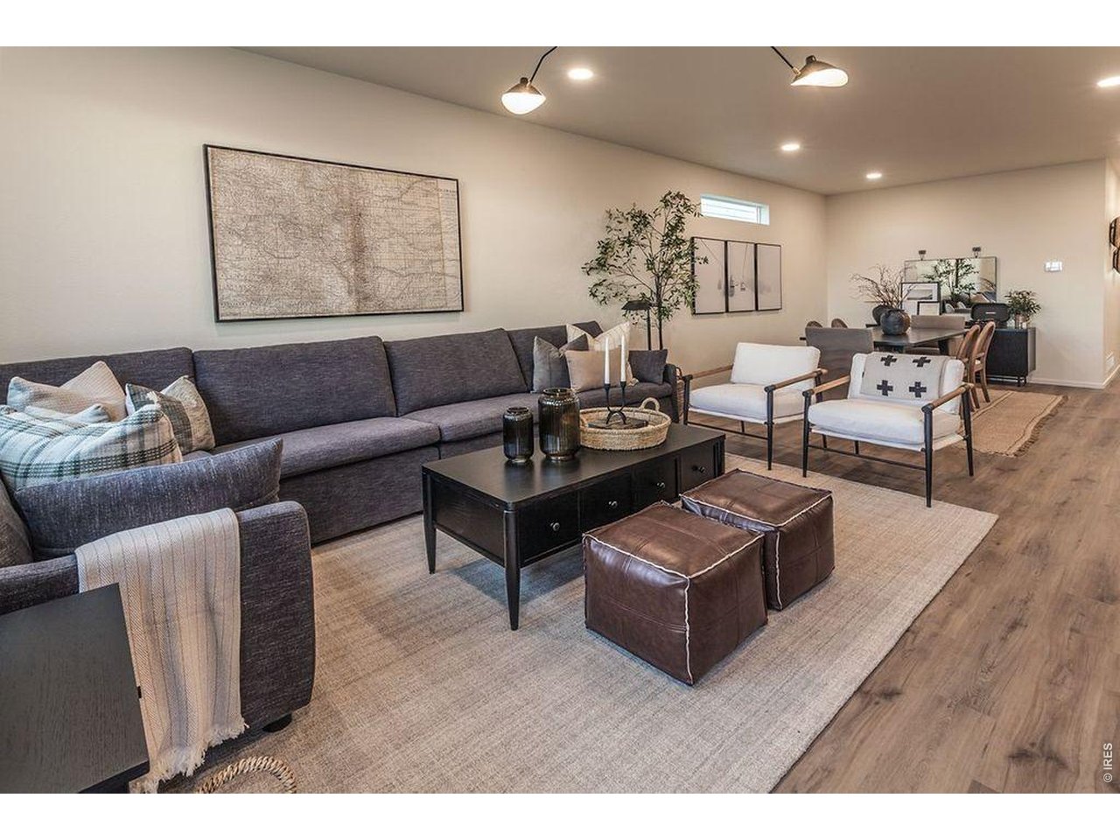
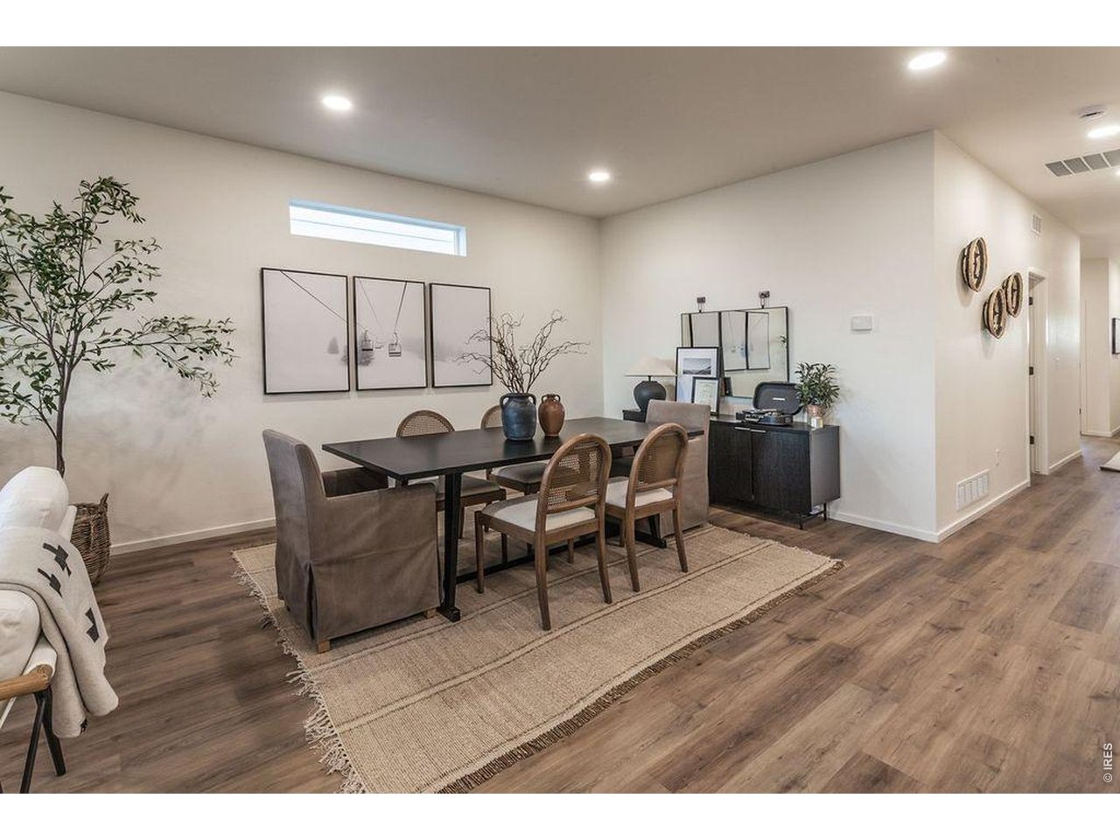
Experience true turnkey living with this exceptional, FULLY FURNISHED home in The Granary in Johnstown Colorado, offering exceptional community amenities including a resort inspired pool with slide and kiddie pool, three parks, mountain views, and miles of trails. The main level offers seamless accessibility with every room showcasing curated designer finishes, high-end fixtures, and thoughtful details throughout. The expansive open-concept living area centers around an oversized kitchen island and a dining area designed to host large gatherings with ease. A true entertainers dream layout! The main level features 3 well-appointed bedrooms, 2 full bathrooms, and a versatile flex space conveniently situated off the 2-car garage, perfect for a dedicated home office, hobby room, or gear station. The primary suite is a restful retreat complete with a spacious walk-in closet and a spa-inspired bath featuring dual vanities, a walk-in shower, dedicated water closet, and abundant linen storage. A manageable backyard setup means minimal yard work on weekends, giving you more time to take advantage of neighborhood amenities. All furniture pictured is included! PAY LESS FOR THE FIRST TWO YEARS. This home qualifies for a 2-1 rate buydown through a participating lender: your rate starts 2% below the note rate in year one and 1% below in year two. That means real monthly savings while rates settle, and more breathing room to refinance if they drop. Call listing agent for more details!

$2,994/mo

Est. mortgage payment based on a $450,000 home price.

All estimates are provided by Luxury Presence for informational purposes only. Actual amounts may vary.

Additional information

MLS® ID
1069320

Interior Features

Bedrooms
3
Bathrooms
2
Cooling
Yes
Heating
Yes
Basement
No

Exterior Features

Lot Size
0.11 Acres

Other Property Details

Taxes
$4,711
Tax Frequency
Annually
Garage
Yes
MLS provider logo

Listings courtesy of Information and Real Estate Services, LLC (IRES) as distributed by MLS GRID

All information deemed reliable but not guaranteed and should be independently verified. All properties are subject to prior sale, change or withdrawal. Neither listing broker(s) nor Barb Passalacqua shall be responsible for any typographical errors, misinformation, misprints and shall be held totally harmless. Properties displayed may be listed or sold by various participants in the MLS. 

Based on information submitted to the MLS GRID as of 4:03 AM UTC on 10/15/2026. All data is obtained from various sources and may not have been verified by broker or MLS GRID. Supplied Open House Information is subject to change without notice. All information should be independently reviewed and verified for accuracy. Properties may or may not be listed by the office/agent presenting the information.

©2026 Information and Real Estate Services, LLC (IRES). All rights reserved.

DMCA Notice 

Powered by Luxury Presence