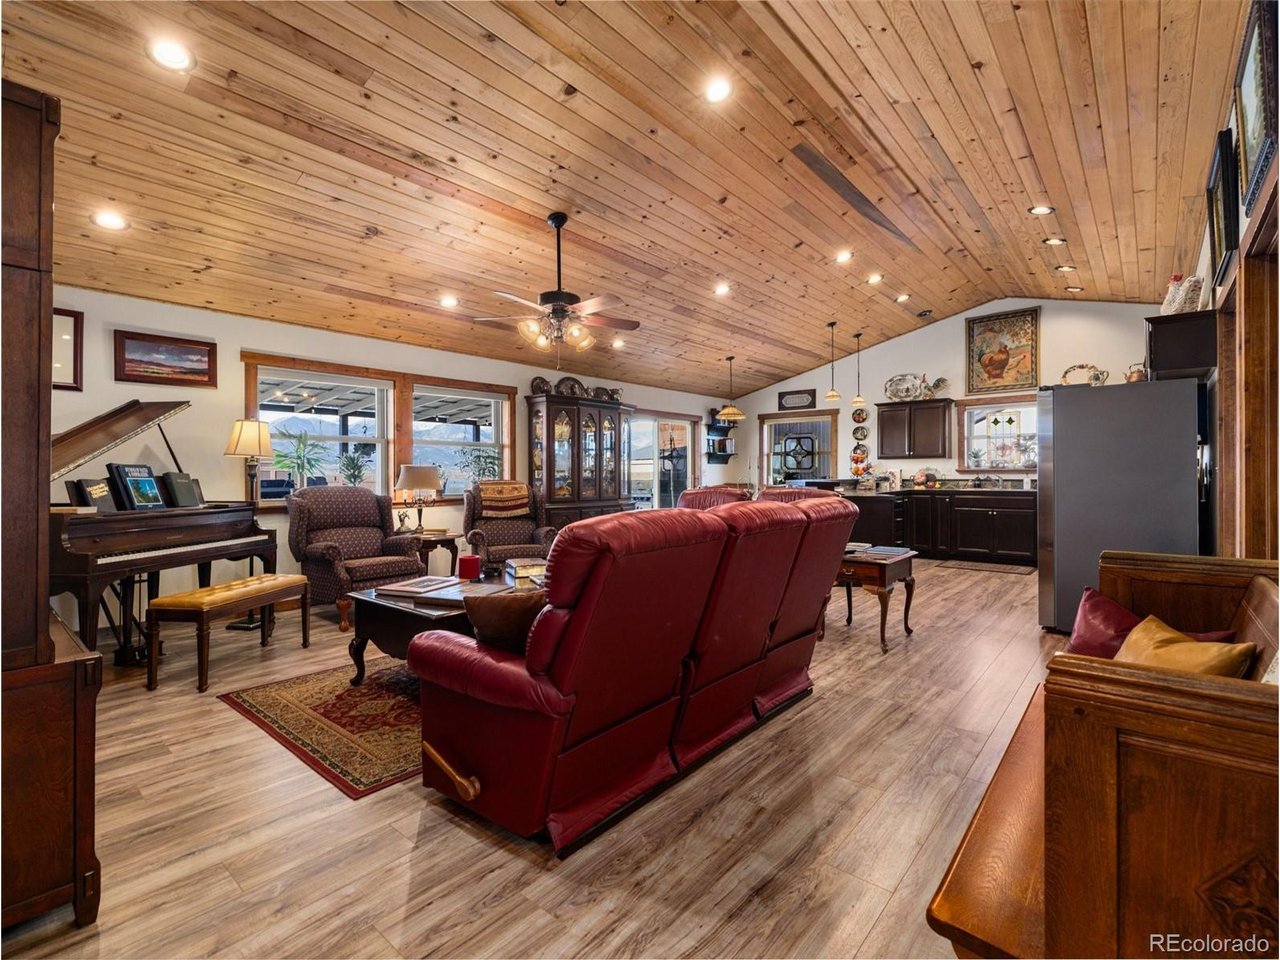
Property photo 1
Property photo 2
Property photo 3
Property photo 4
Property photo 5
3 Beds
2 Baths
1,747 sqft

$599,900

340 Mineral Rd, Westcliffe CO, 81252

Price per sqft$343.39
Built in2017
Property size1,747 sqft
Property typeResidential
Courtesy of EXIT Realty DTC, Cherry Creek, Pikes Peak., Raeann Herrick Listing Contact: [email protected],719-406-4021

Overview

Active

Listed Oct 12, 2026

Updated 2 days ago

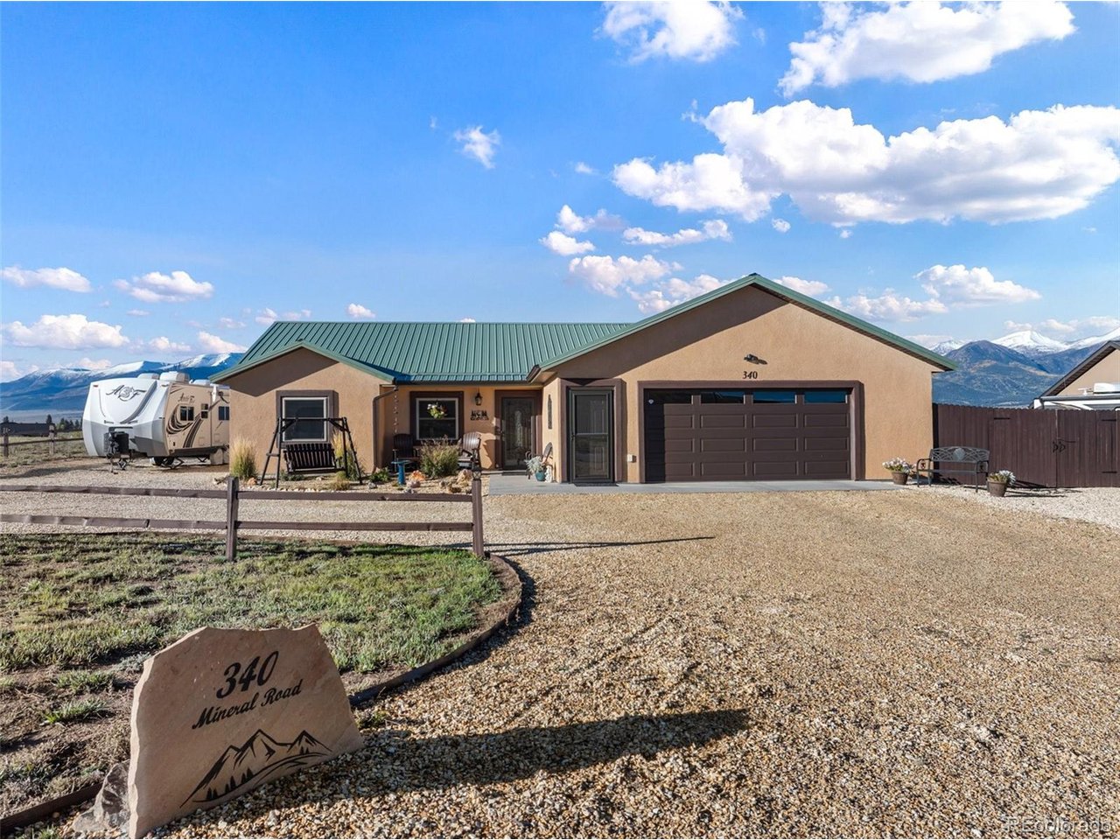
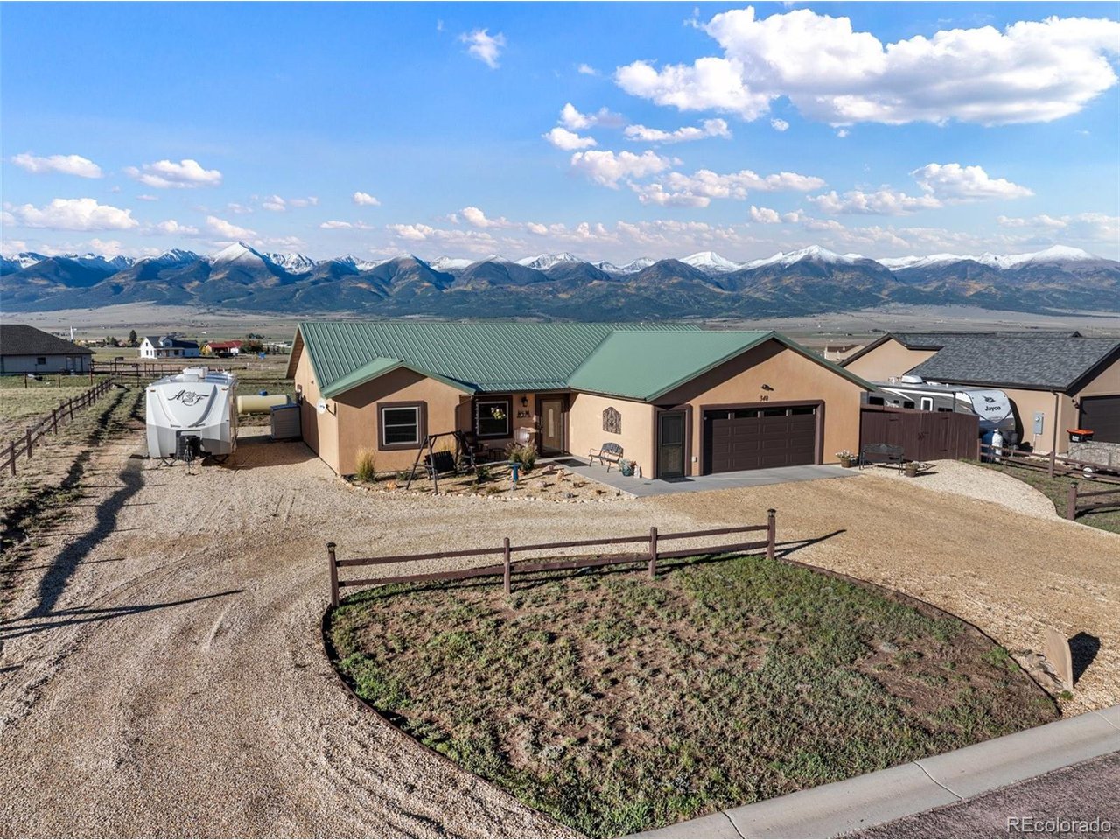
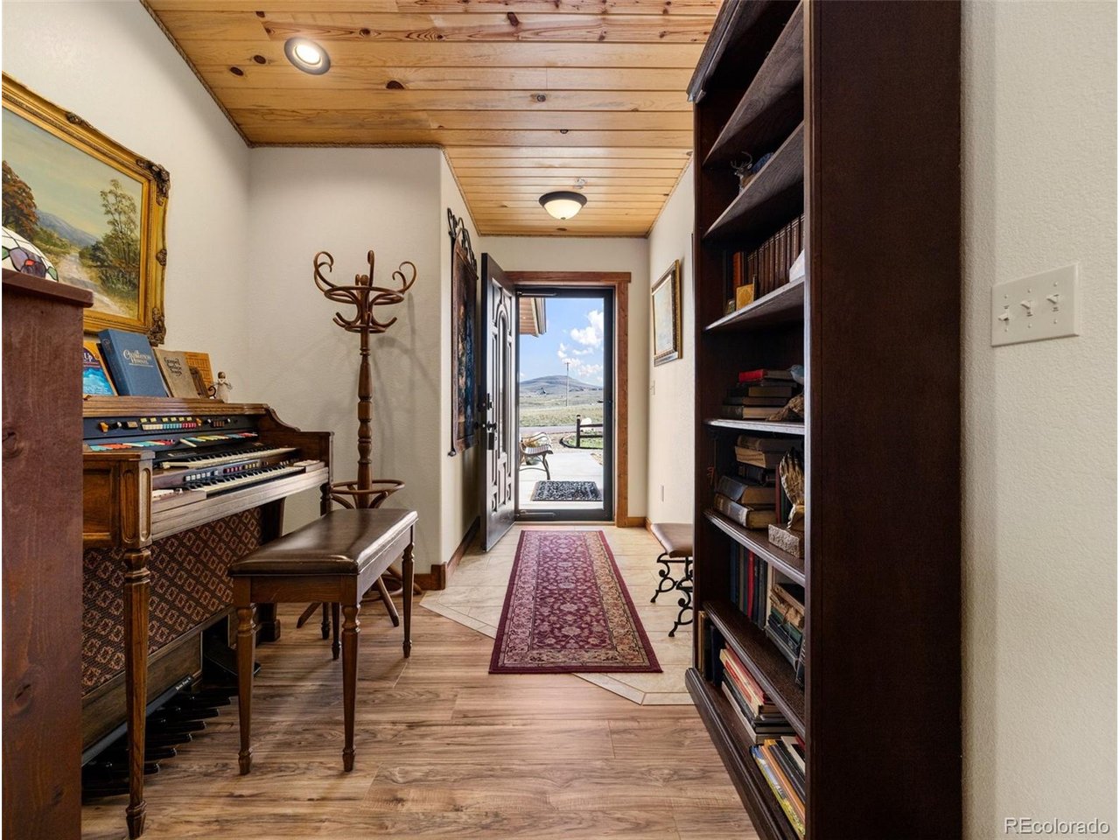
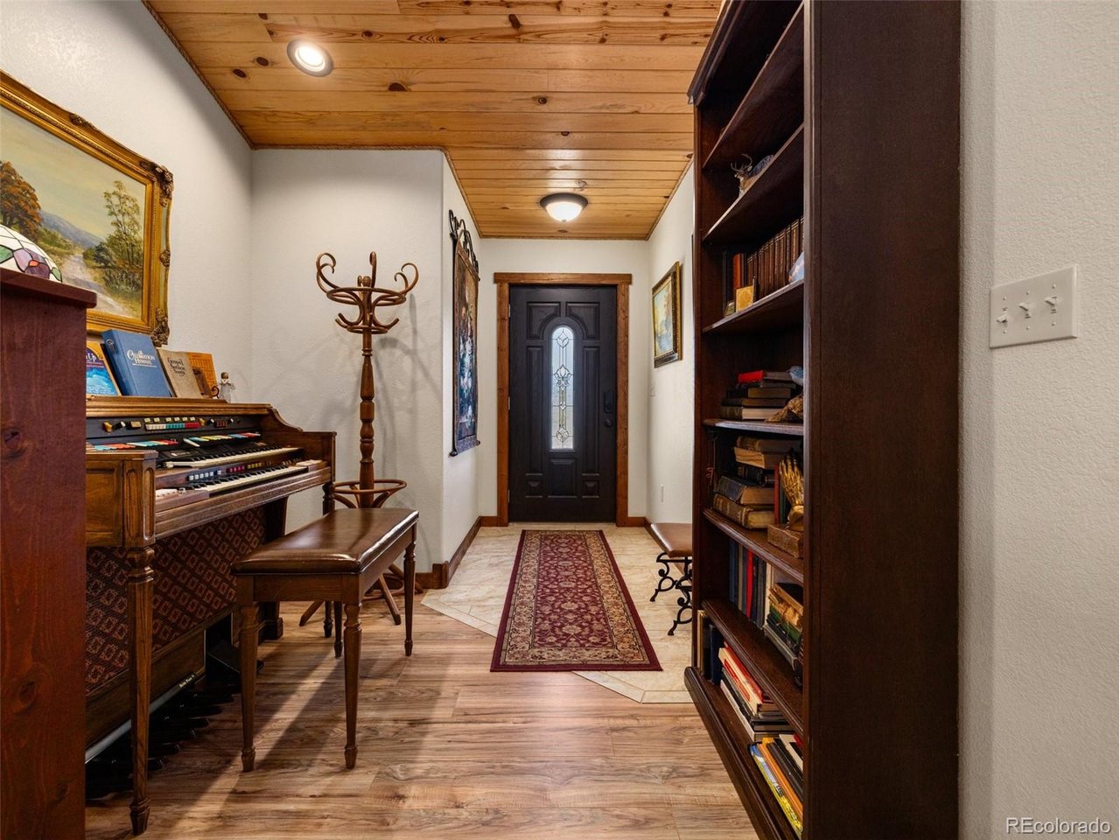
Mountain views, beautiful craftsmanship, and the ease of one-level living together in this spectacular Shadow Ridge home within Westcliffe town limits. A sweeping panorama of the Sangre de Cristo Mountains creates a stunning backdrop, while open land behind and along one side adds an exceptional sense of space. Inside, vaulted wood ceilings, rich wood trim, and large windows add warmth to the inviting open floor plan. The living, dining, and kitchen areas flow together, keeping the scenery in view and making gatherings feel effortless. The kitchen features marble countertops, stainless steel appliances, a gas range, generous cabinetry, and a striking stone-accented breakfast bar. The primary suite offers a private bath with dual sinks and a tiled shower. Outdoor living is amazing. Covered and uncovered rear patios are perfect for morning coffee, dinners with friends, and evenings watching the changing light across the peaks. A built-in grill with a stone surround makes entertaining easy, while fencing, storage sheds, and RV parking add everyday versatility. A large laundry room, finished attached garage complete the great layout. Enjoy a much-desired setting with downtown Westcliffe's shops and dining close by and the surrounding valley and mountains to explore. From the welcoming interior to the unforgettable views, this home offers a beautiful place to settle in and savor while living in one of Colorado's most desired locations!

$3,991/mo

Est. mortgage payment based on a $599,900 home price.

All estimates are provided by Luxury Presence for informational purposes only. Actual amounts may vary.

Additional information

MLS® ID
7318535

Interior Features

Bedrooms
3
Bathrooms
2
Cooling
Yes
Heating
Yes
Basement
No

Exterior Features

Lot Size
0.46 Acres

Other Property Details

Taxes
$2,242
Tax Frequency
Annually
Garage
Yes
View
Yes
MLS provider logo

Listings courtesy of Information and Real Estate Services, LLC (IRES) as distributed by MLS GRID

All information deemed reliable but not guaranteed and should be independently verified. All properties are subject to prior sale, change or withdrawal. Neither listing broker(s) nor Barb Passalacqua shall be responsible for any typographical errors, misinformation, misprints and shall be held totally harmless. Properties displayed may be listed or sold by various participants in the MLS. 

Based on information submitted to the MLS GRID as of 4:59 AM UTC on 10/13/2026. All data is obtained from various sources and may not have been verified by broker or MLS GRID. Supplied Open House Information is subject to change without notice. All information should be independently reviewed and verified for accuracy. Properties may or may not be listed by the office/agent presenting the information.

©2026 Information and Real Estate Services, LLC (IRES). All rights reserved.

DMCA Notice 

Powered by Luxury Presence