Property photo 1
Property photo 2
Property photo 3
Property photo 4
Property photo 5
5 Beds
4 Baths
3,264 sqft

$725,000

13540 Jason Ct, Westminster CO, 80234

Price per sqft$222.12
Built in2004
Property size3,264 sqft
Property typeResidential
Courtesy of Compass - Denver, David Schlichter Listing Contact: [email protected],720-440-2340

Overview

Coming soon Oct 16, 2026

Listed Oct 16, 2026

Updated 3h ago

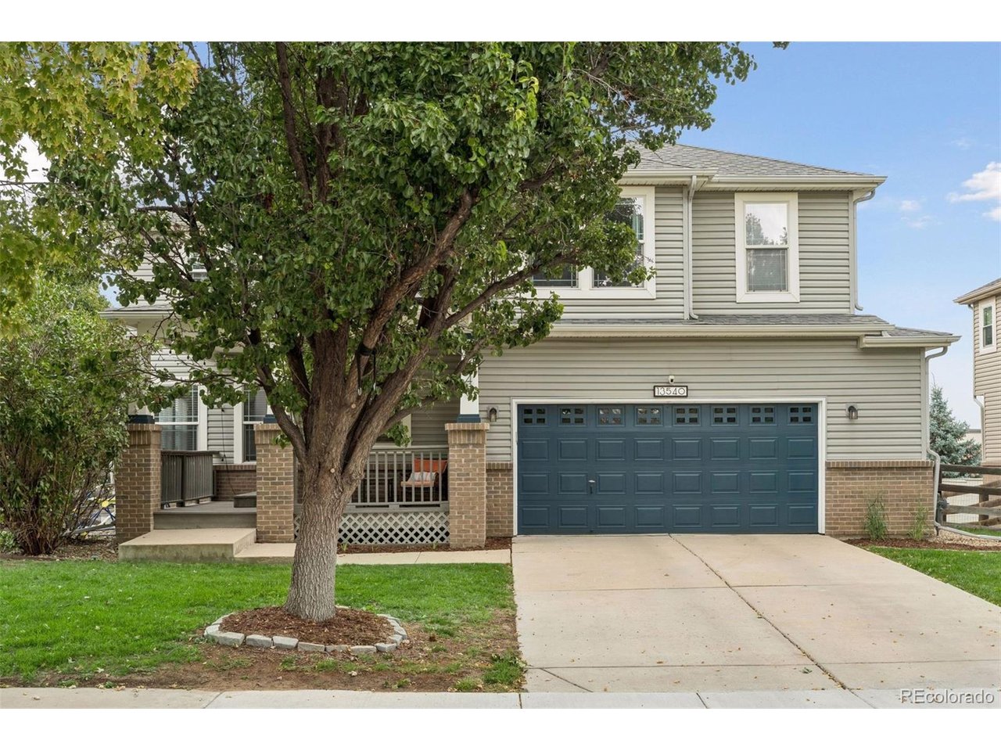
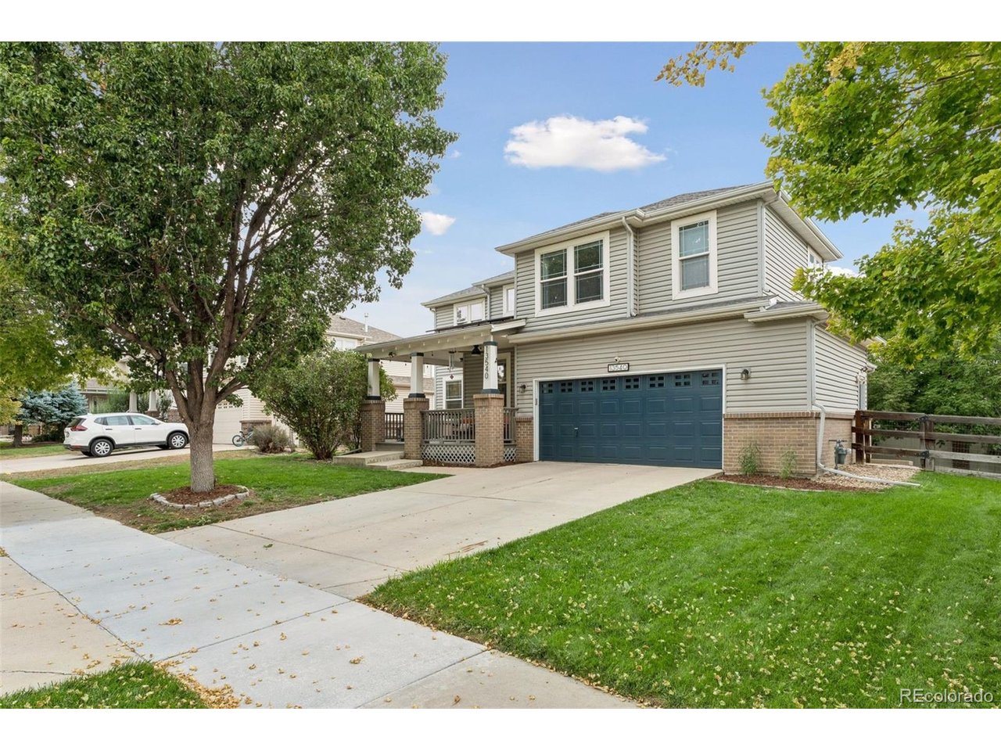
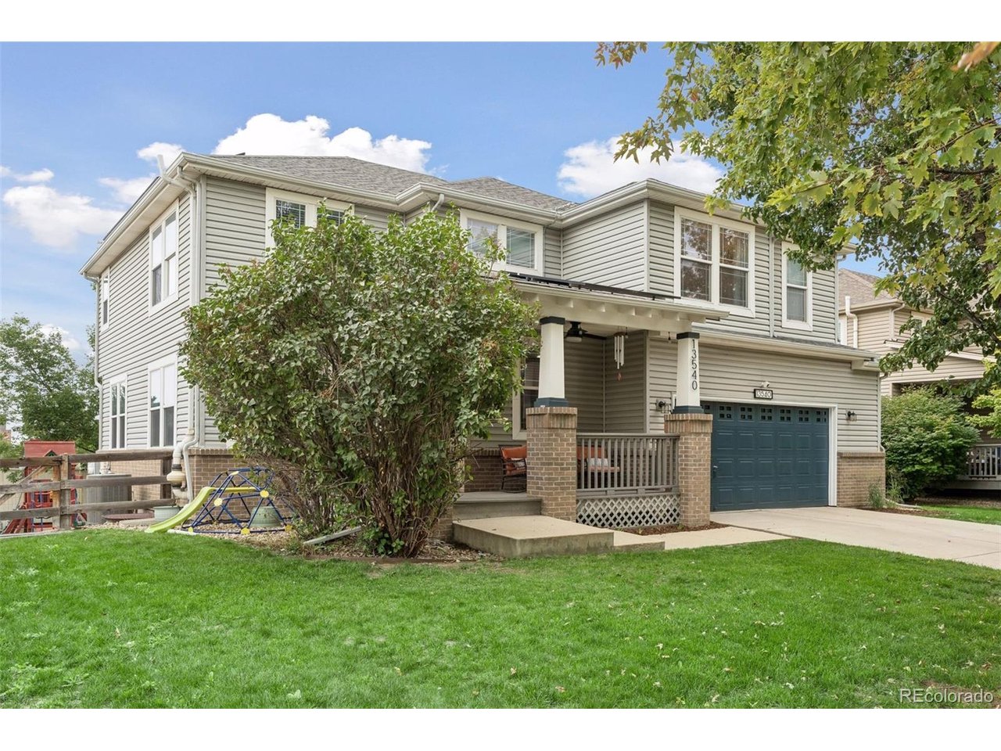
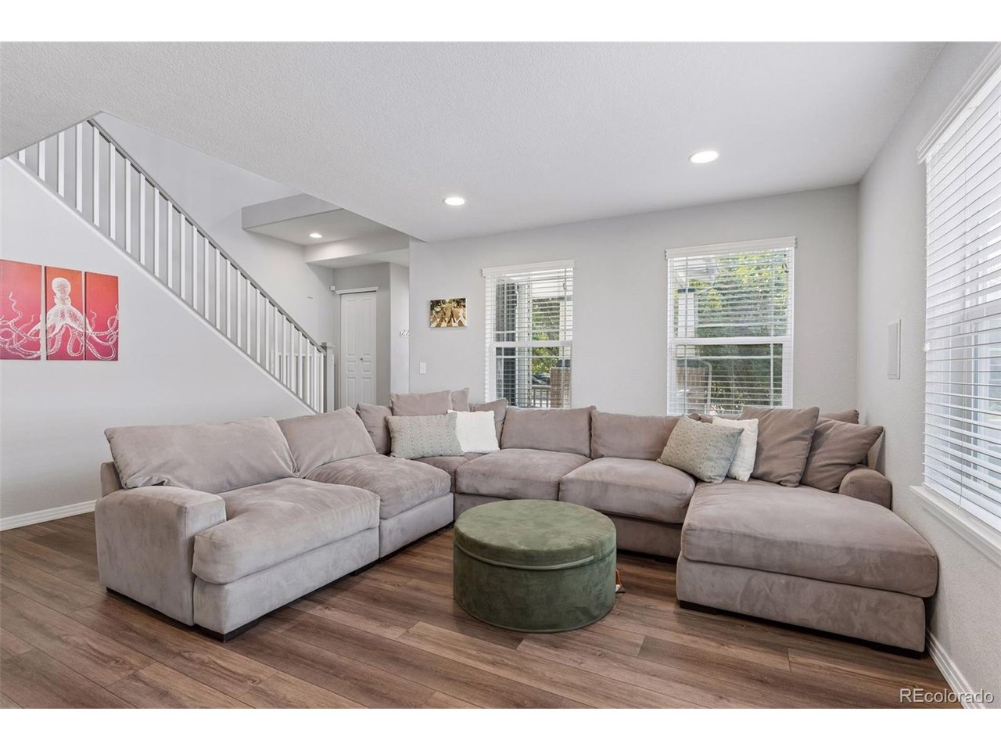
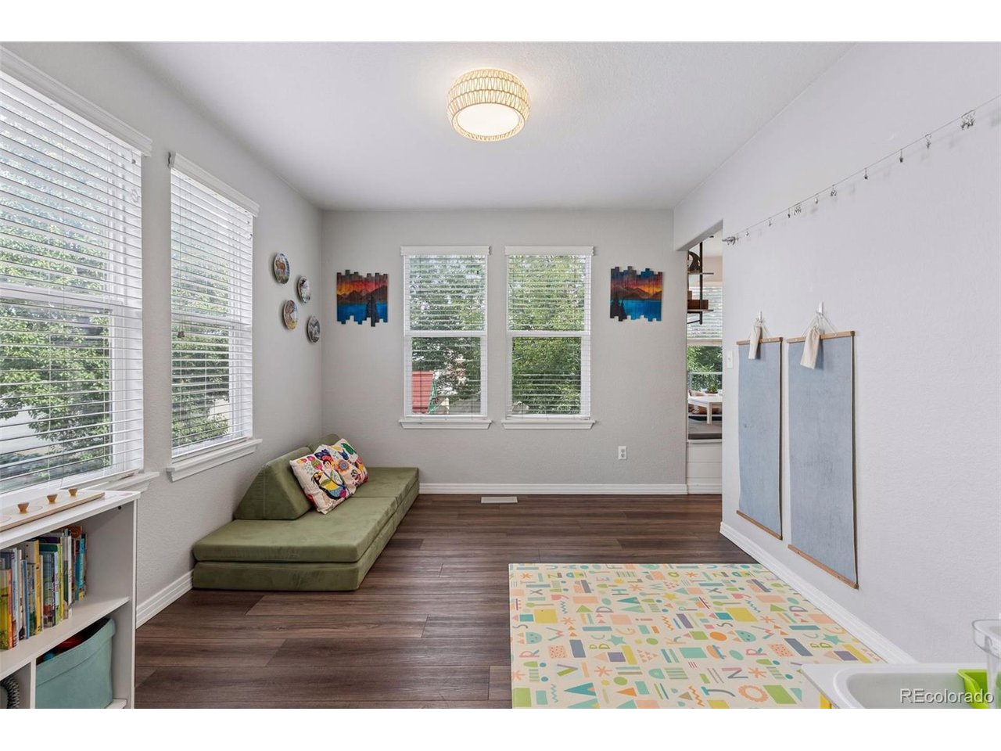
Welcome to 13540 Jason Court, a beautifully updated two-story home built in 2004 in Westminster's Quail Crossing neighborhood. A covered front porch with brick columns marks the entry, and just inside, the foyer rises to vaulted ceilings. The kitchen features white quartz countertops, a tile backsplash, stainless steel appliances, a pantry, an island with counter seating, and a breakfast nook. A living room, an office, and a dining room with a gas fireplace and a sliding glass door to the deck also fill the main level, along with a powder room and a laundry room. Upstairs, the loft provides a second gathering area, and the primary bedroom has a vaulted ceiling and a walk-in closet. Its luxurious 5-piece bathroom has a dual vanity, a freestanding tub, and a glass-enclosed shower. Three additional bedrooms complete the upper level, and a bathroom with a double vanity connects to the hallway and one of the bathrooms. The amazing finished basement adds a conforming fifth bedroom, an ensuite three-quarter bathroom, and a walk-in closet with a window (currently set up as an office). A family room and kitchen with dark cabinetry, white countertops, a sink, w space for a refrigerator also add extra convenience to the lower level. The basement opens to the backyard, and behind a hidden bookcase door, you'll find an extra den. New LVP flooring runs through the main level, the upper level, and the basement family room. The furnace, AC, and water heater were replaced in 2022, and the washer/dryer stay with the home. Outside, an expanded deck with stairs to the yard rises above a covered patio, and an additional paver patio and lawn extend the functional outdoor living space. Playground/fort is included, and solar panels are owned/fully paid off! The oversized attached two-car garage has shelving for storage of all your gear. Wonderful location near Quail Crossing Park, restaurants, Frolic Brewing Company, and I-25. Schedule your private showing today! Buyer to verify all info.

$4,823/mo

Est. mortgage payment based on a $725,000 home price.

All estimates are provided by Luxury Presence for informational purposes only. Actual amounts may vary.

Additional information

MLS® ID
4213701

Interior Features

Bedrooms
5
Bathrooms
4
Fireplace
Yes
Cooling
Yes
Heating
Yes
Basement
Yes

Exterior Features

Lot Size
0.17 Acres

Other Property Details

Taxes
$4,634
Tax Frequency
Annually
Association Fee Frequency
Monthly
Garage
Yes
MLS provider logo

Listings courtesy of Information and Real Estate Services, LLC (IRES) as distributed by MLS GRID

All information deemed reliable but not guaranteed and should be independently verified. All properties are subject to prior sale, change or withdrawal. Neither listing broker(s) nor Barb Passalacqua shall be responsible for any typographical errors, misinformation, misprints and shall be held totally harmless. Properties displayed may be listed or sold by various participants in the MLS. 

Based on information submitted to the MLS GRID as of 8:12 PM UTC on 10/14/2026. All data is obtained from various sources and may not have been verified by broker or MLS GRID. Supplied Open House Information is subject to change without notice. All information should be independently reviewed and verified for accuracy. Properties may or may not be listed by the office/agent presenting the information.

©2026 Information and Real Estate Services, LLC (IRES). All rights reserved.

DMCA Notice 

Powered by Luxury Presence