4121 Lonetree Ct
4121 Lonetree Ct
4121 Lonetree Ct
4121 Lonetree Ct
4121 Lonetree Ct
4121 Lonetree Ct
4121 Lonetree Ct
4121 Lonetree Ct
4121 Lonetree Ct
4121 Lonetree Ct
4121 Lonetree Ct
4121 Lonetree Ct
4121 Lonetree Ct
4121 Lonetree Ct
4121 Lonetree Ct
4121 Lonetree Ct
4121 Lonetree Ct
4121 Lonetree Ct
4121 Lonetree Ct
4121 Lonetree Ct
4121 Lonetree Ct
4121 Lonetree Ct
4121 Lonetree Ct
4121 Lonetree Ct
4121 Lonetree Ct
4121 Lonetree Ct
4121 Lonetree Ct
4121 Lonetree Ct
4121 Lonetree Ct
4121 Lonetree Ct
4121 Lonetree Ct
4121 Lonetree Ct
4121 Lonetree Ct
4121 Lonetree Ct
4121 Lonetree Ct
4121 Lonetree Ct
4121 Lonetree Ct
4121 Lonetree Ct
4121 Lonetree Ct
4121 Lonetree Ct
4121 Lonetree Ct
4121 Lonetree Ct
4121 Lonetree Ct
4121 Lonetree Ct
4121 Lonetree Ct
4121 Lonetree Ct
4121 Lonetree Ct
SEE ALL PHOTOS
4121 Lonetree Ct
4121 Lonetree Ct
4121 Lonetree Ct
4121 Lonetree Ct
4121 Lonetree Ct
4121 Lonetree Ct
4121 Lonetree Ct
4121 Lonetree Ct
4121 Lonetree Ct
4121 Lonetree Ct
4121 Lonetree Ct
4121 Lonetree Ct
4121 Lonetree Ct
4121 Lonetree Ct
4121 Lonetree Ct
4121 Lonetree Ct
4121 Lonetree Ct
4121 Lonetree Ct
4121 Lonetree Ct
4121 Lonetree Ct
4121 Lonetree Ct
4121 Lonetree Ct
4121 Lonetree Ct
4121 Lonetree Ct
4121 Lonetree Ct
4121 Lonetree Ct
4121 Lonetree Ct
4121 Lonetree Ct
4121 Lonetree Ct
4121 Lonetree Ct
4121 Lonetree Ct
4121 Lonetree Ct
4121 Lonetree Ct
4121 Lonetree Ct
4121 Lonetree Ct
4121 Lonetree Ct
4121 Lonetree Ct
4121 Lonetree Ct
4121 Lonetree Ct
4121 Lonetree Ct
4121 Lonetree Ct
4121 Lonetree Ct
4121 Lonetree Ct
4121 Lonetree Ct
4121 Lonetree Ct
4121 Lonetree Ct
4121 Lonetree Ct
Courtesy of milehimodern - Boulder, Barb Passalacqua Listing Contact: 3039316673 
For Sale

4121 Lonetree Ct

4121 Lonetree Ct, Boulder, CO 80301

$799,000
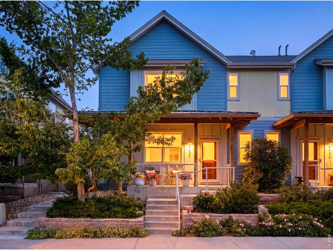
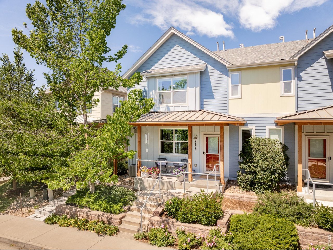
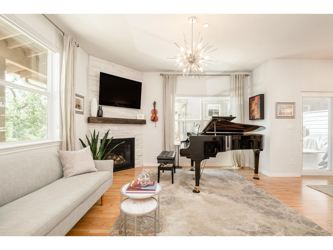
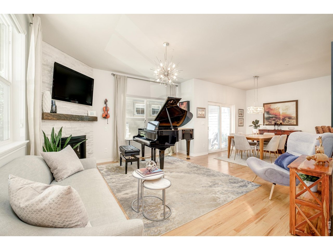
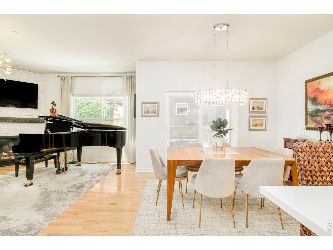
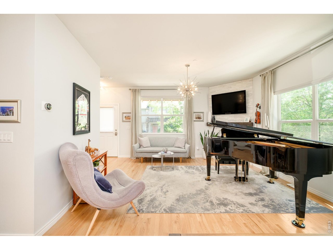
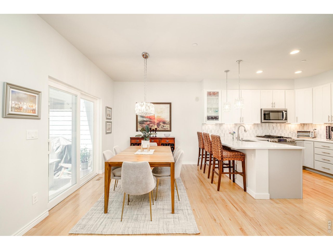
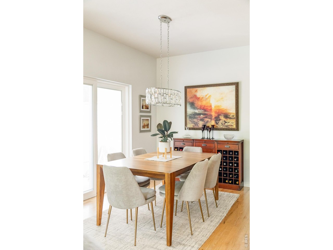
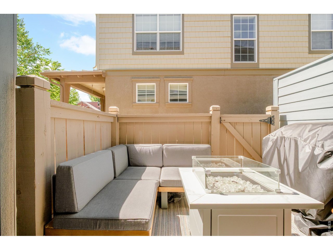
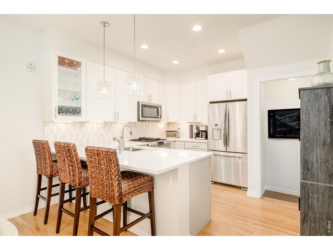
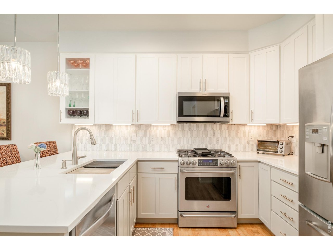
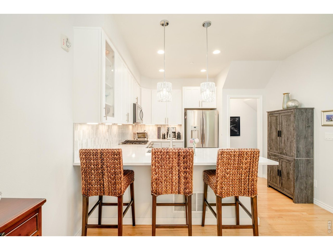
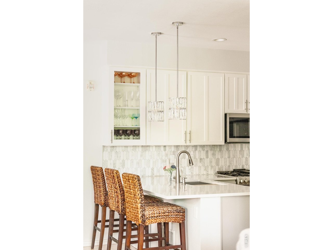
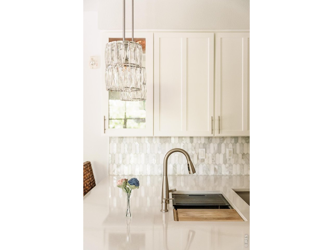
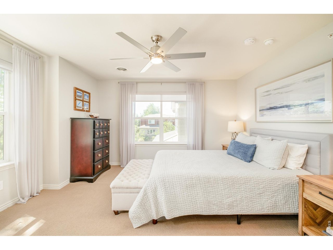
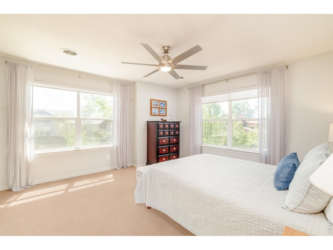
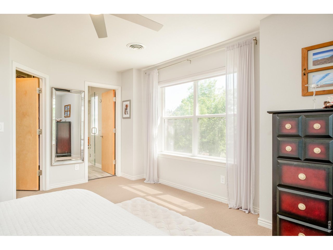
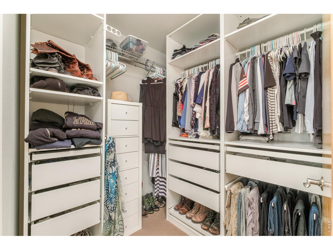
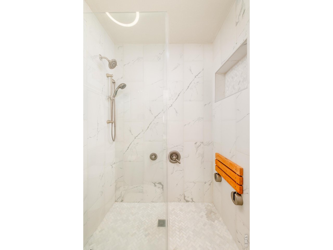
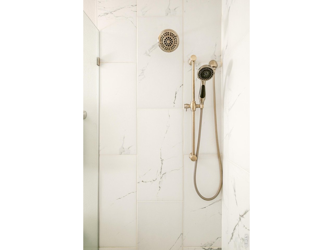
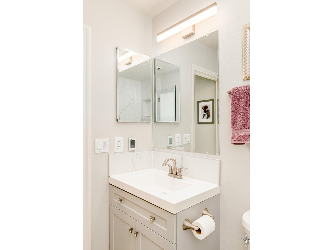
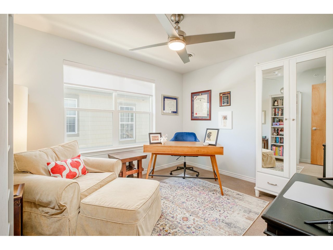
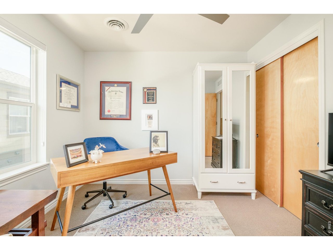
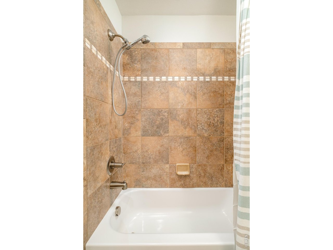
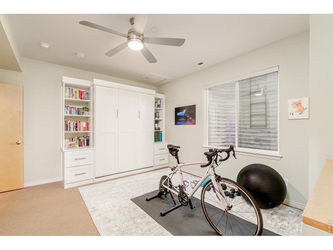
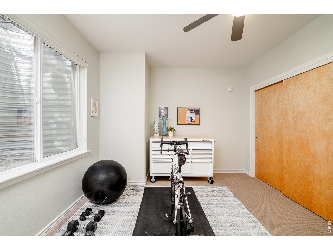
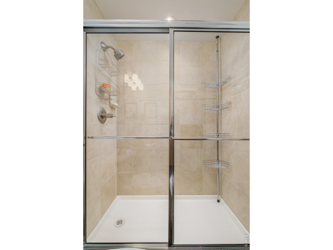
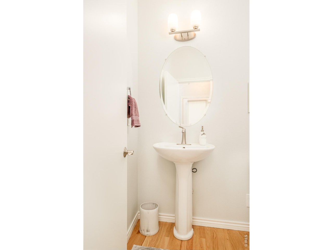
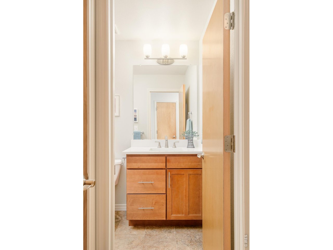
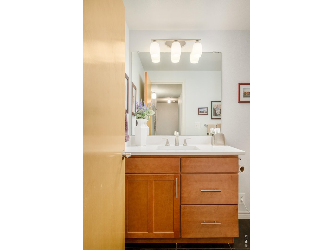
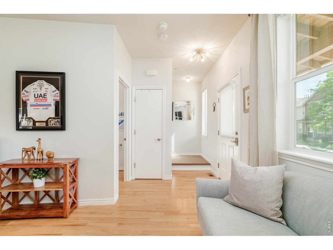
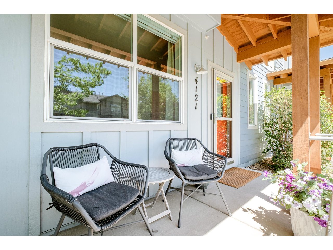
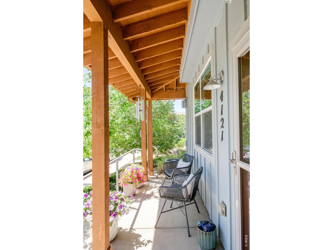
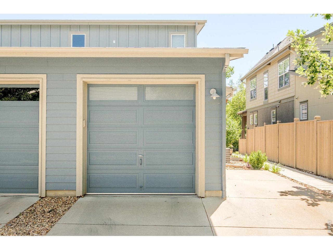
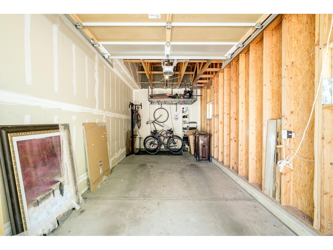
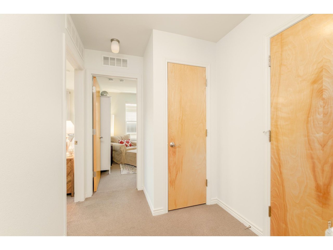
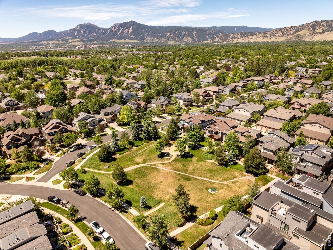
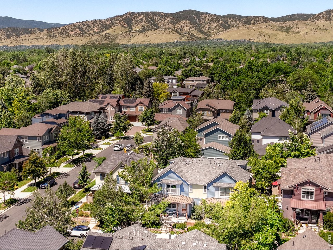
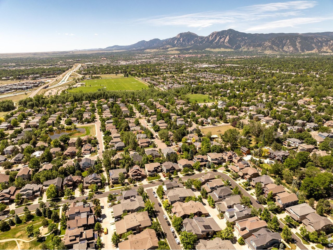
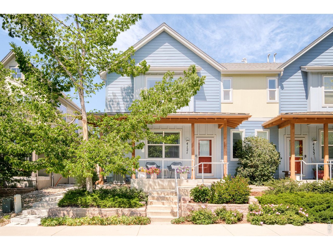
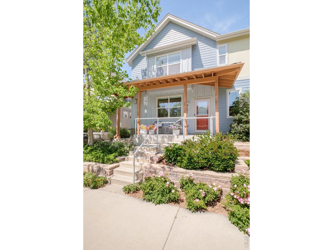
Every surface, fixture and finish has been thoughtfully curated in this Northfield Village townhome transformed through a meticulous all home renovation. The reimagined kitchen dazzles with solid wood cabinetry graced with soft close drawers, quartz countertops, designer backsplash and LED lighting with dimmers, while the living area centers on a beautifully remodeled fireplace appointed with marble tile and a custom mantel. A new Pella sliding glass door and UV Cardinal 366 window panes flood the space with light while enhancing energy efficiency. The primary suite boasts heated floors, a Bluetooth-enabled shower with dual heads and teak seating, heated toilet seat, a custom vanity and a bespoke walk-in closet. A custom Murphy bed and cabinetry transform the guest suite into a versatile retreat. Additional upgrades include new fans, dimmers, window treatments, Nest Thermostat, Ring Doorbell, a whole-home humidifier, while baths on each floor enjoy heated toilet seats. A private fenced patio area with ample room to entertain or find solace, a vast basement storage room, a pet-friendly community with abundant trails and a spacious garage for your car and all your toys complete this extraordinary offering. Seller including a 14 month Gold Coverage Home Warranty with Blue Ribbon.

3
beds

4
baths

1,721 Sq.Ft. LIVING AREA

7,405.2 Sq.Ft. lot

Barb Passalacqua

Barb Passalacqua

Features & Amenities

Interior

  • total bedrooms3
  • Total bathrooms4
  • full bathrooms2
  • three quarter bathroom1
  • half bathroom1
  • Fireplace Gas
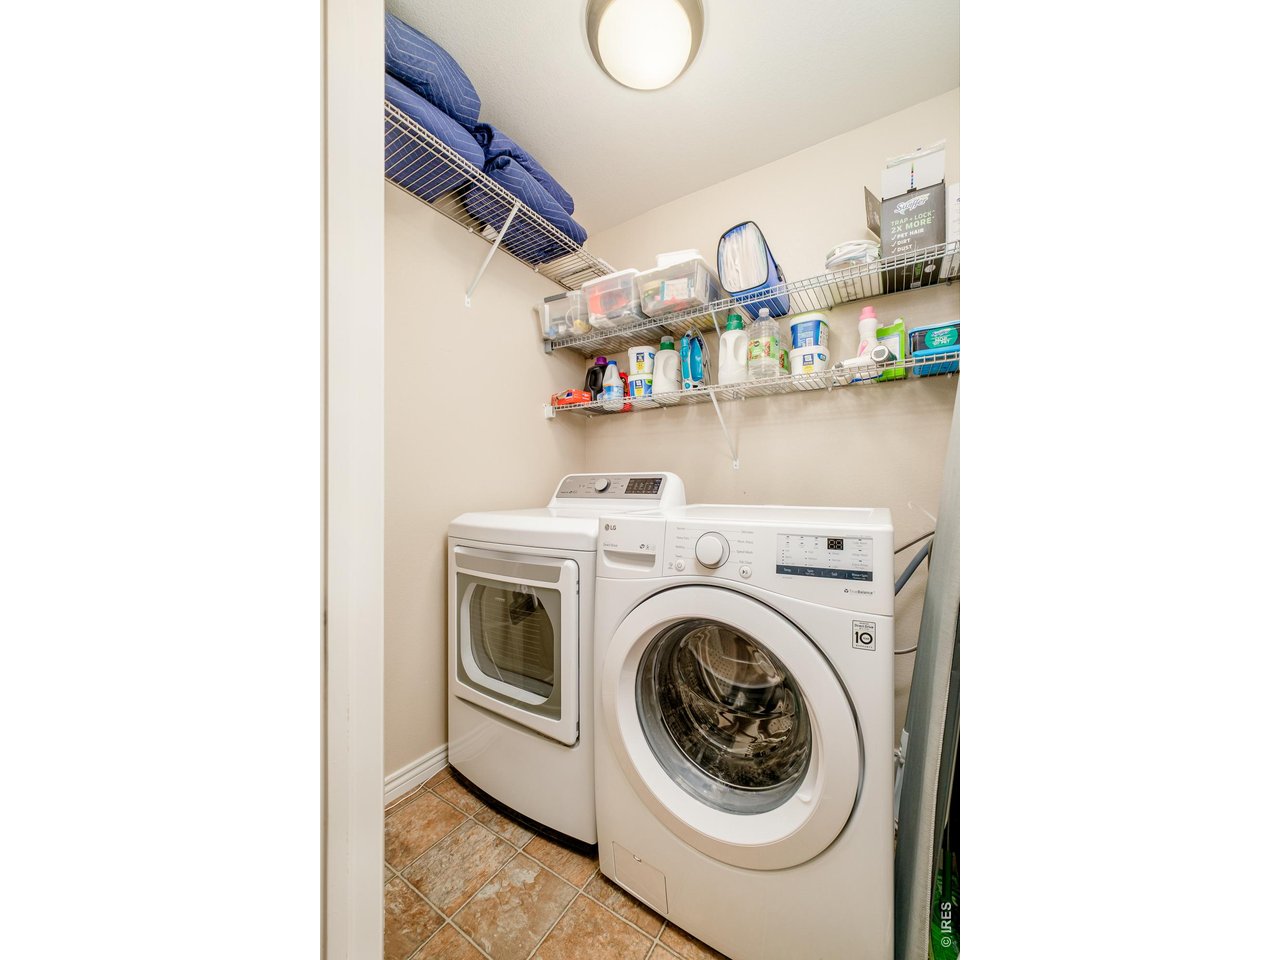
  • APPLIANCES Gas Range, Self Cleaning Oven, Dishwasher, Refrigerator, Washer, Dryer, Microwave, Disposal
  • other interior Features Separate Dining Room, Open Floorplan, Walk-In Closet(s), Washer/Dryer Hookup

Area & Lot

  • Status For Sale
  • Living Area1,721 Sq.Ft.
  • Lot Area7,405.2 Sq.Ft.
  • MLS® ID1063679
  • TypeTownhouse
  • YEAR BUILT2010
  • NeighborhoodBoulder
  • Architecture StylesContemporary
  • Elementary SchoolCrest View
  • Middle SchoolCentennial
  • High SchoolBoulder
  • School DistrictBoulder Valley Dist RE2

Exterior

  • STORIES3
  • Garage Space1.0
  • water SourceCity
  • utilitiesNatural Gas Available, Electricity Available, Other, High Speed Avail
  • roofComposition
  • lot featuresHouse Faces East, Paved, Curbs, Gutters, Sidewalks
  • parkingGarage Door Opener, Detached
  • HEAT TYPEForced Air, Humidity Control
  • AIR CONDITIONINGCentral Air
  • sewerPublic Sewer
  • Disability FeaturesLevel Drive, Low Carpet, Interior Door Openings 32 plus
  • security FeaturesFire Sprinkler System, Fire Alarm

Financial

  • Sales Price$799,000
  • Real Estate Tax $4,878/yr
  • HOA $551/mo
  • Zoning RES
image

Schedule a Showing

We would love to show you our beautiful property. Please select your preferred date and time below. An agent will be in touch shortly to confirm your appointment.

Schedule a Showing

We would love to show you our beautiful property. Please select your preferred date and time below. An agent will be in touch shortly to confirm your appointment.

Thank you for your interest in 4121 Lonetree Ct, Boulder, CO 80301. We are reviewing your request and will be in touch shortly!

Mortgage Calculator

Estimate your monthly mortgage payment, including the principal and interest, property taxes, and HOA. Adjust the values to generate a more accurate rate.

All estimates are provided for informational purposes only. Actual amounts may vary.
$0,000 Your Payment 20 15 65
$0,000 Your Payment

Boulder

Explore

Work With Barb

Whether assisting clients through life transitions or matching homes to their evolving needs, Barb’s legacy as a trusted advisor and community leader continues to thrive in Boulder County. Contact her today!

Follow Me on Instagram