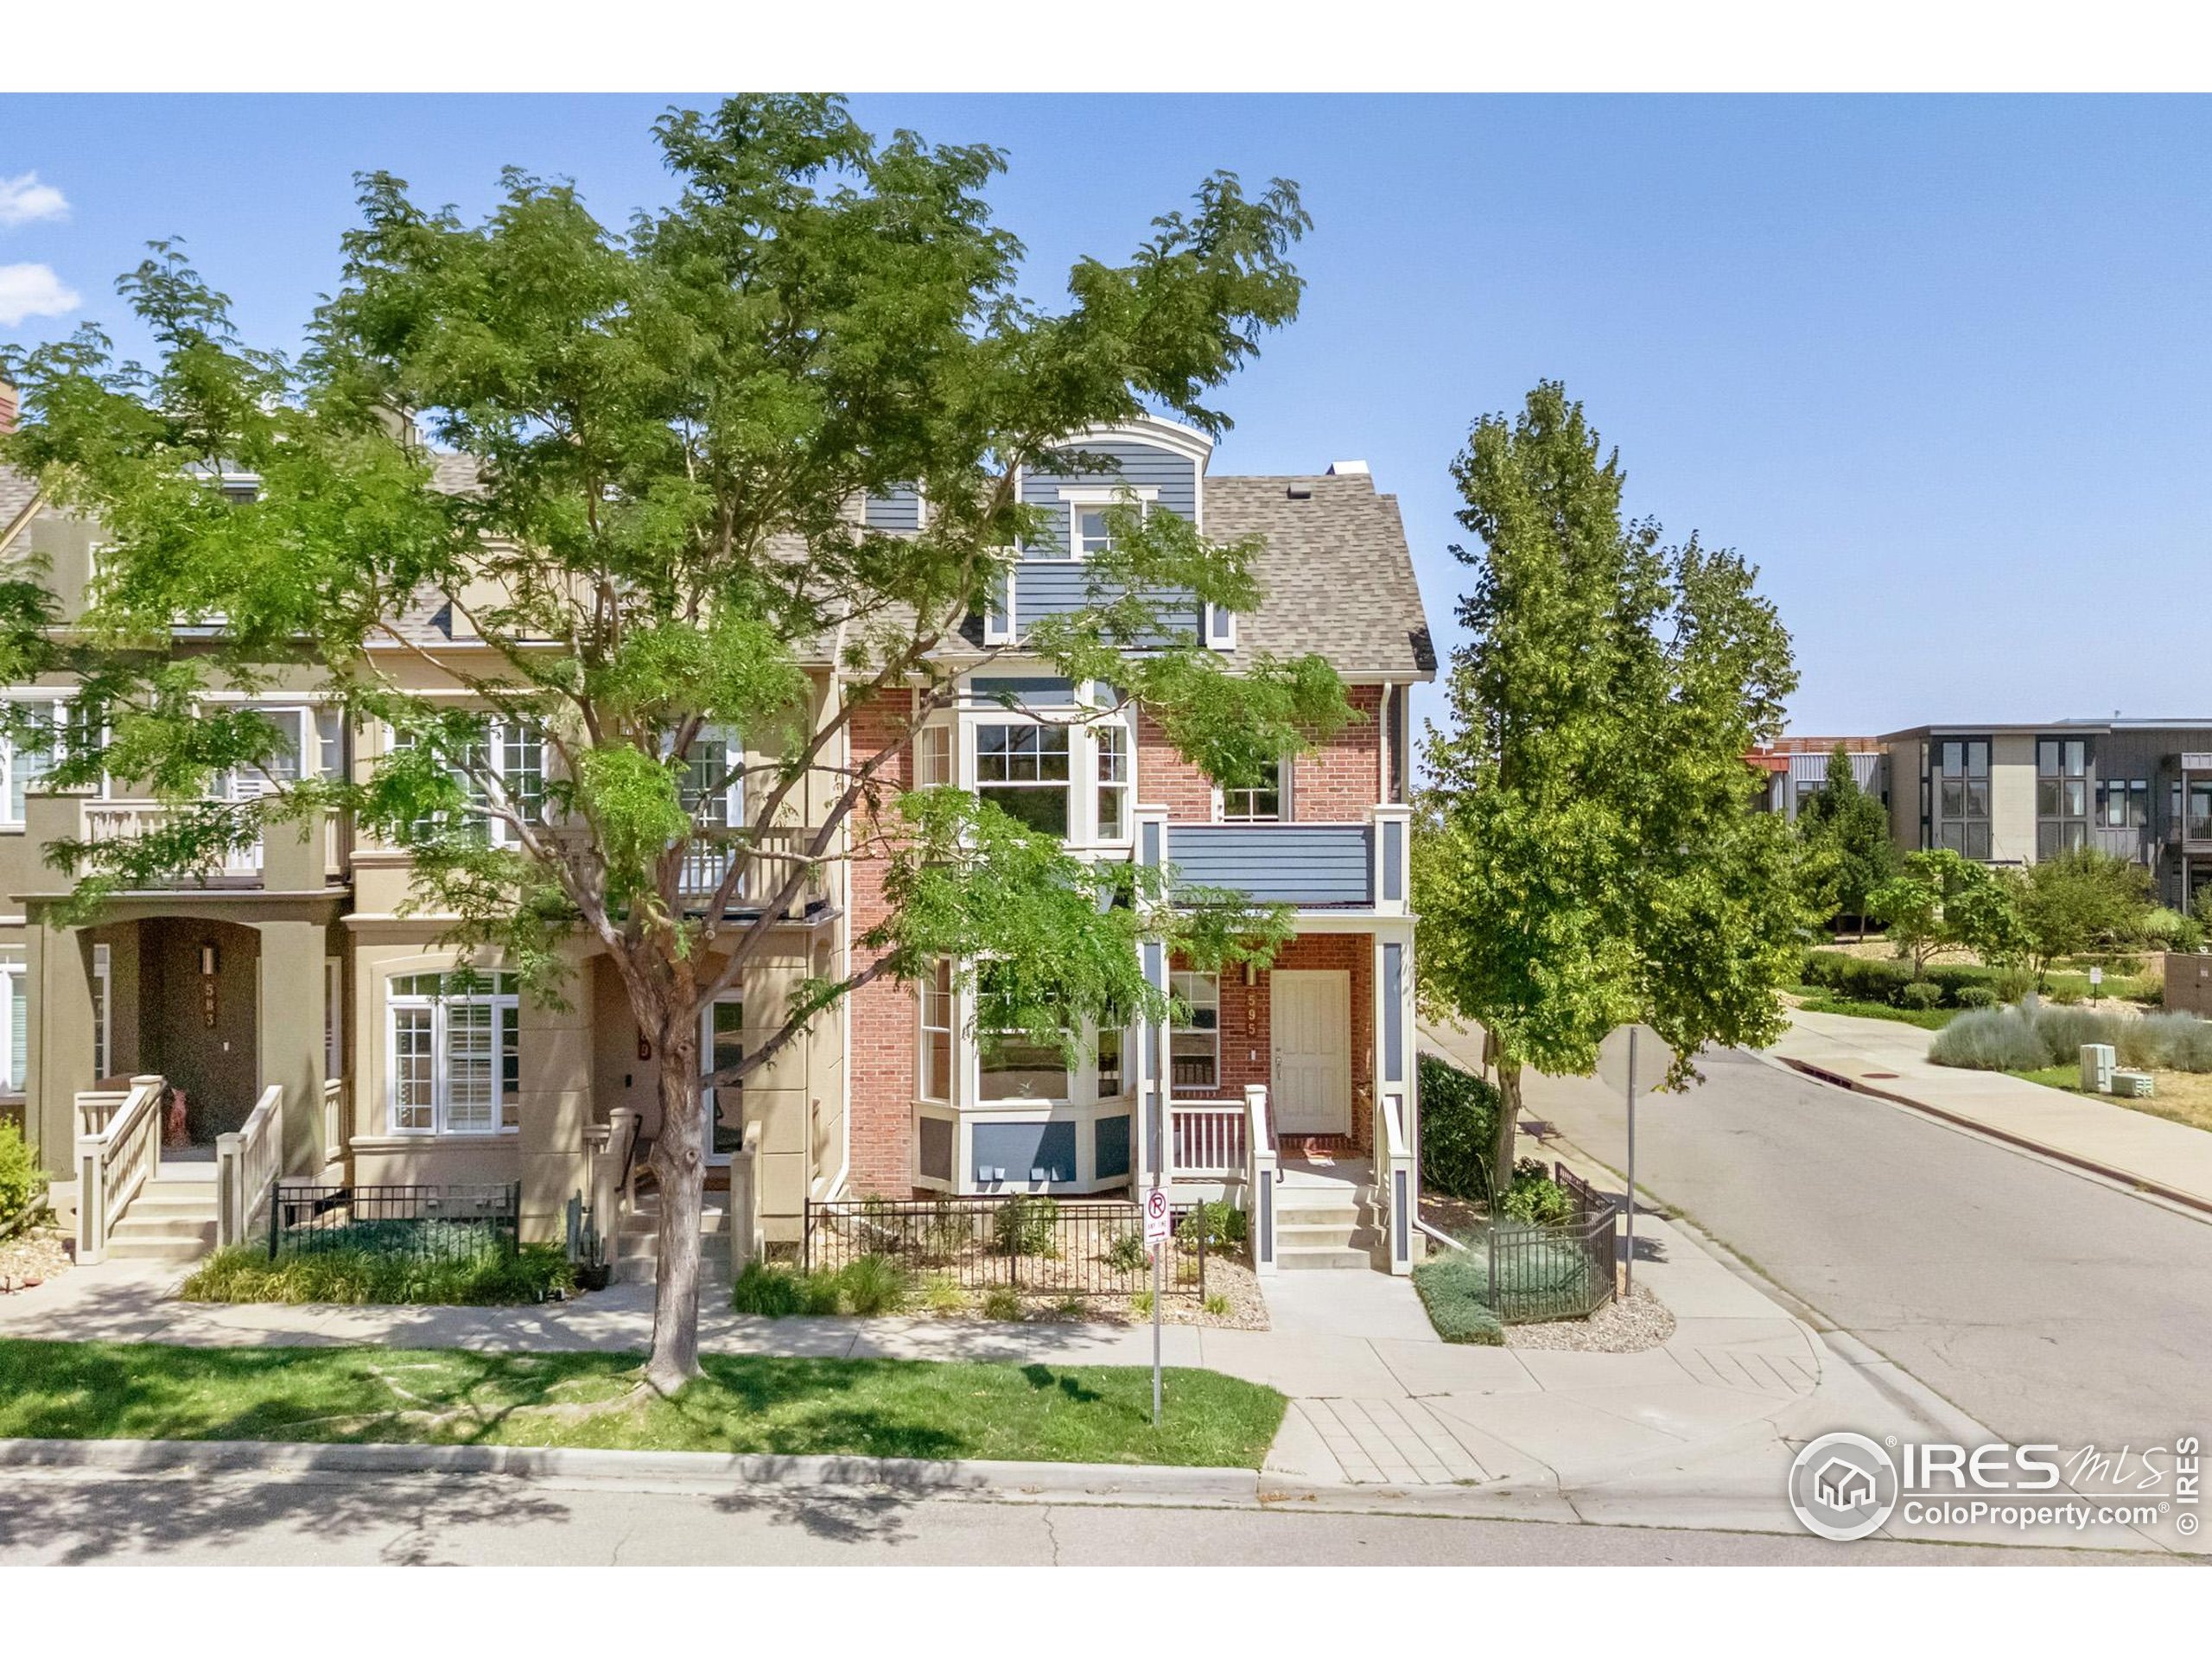
Attached brick and beige homes with front porches beneath mature leafy trees.
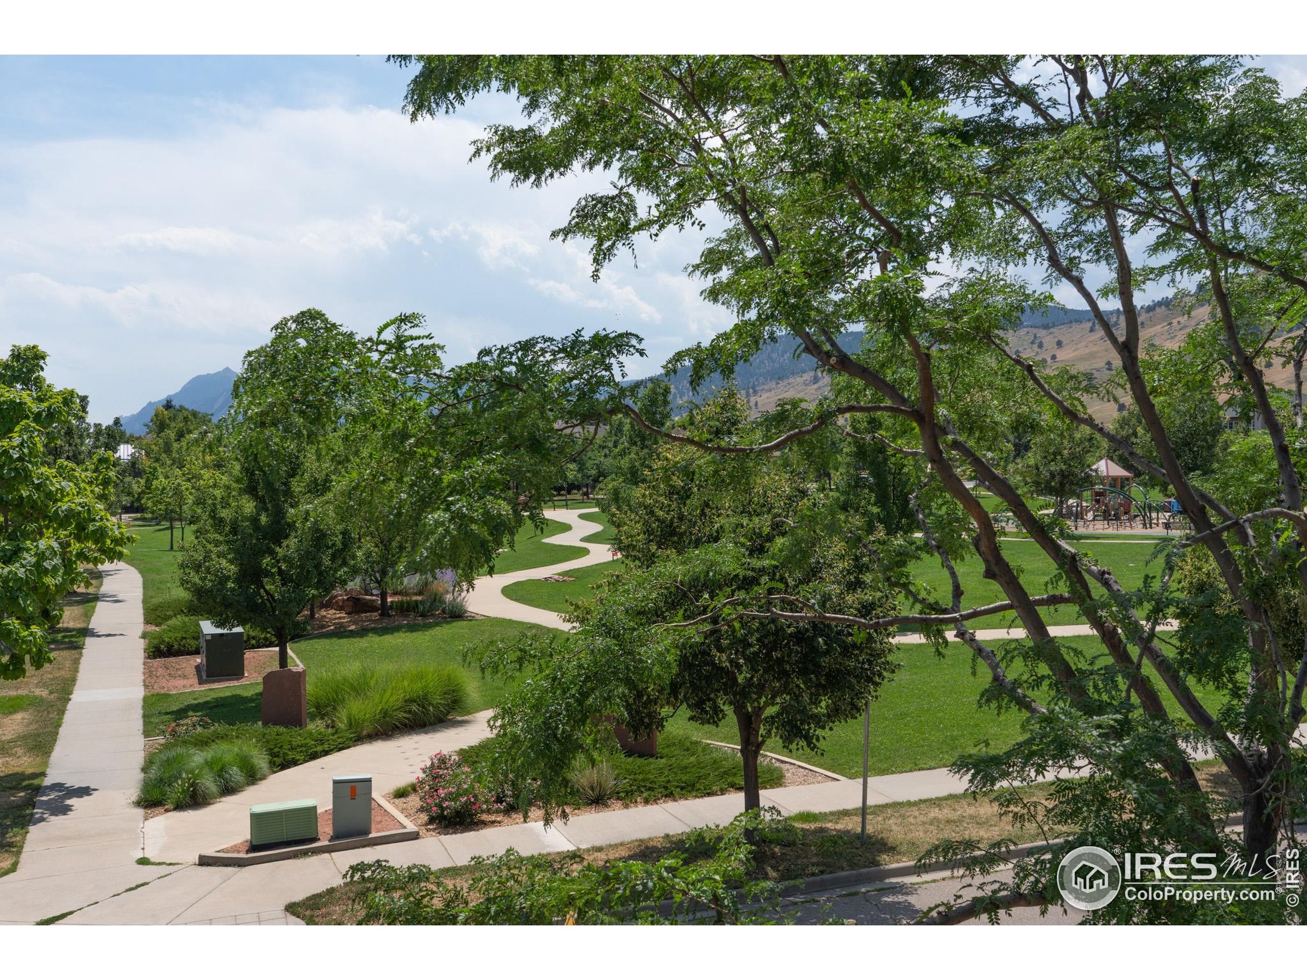
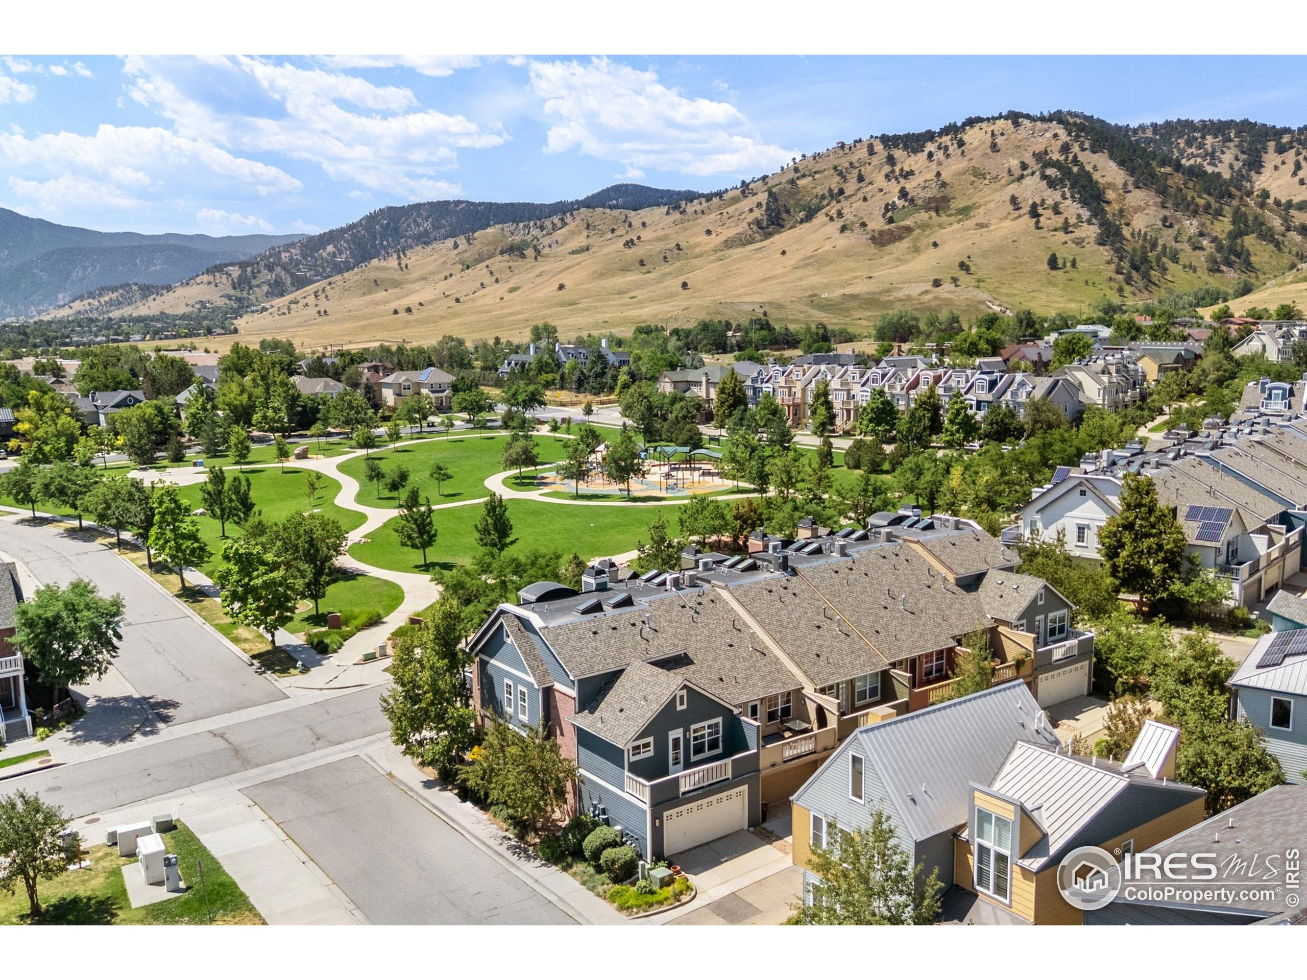
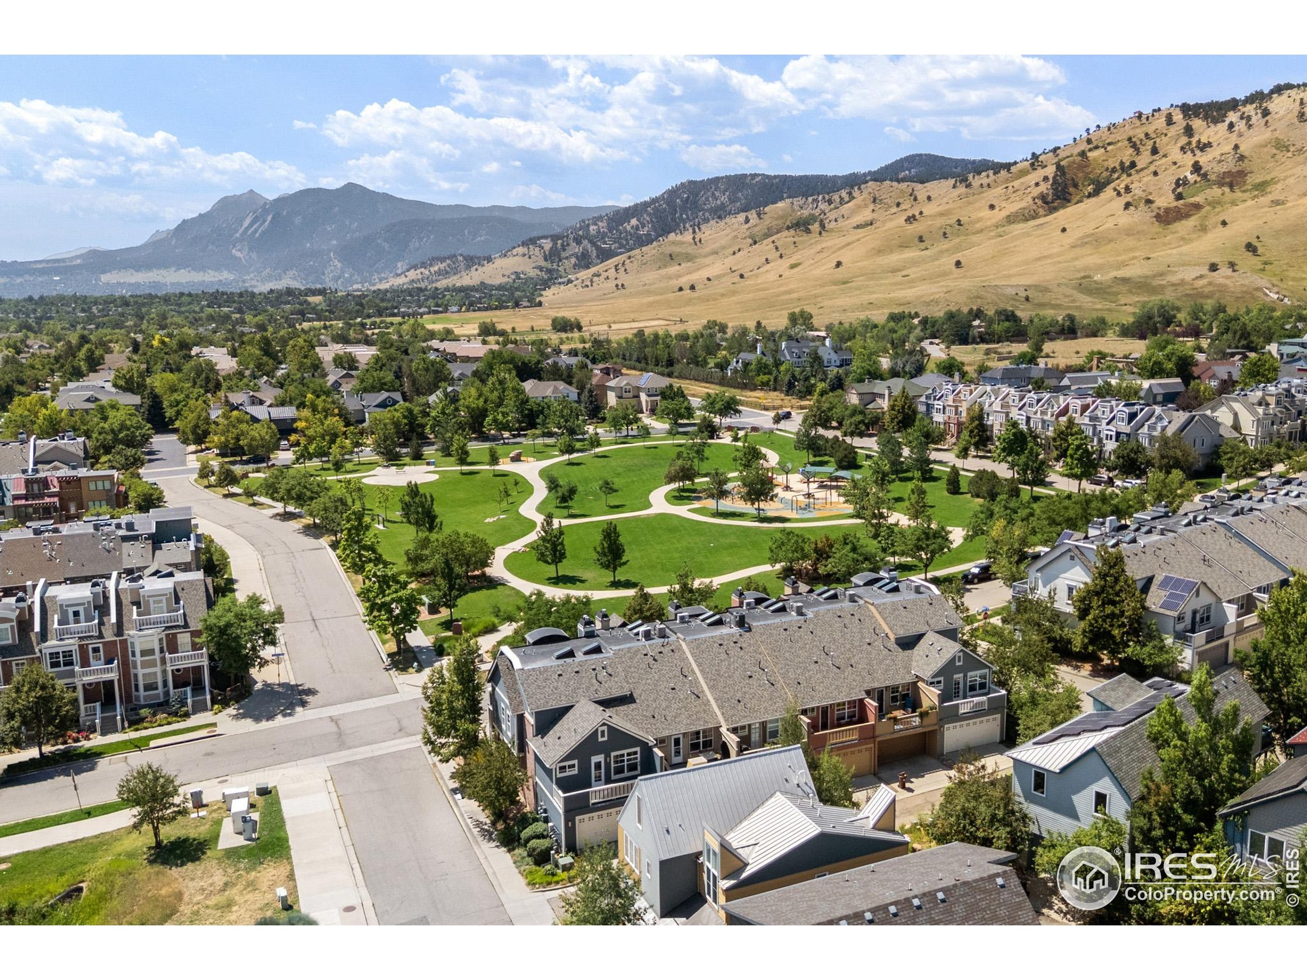
Neighborhood park with winding paths, a playground, mature trees, and mountain views.
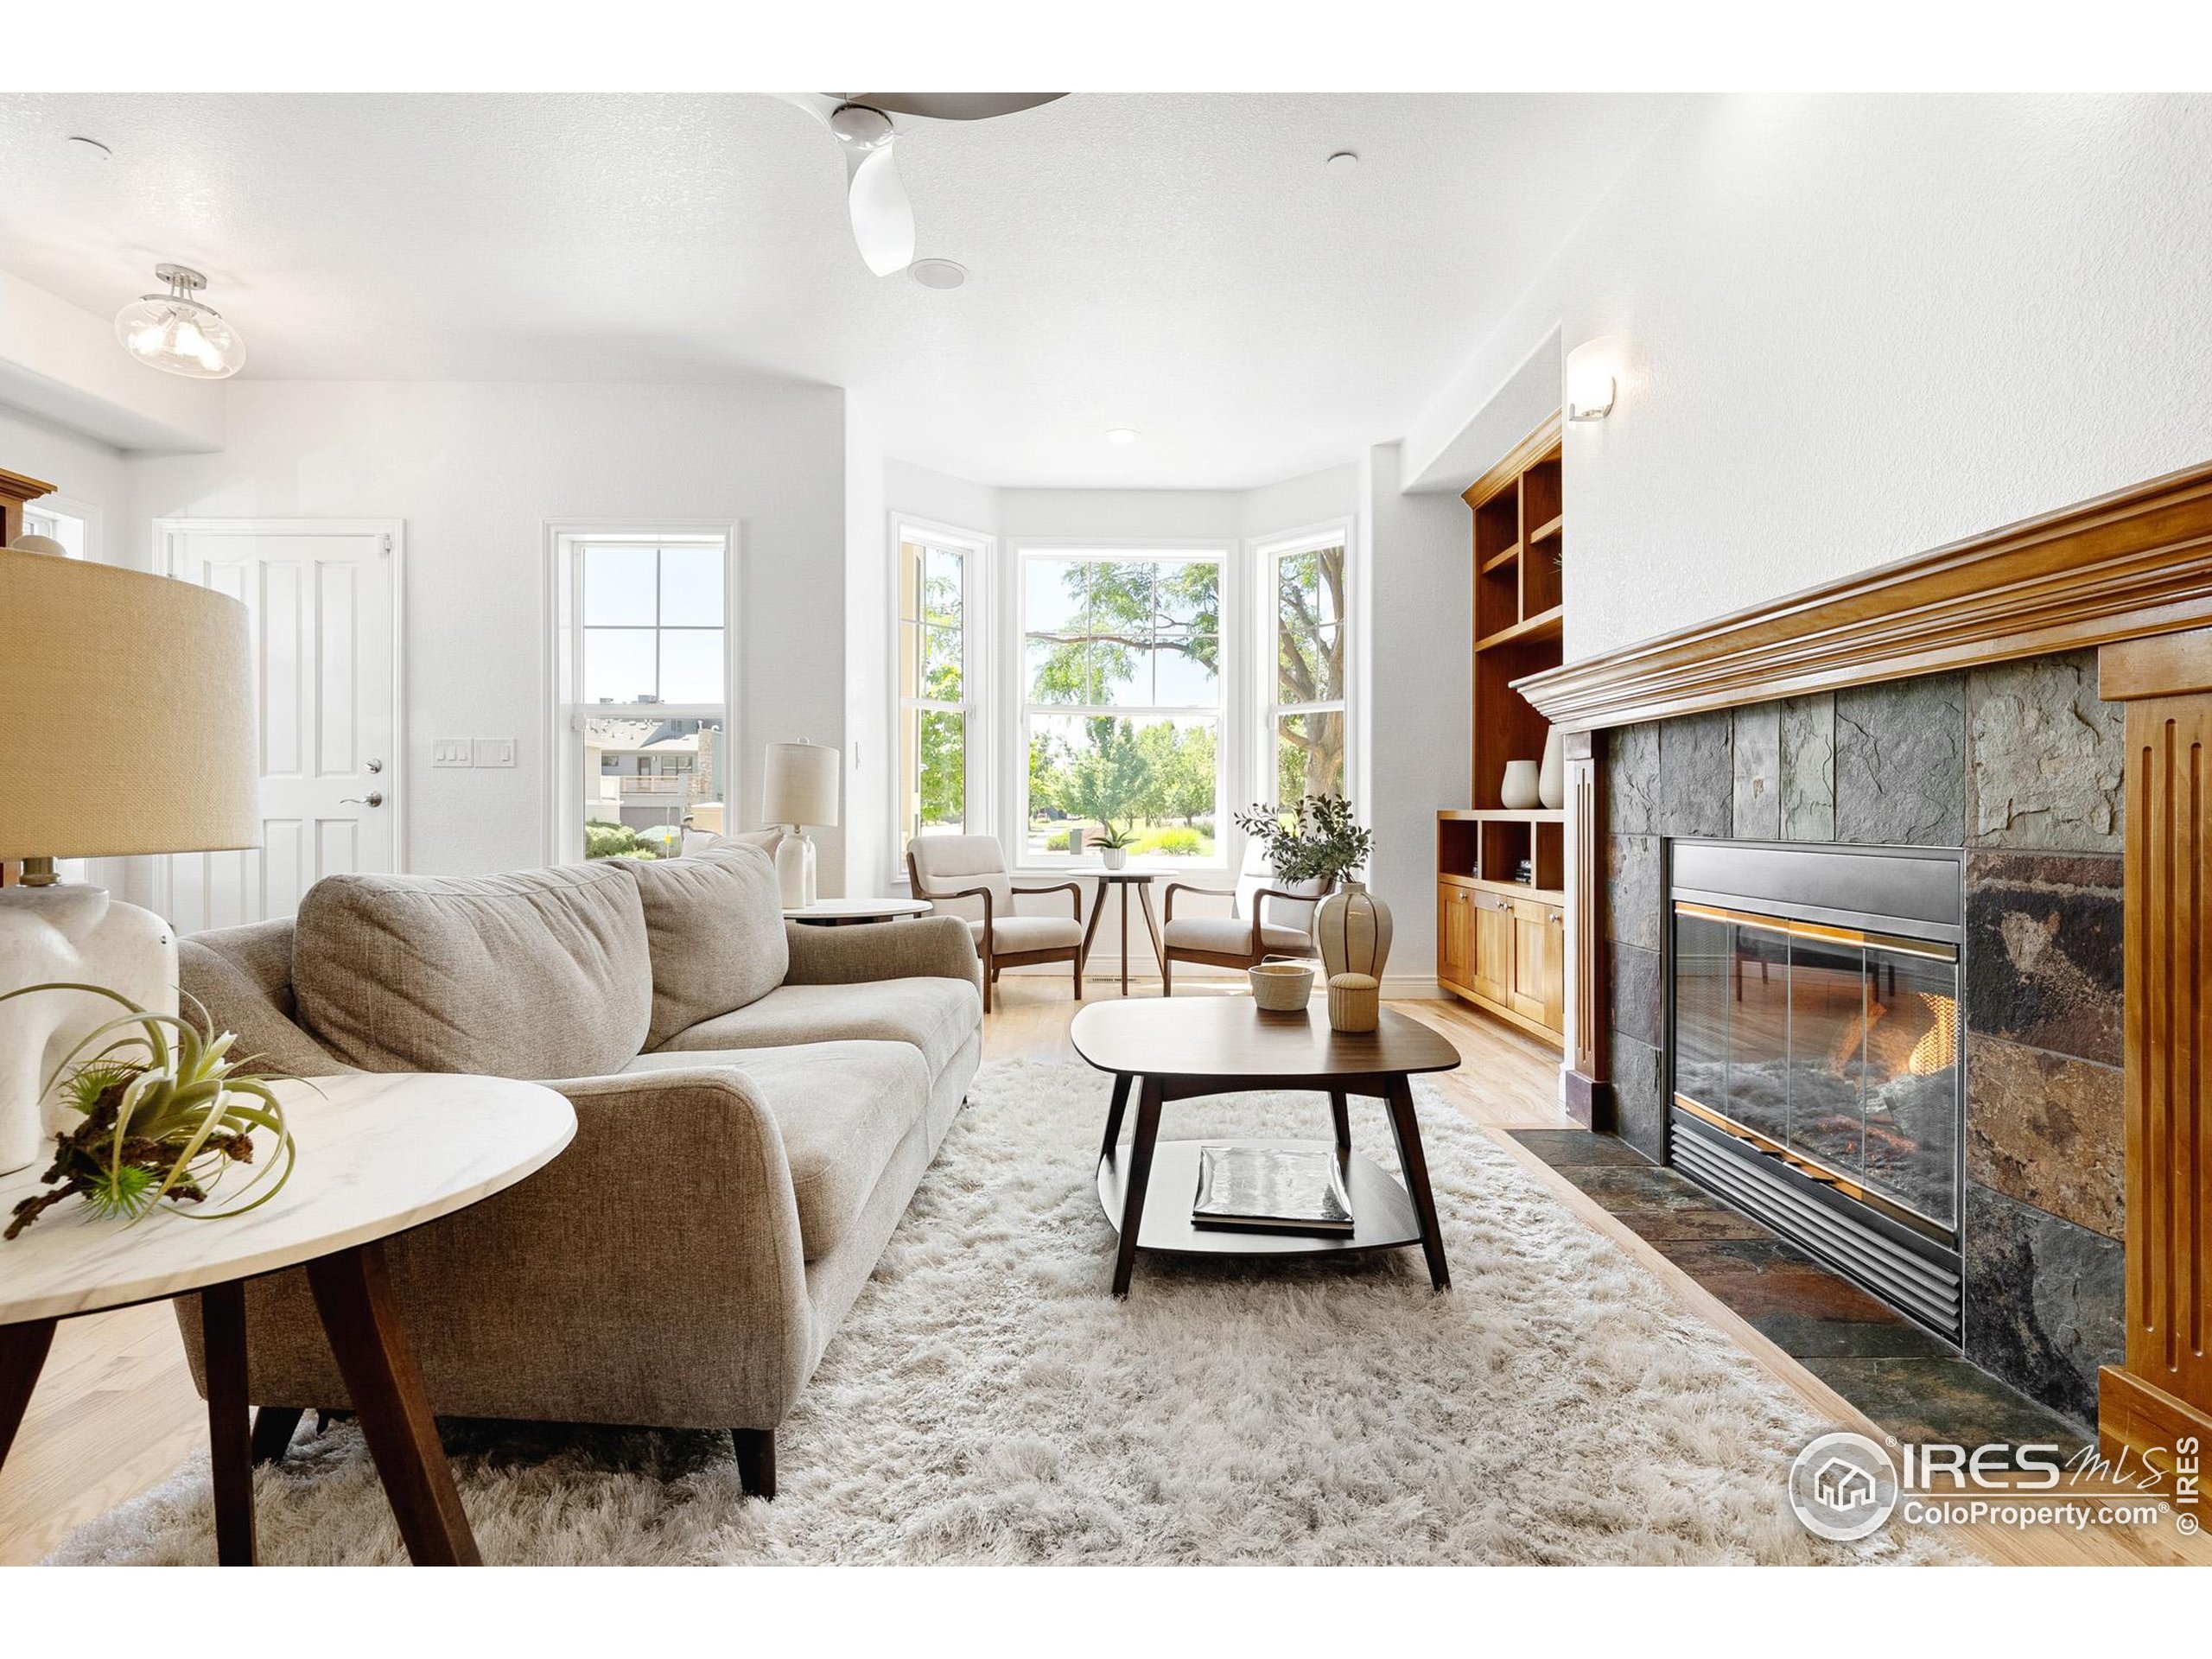
Bright living room with a gray sofa, stone fireplace, built-in shelves, and bay windows.
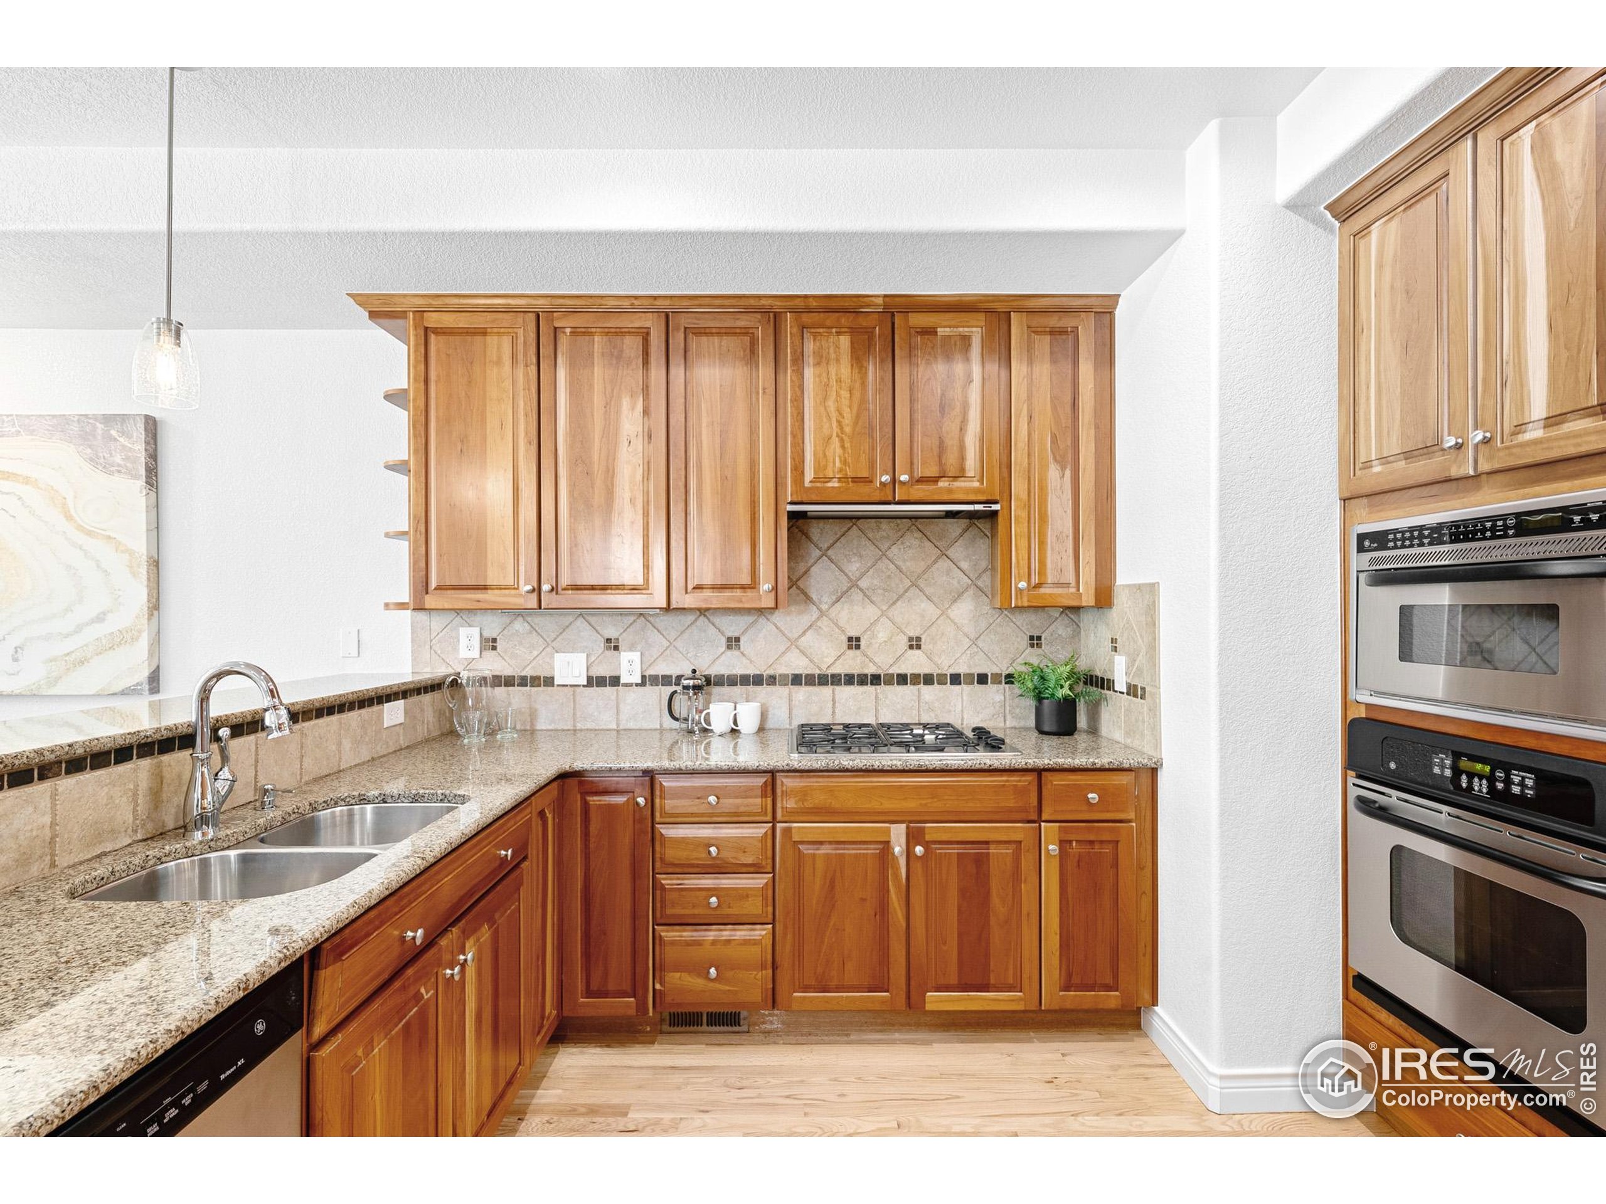
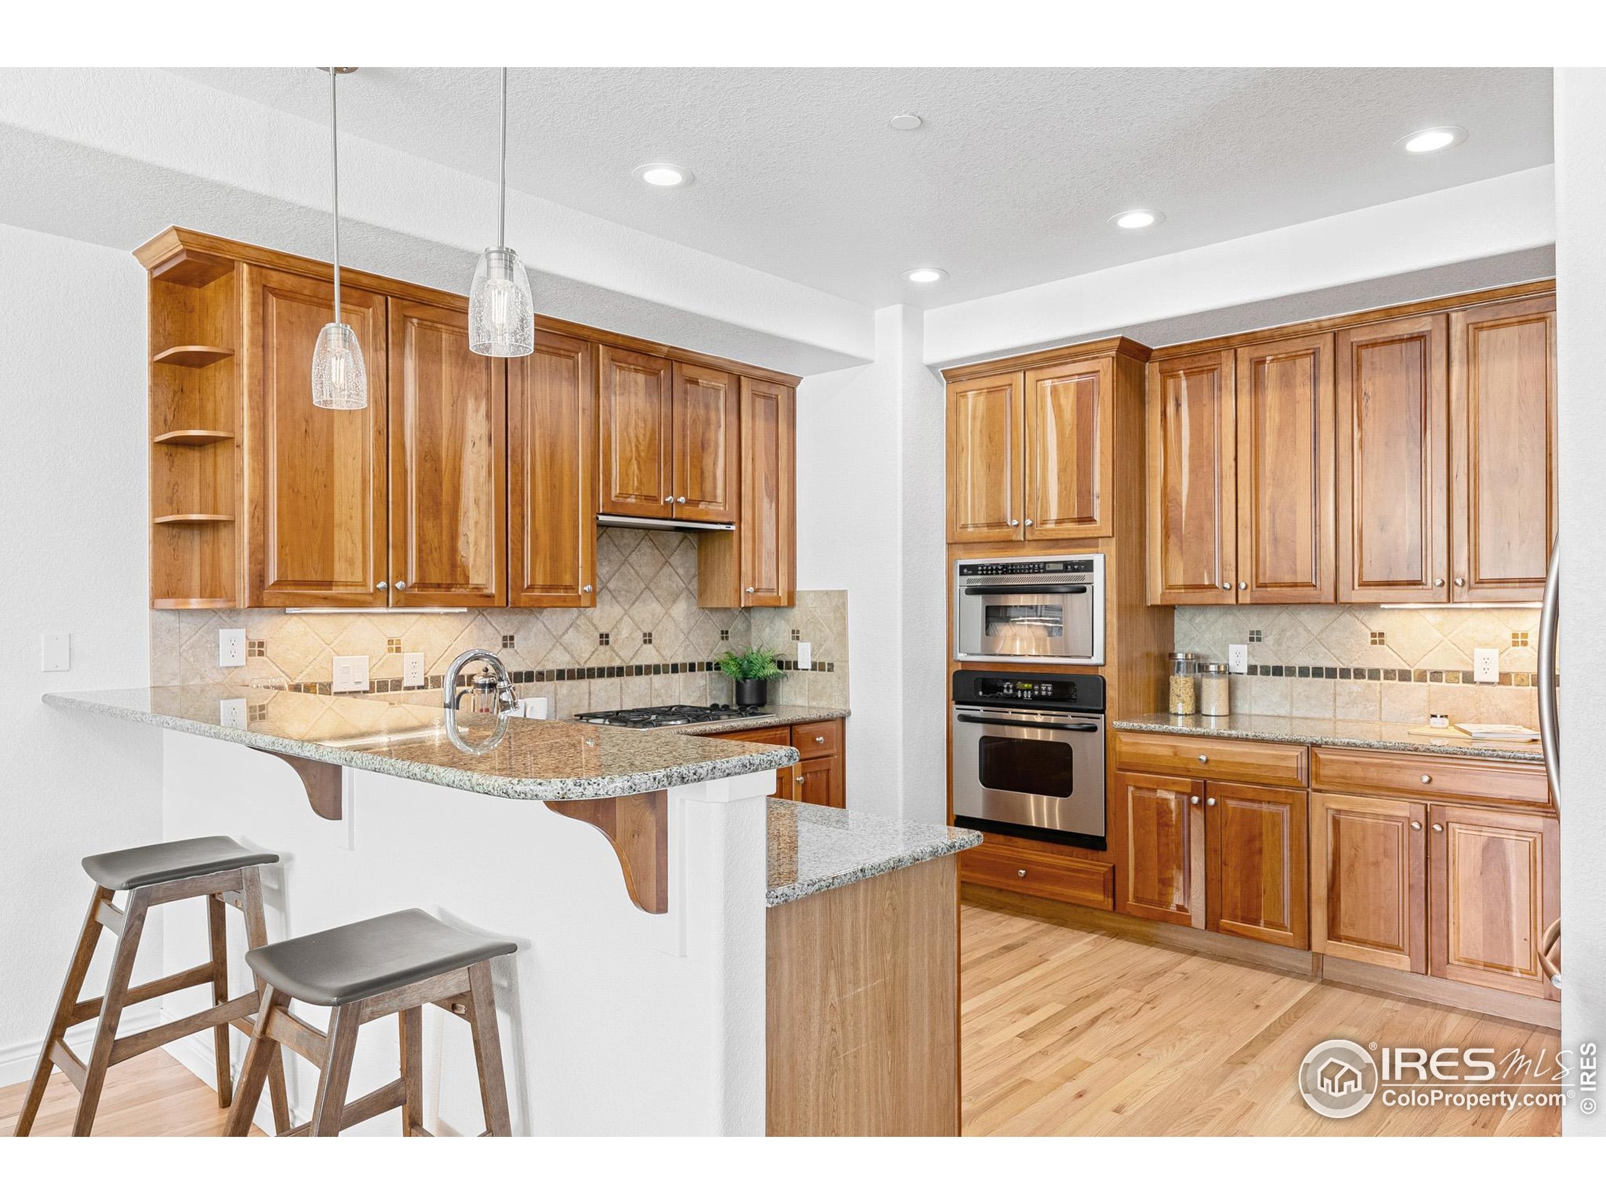
Kitchen with warm wood cabinets, granite counters, tiled backsplash, gas cooktop, and stacked stainless steel ovens.
Kitchen with warm wood cabinets, granite breakfast bar, tile backsplash, and stainless steel double ovens.
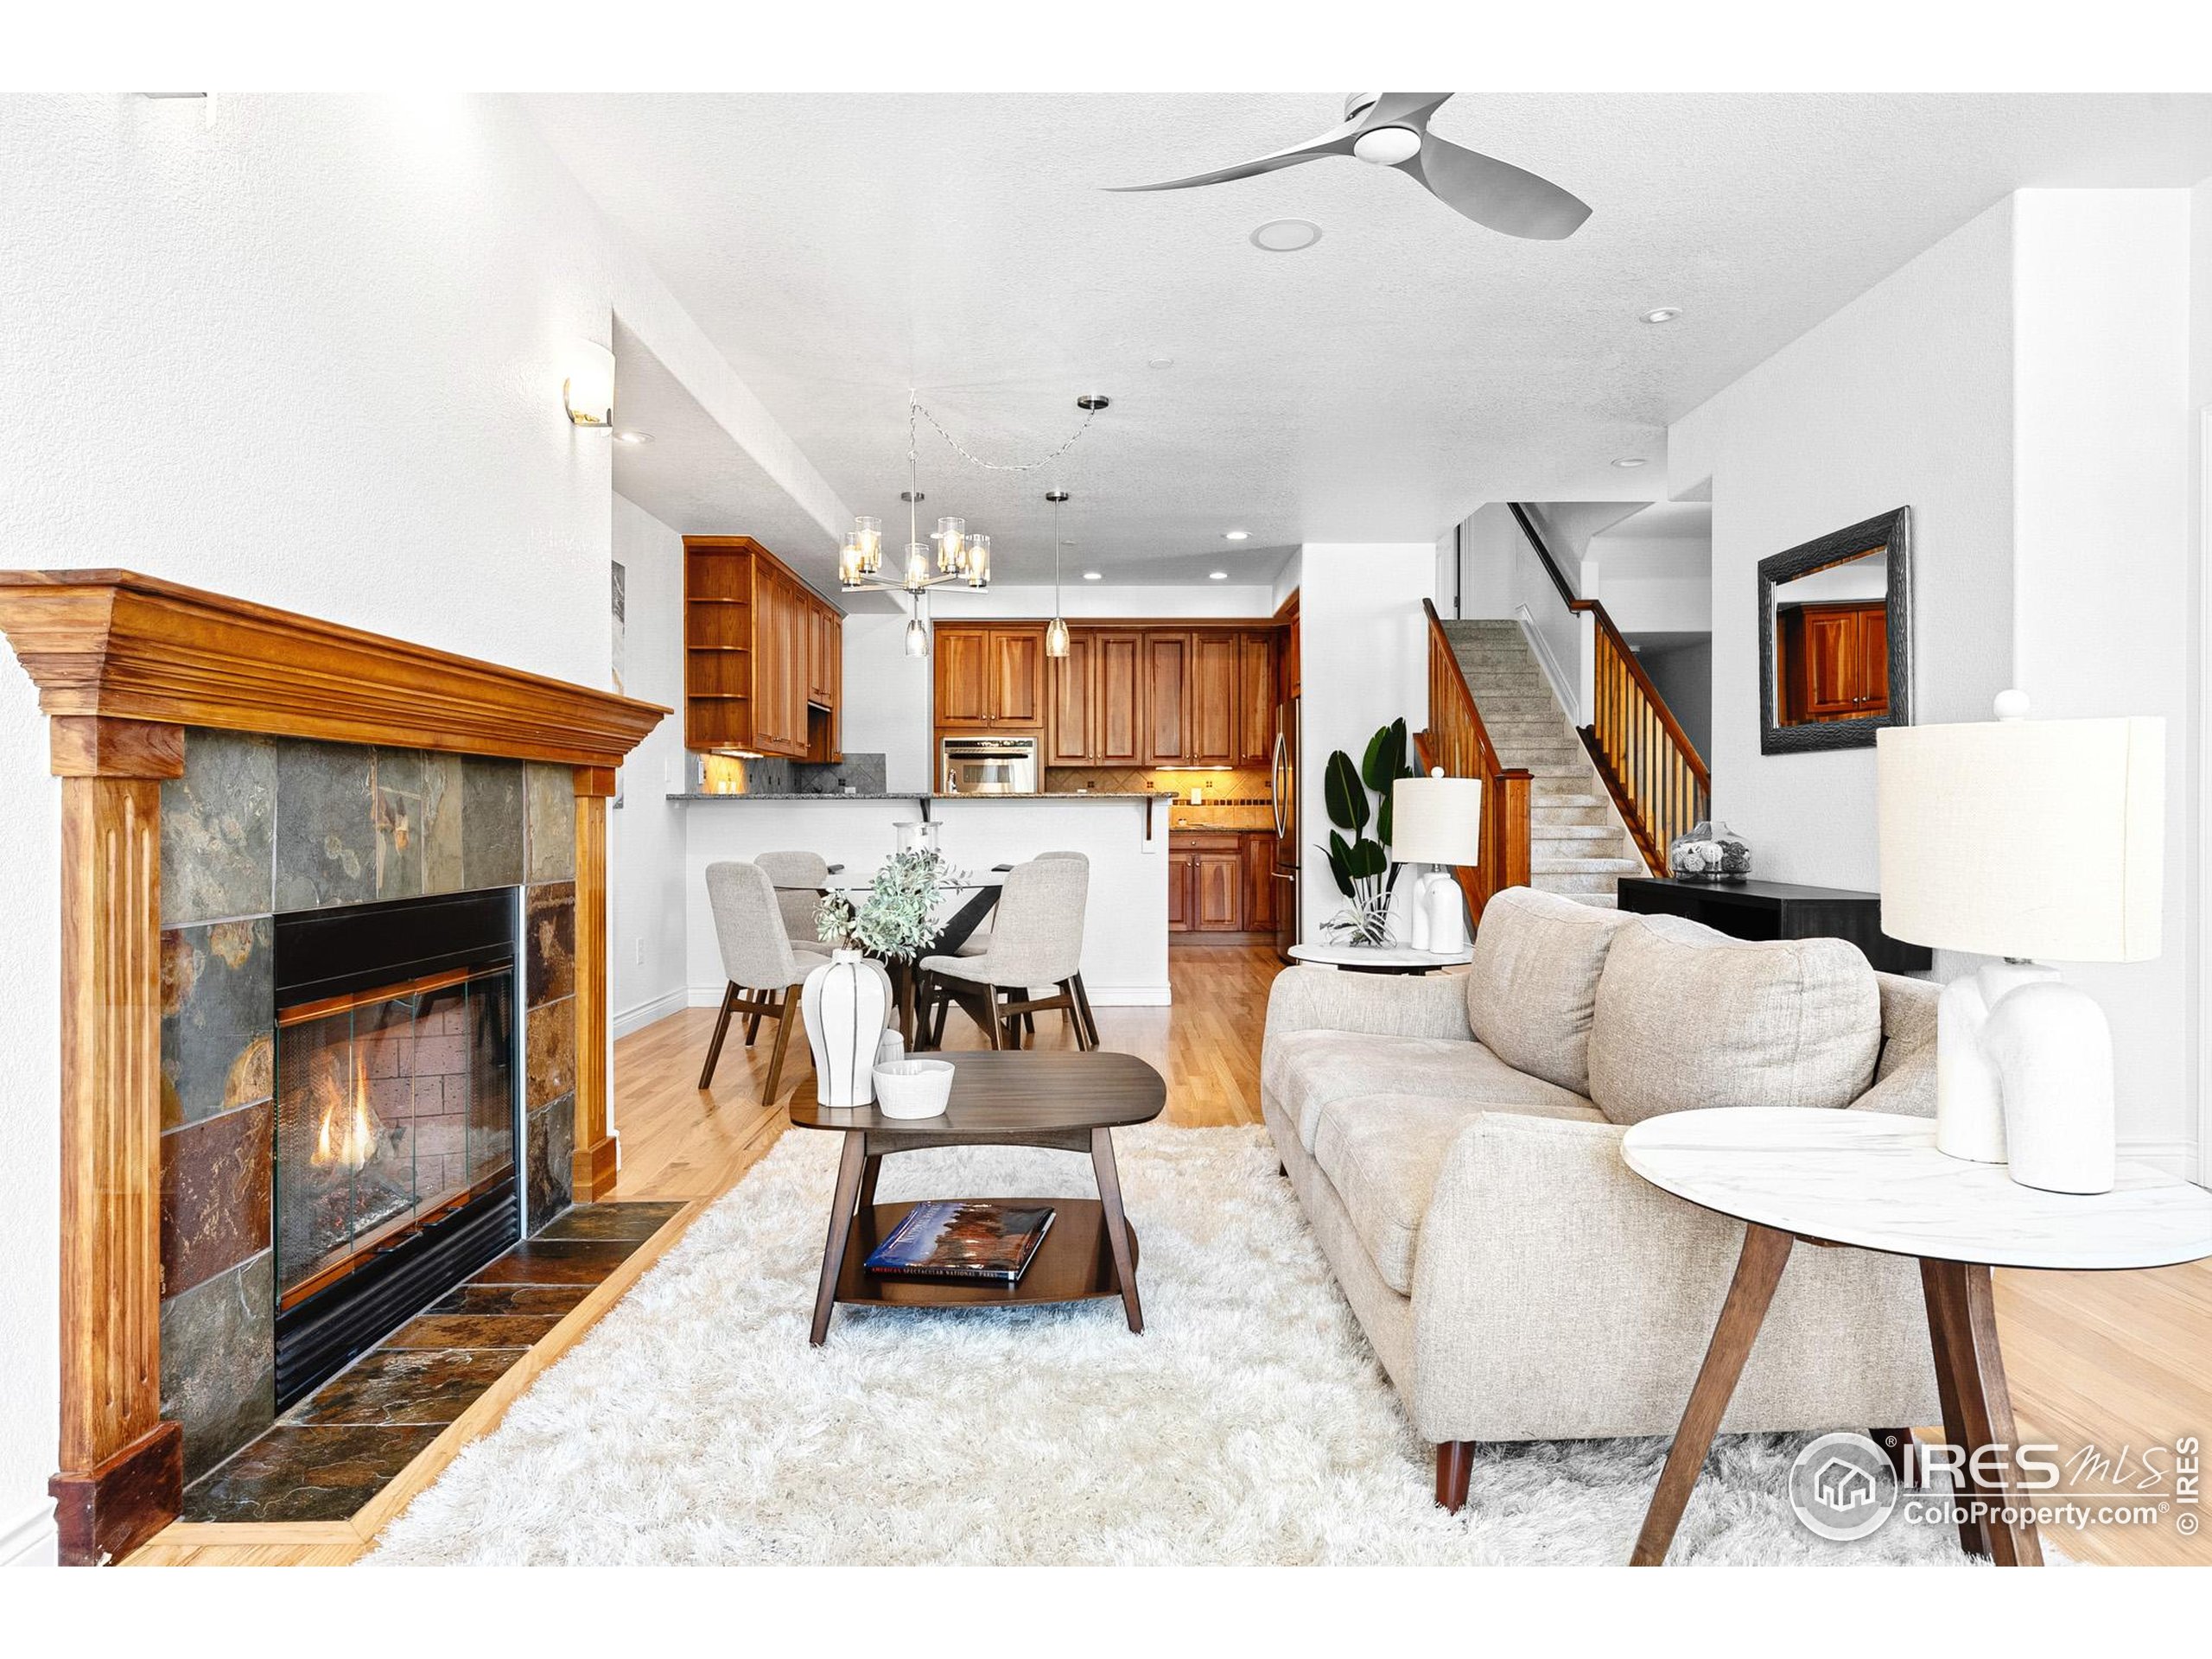
Open-plan living room with a stone fireplace, pale sofa, dining area, and wood-cabinet kitchen.
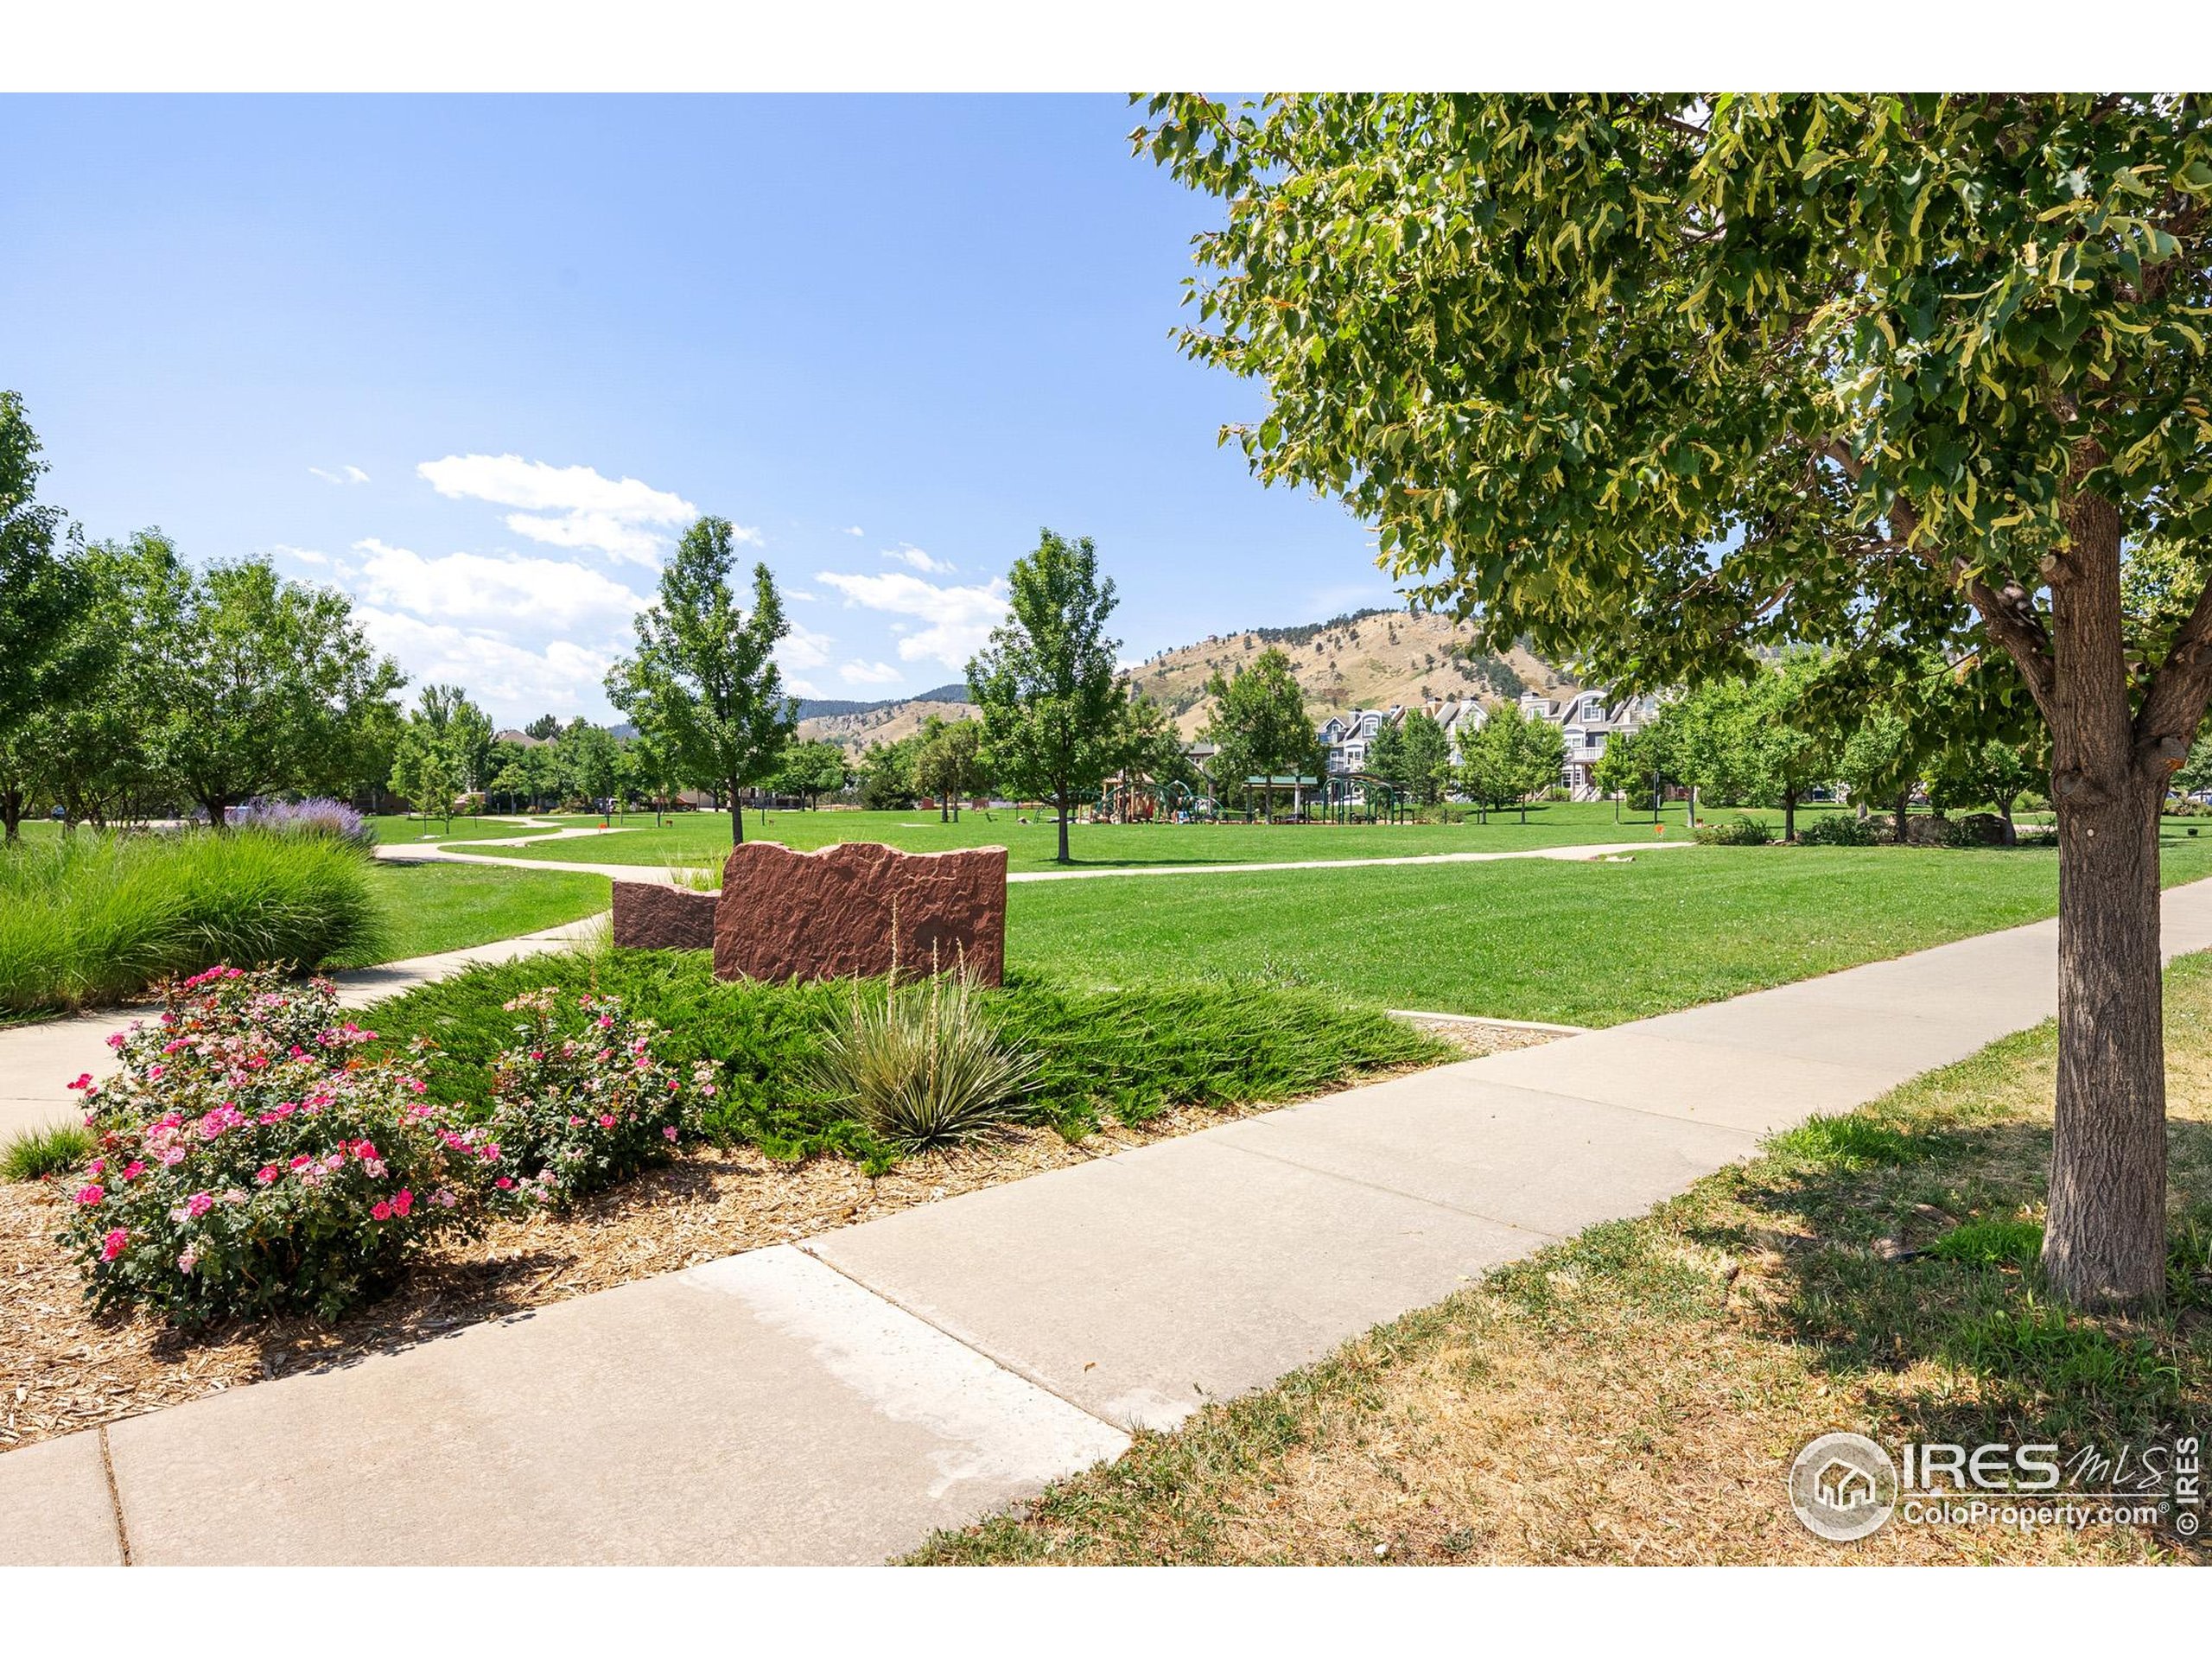
Neighborhood park with curving paths, colorful flower beds, mature trees, and a playground beneath a hillside.
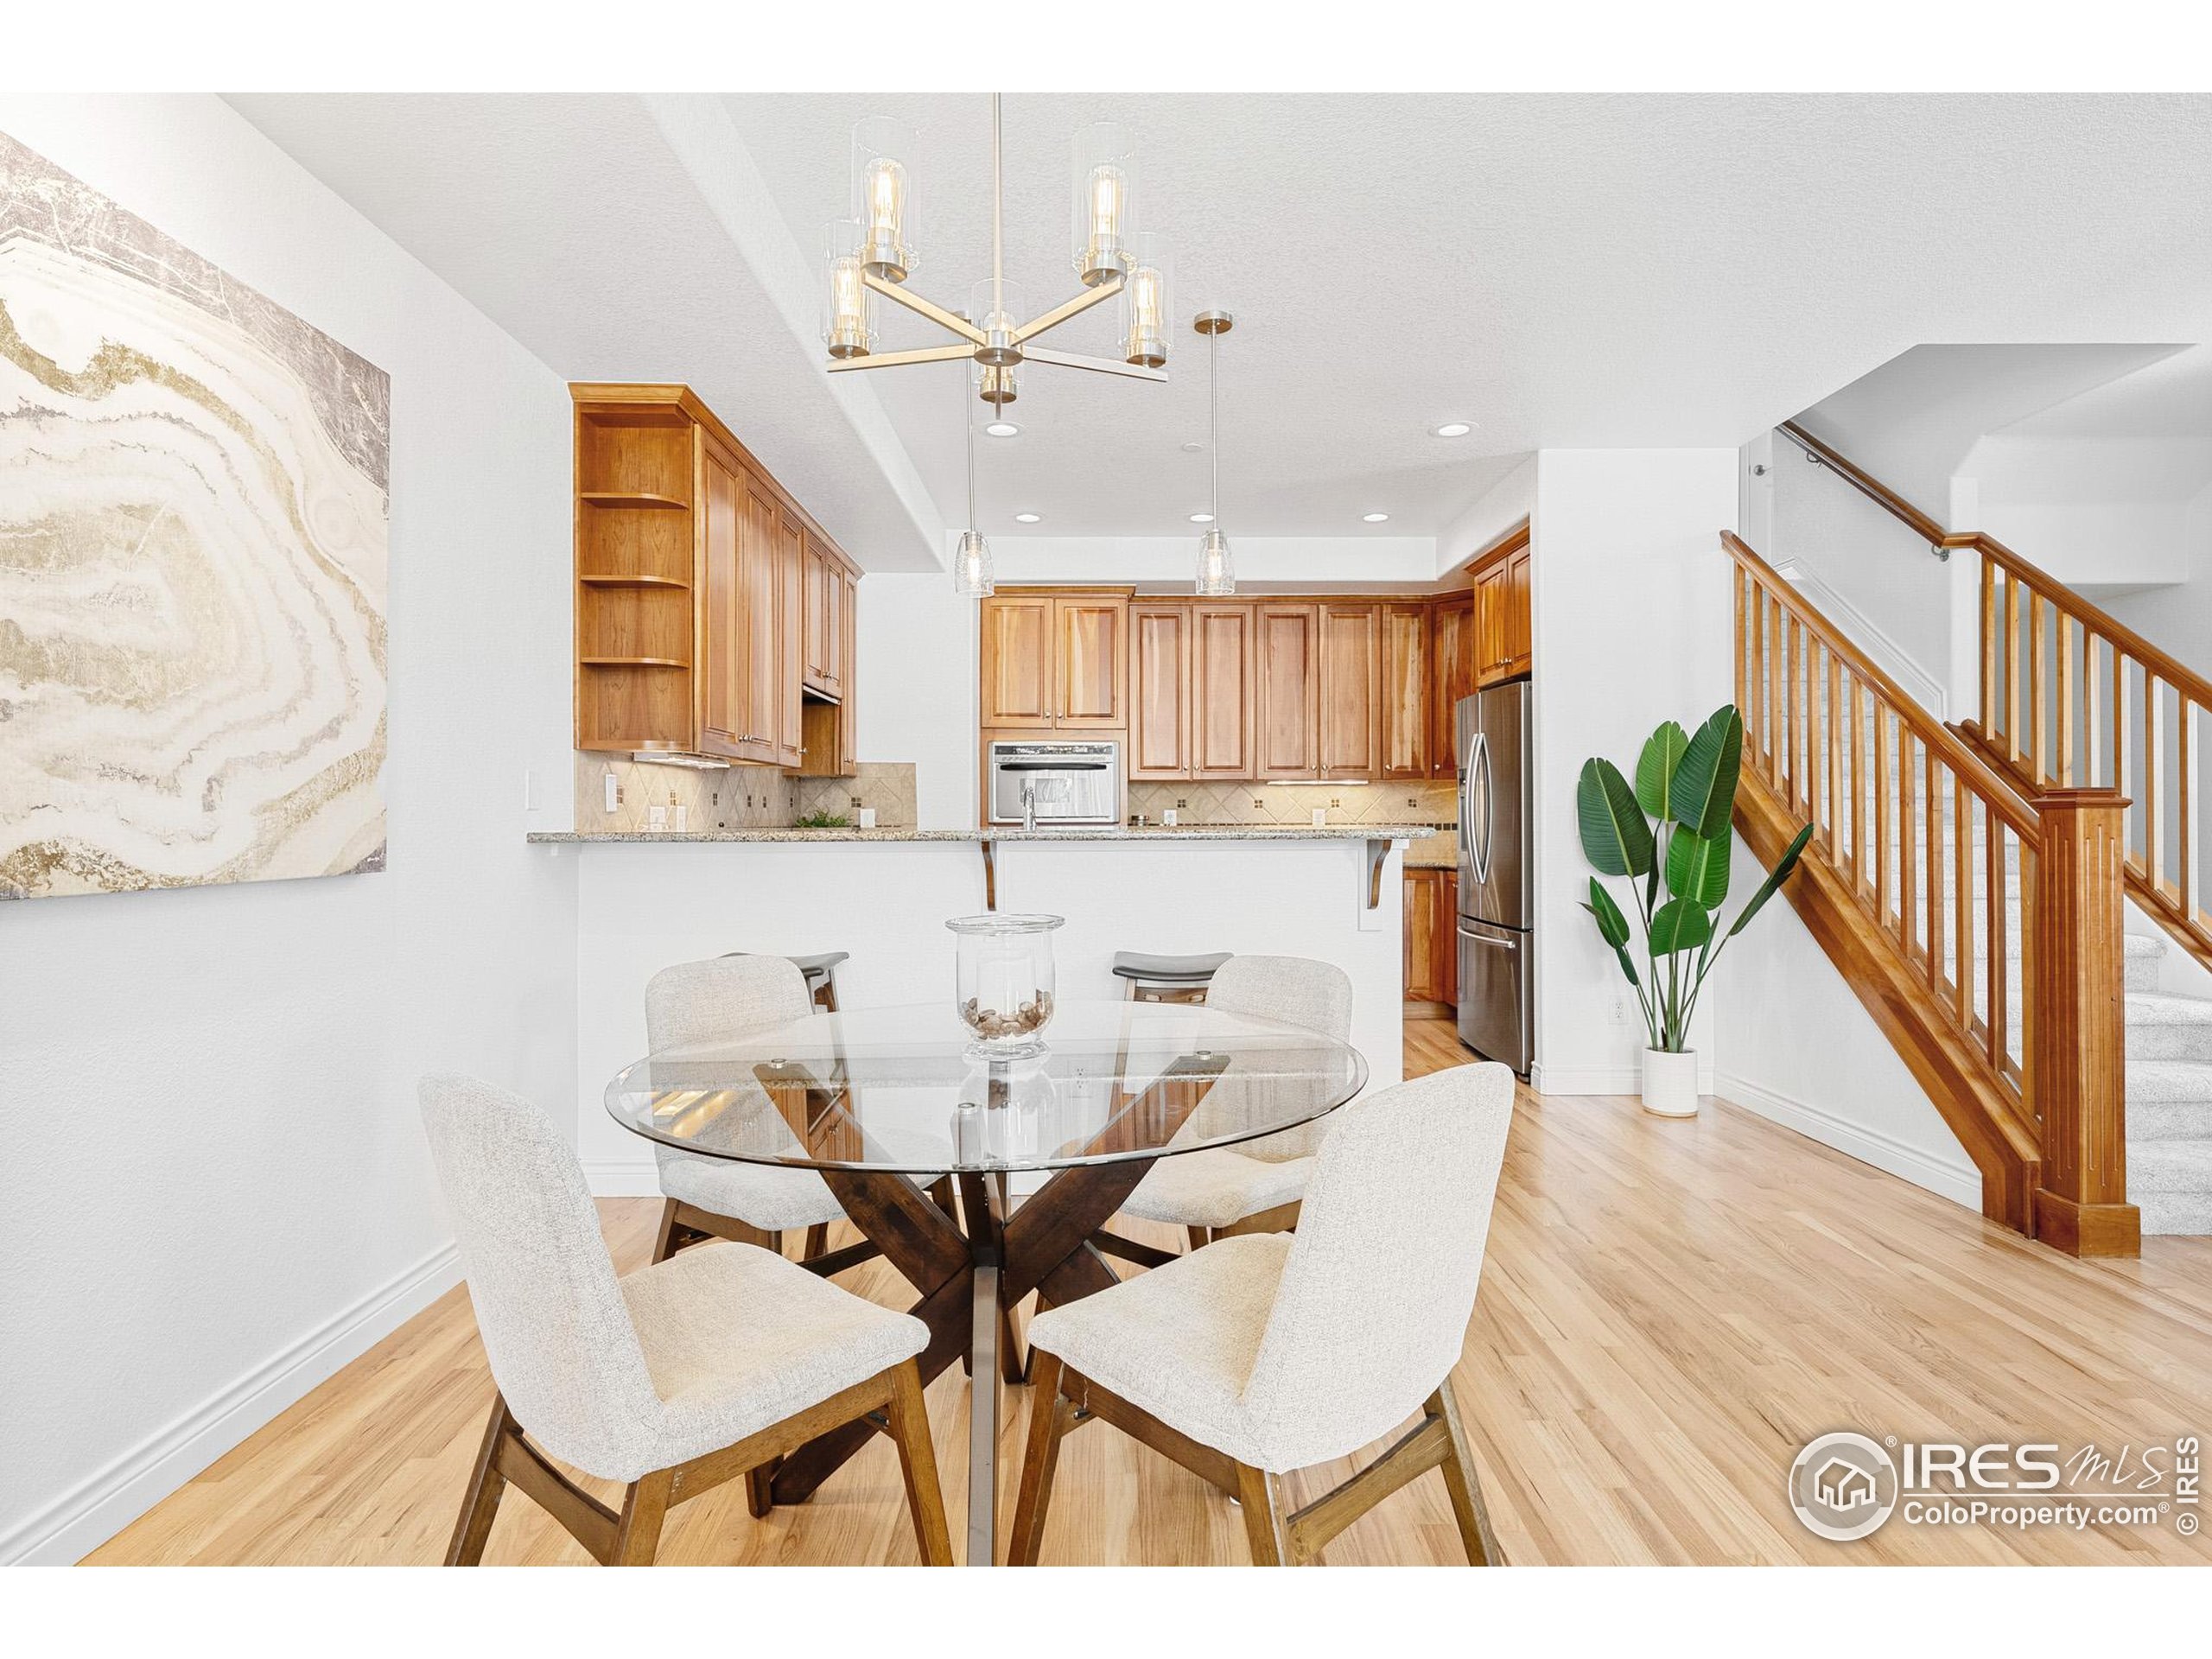
Dining area with a glass table beside a warm wood kitchen and staircase.
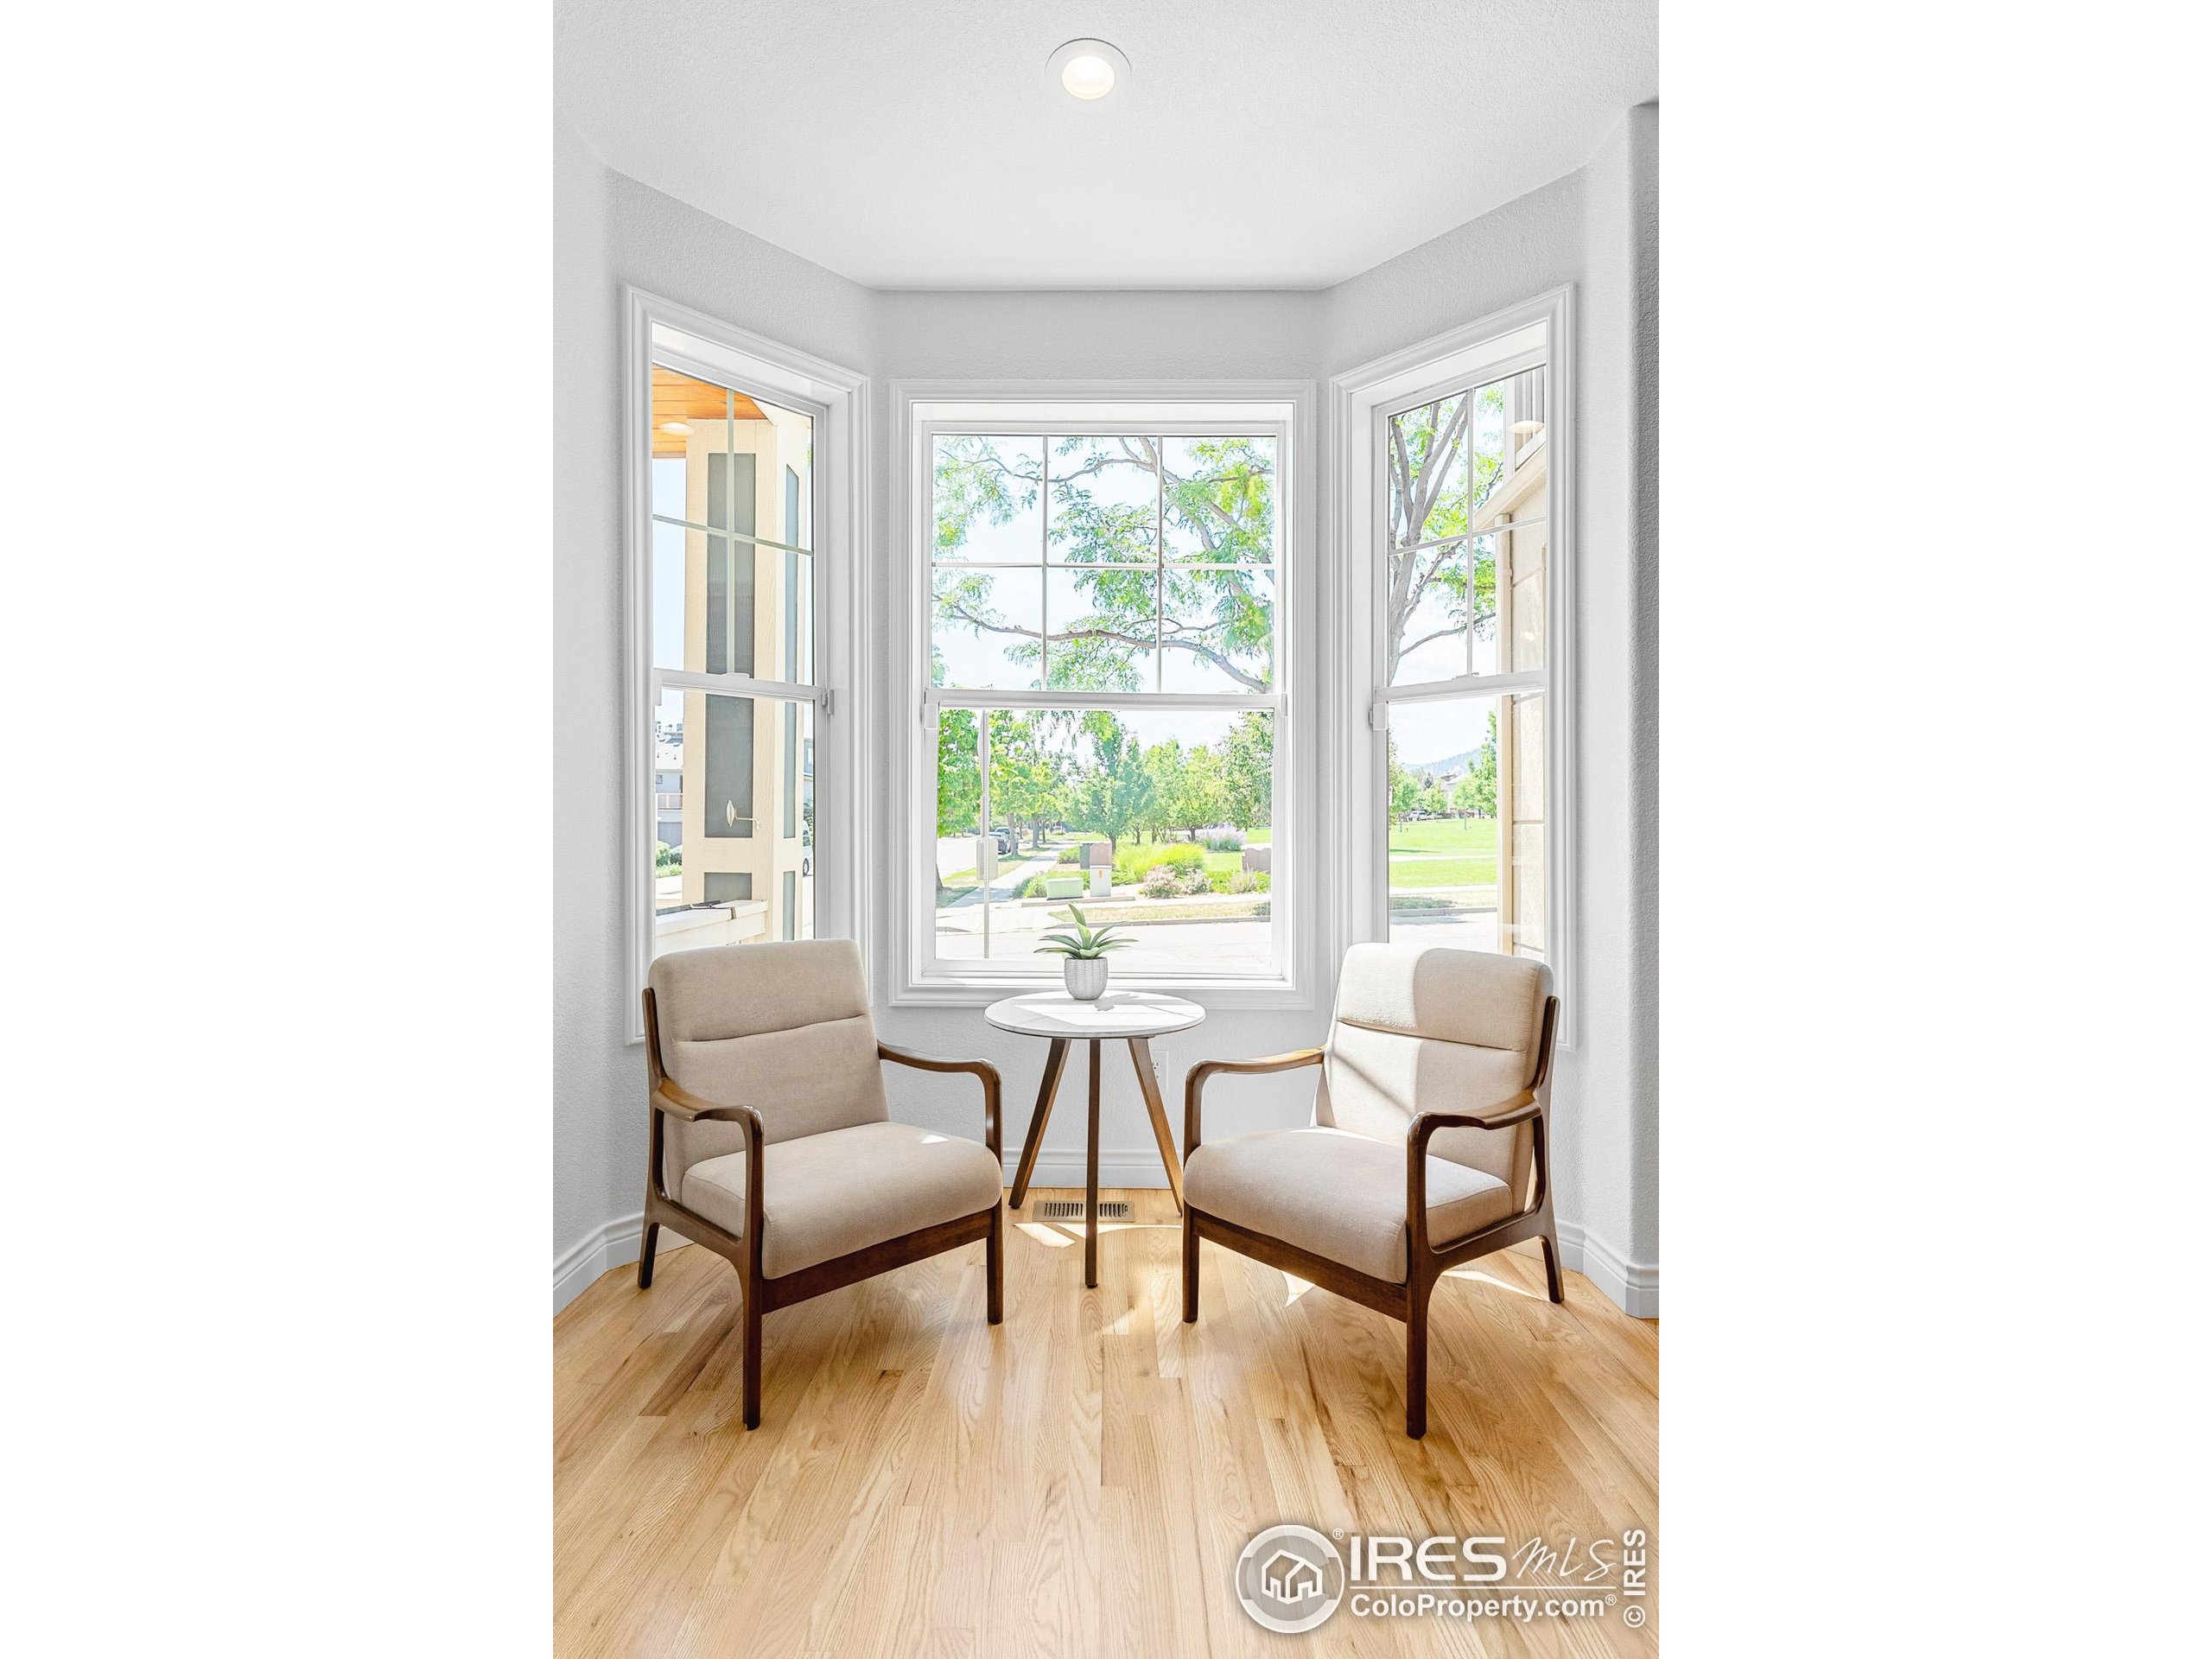
Sitting nook with two upholstered chairs and a table between three windows overlooking a park.
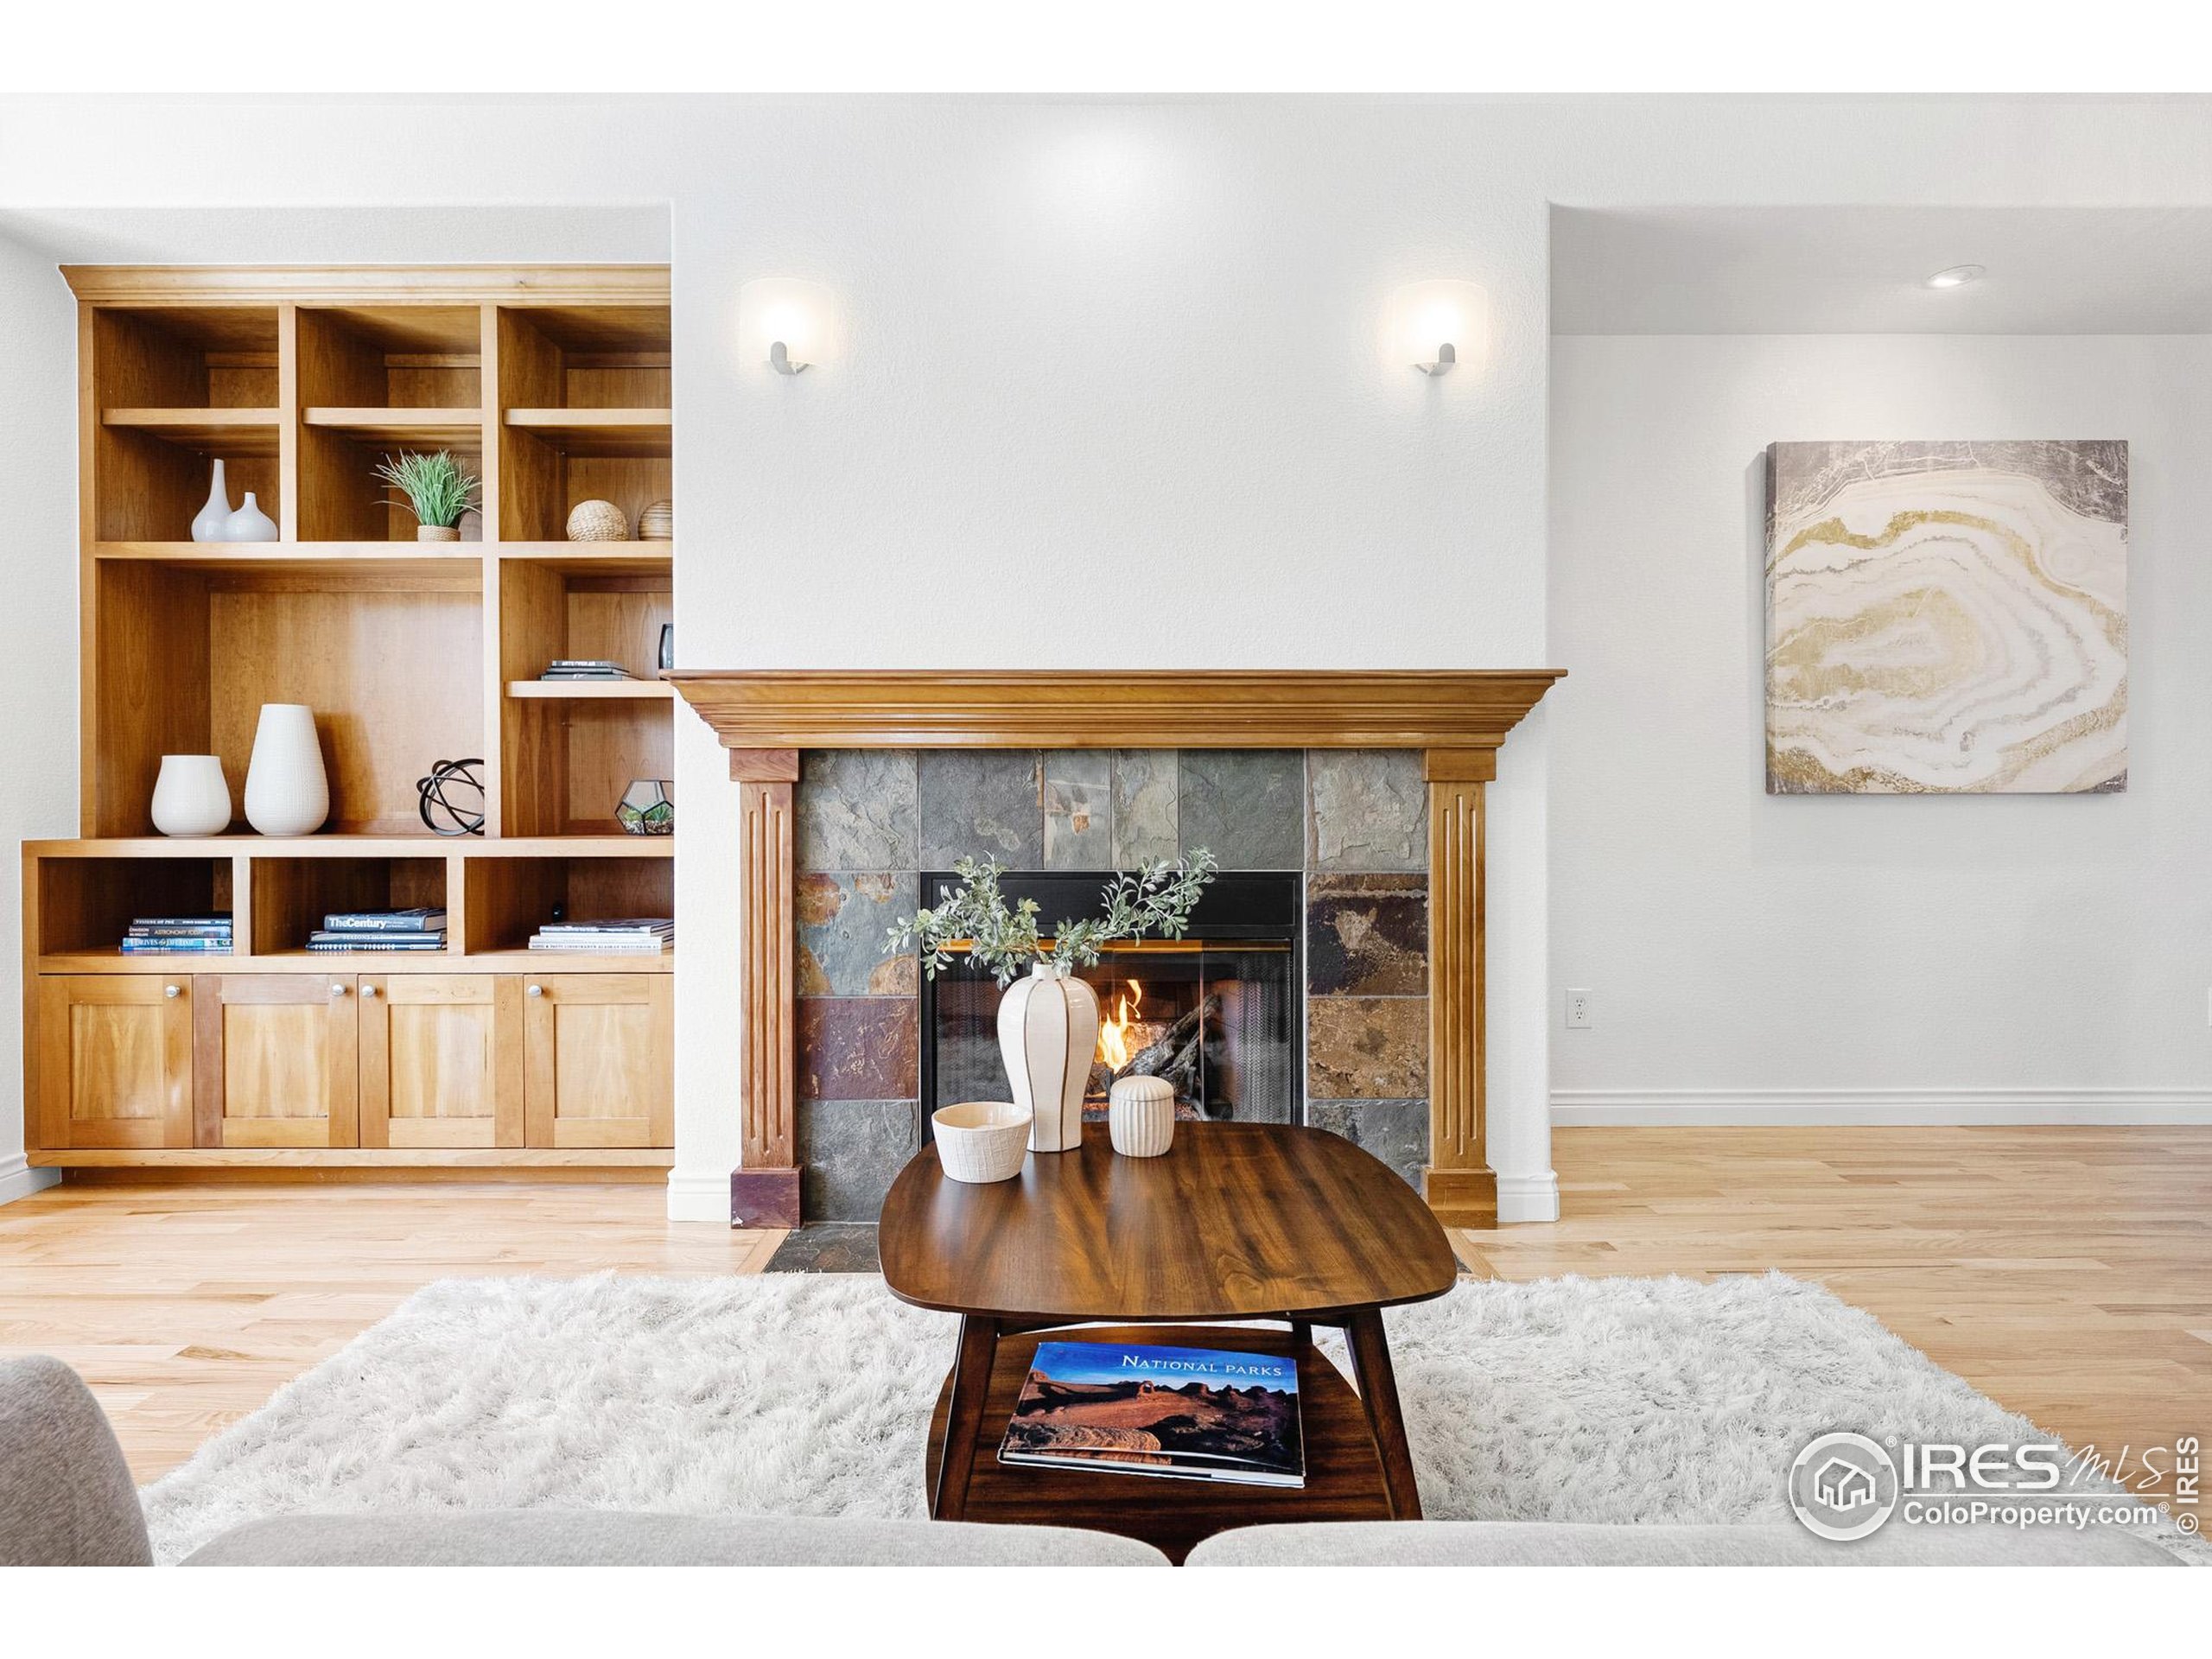
Living room with a slate fireplace, built-in wooden shelves, and a coffee table on a white rug.
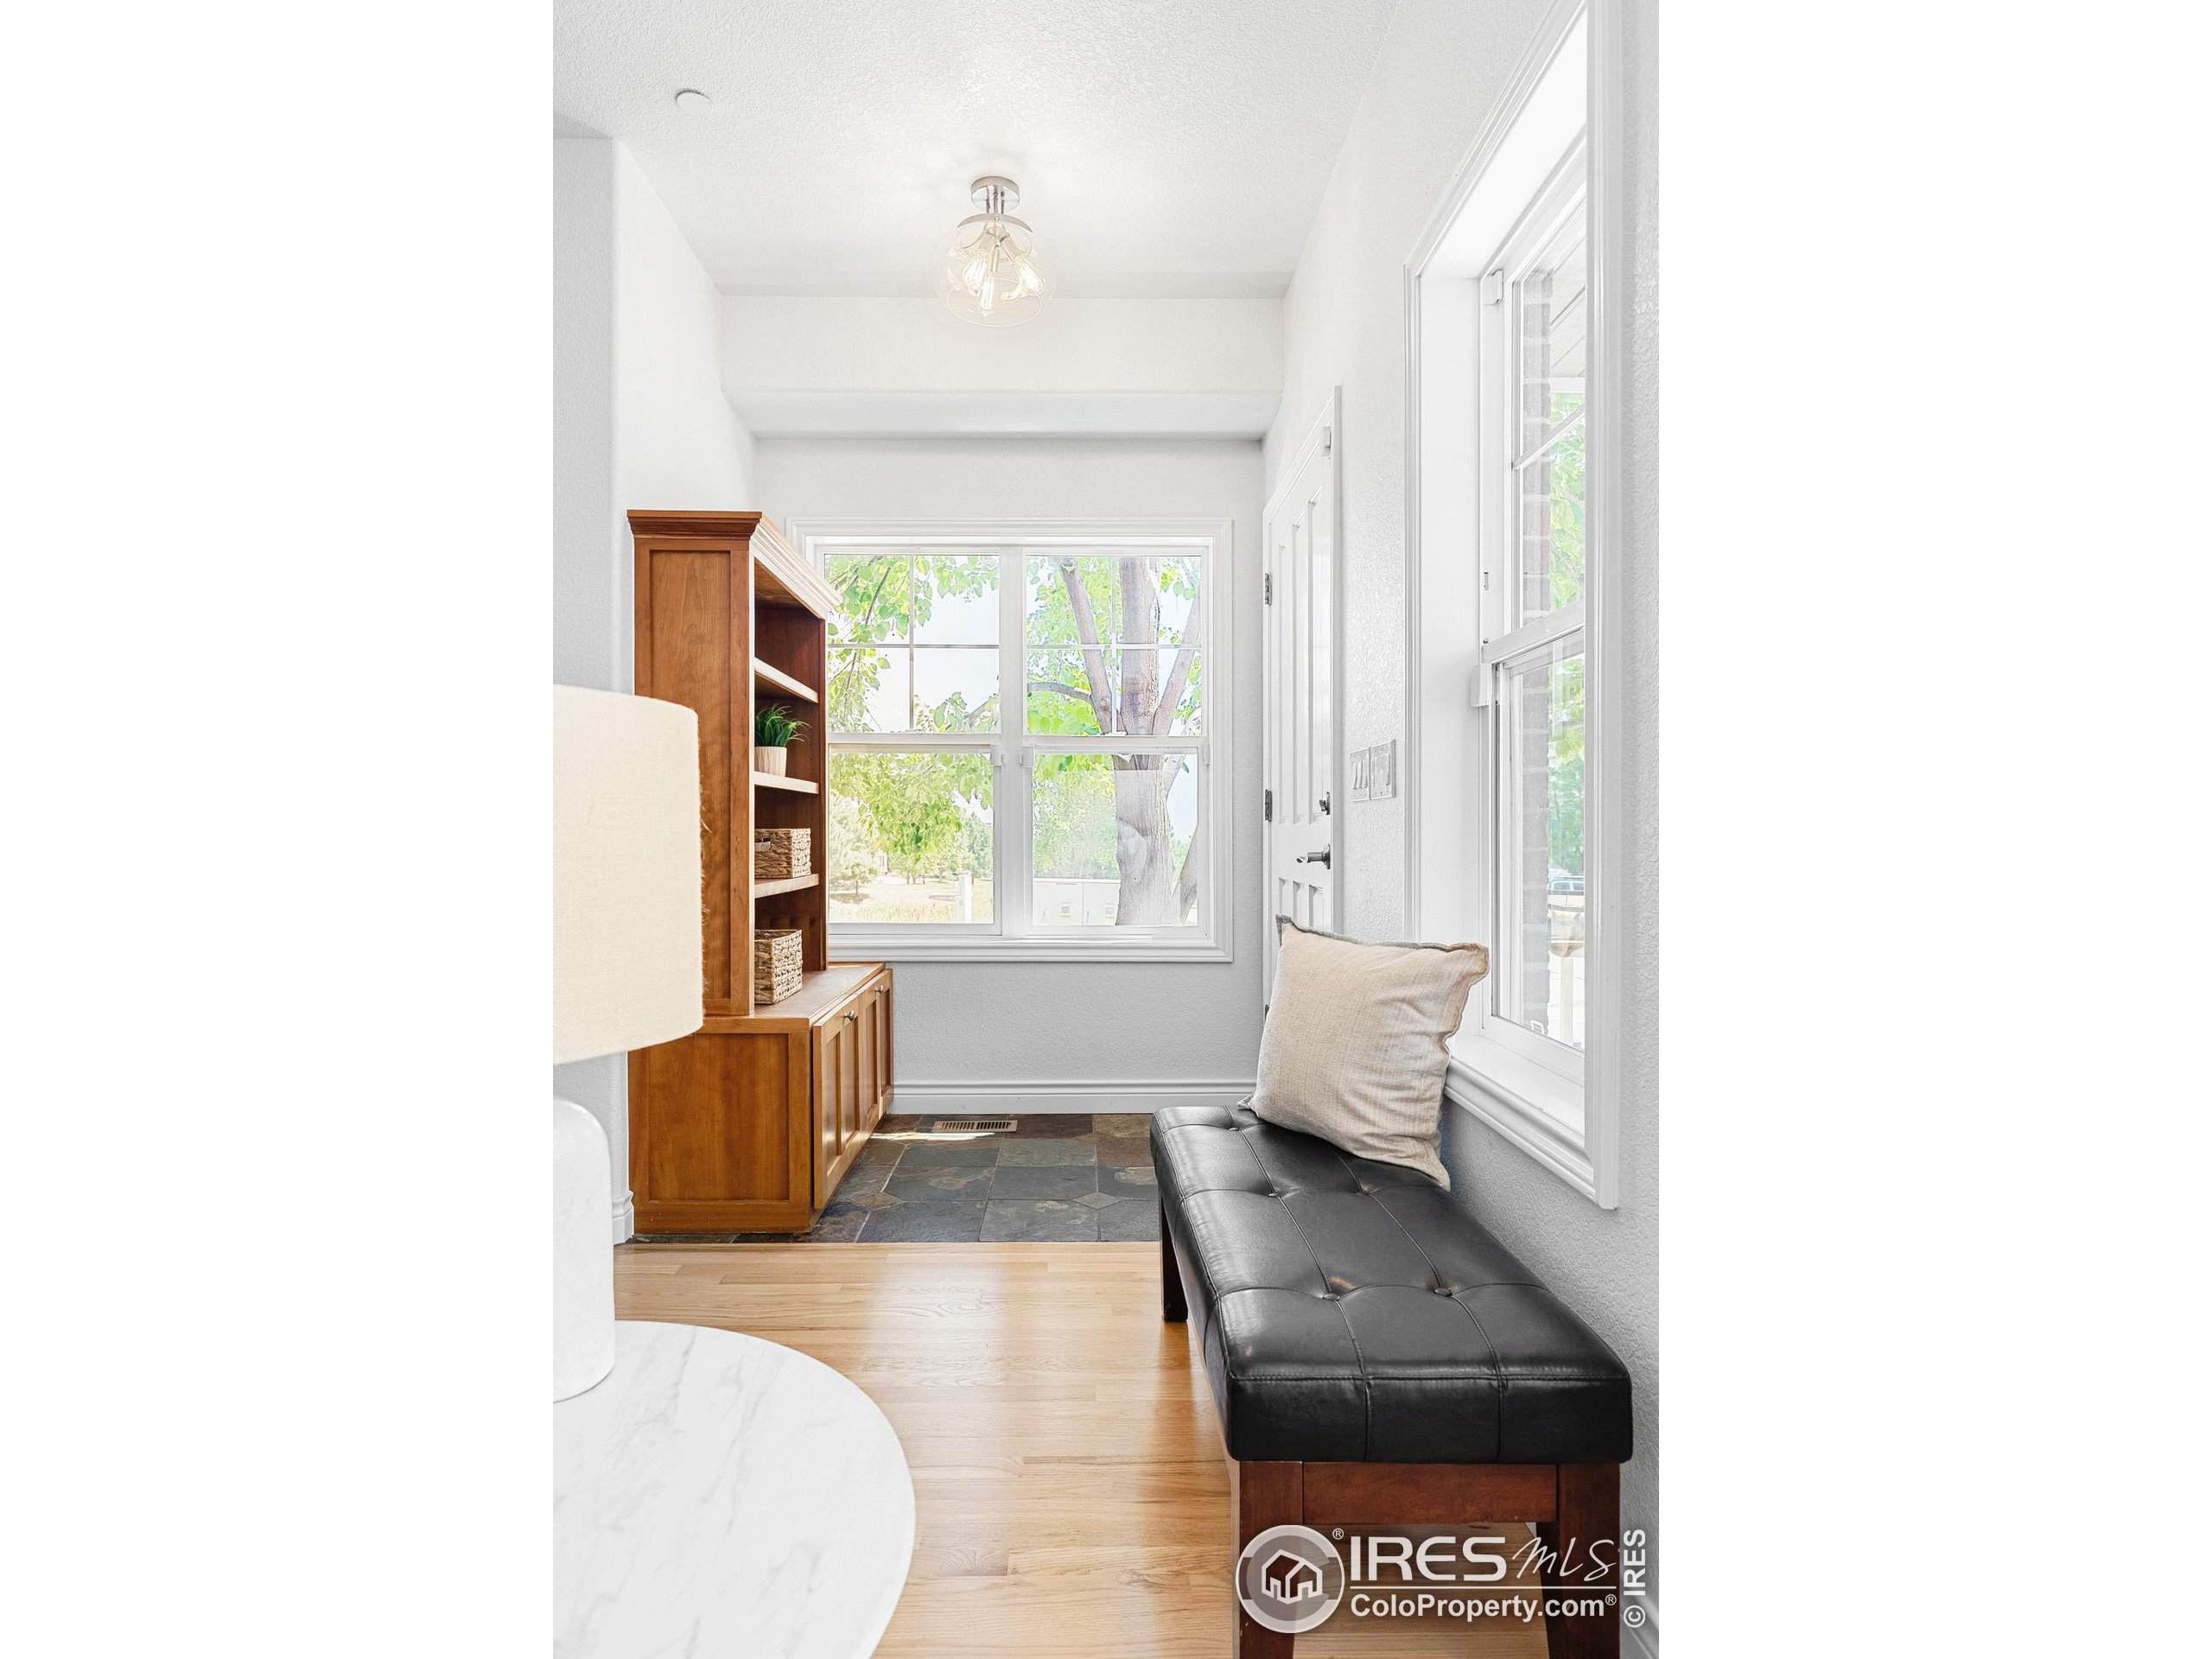
Bright entry nook with a black leather bench, wooden built-in shelving, and large windows.
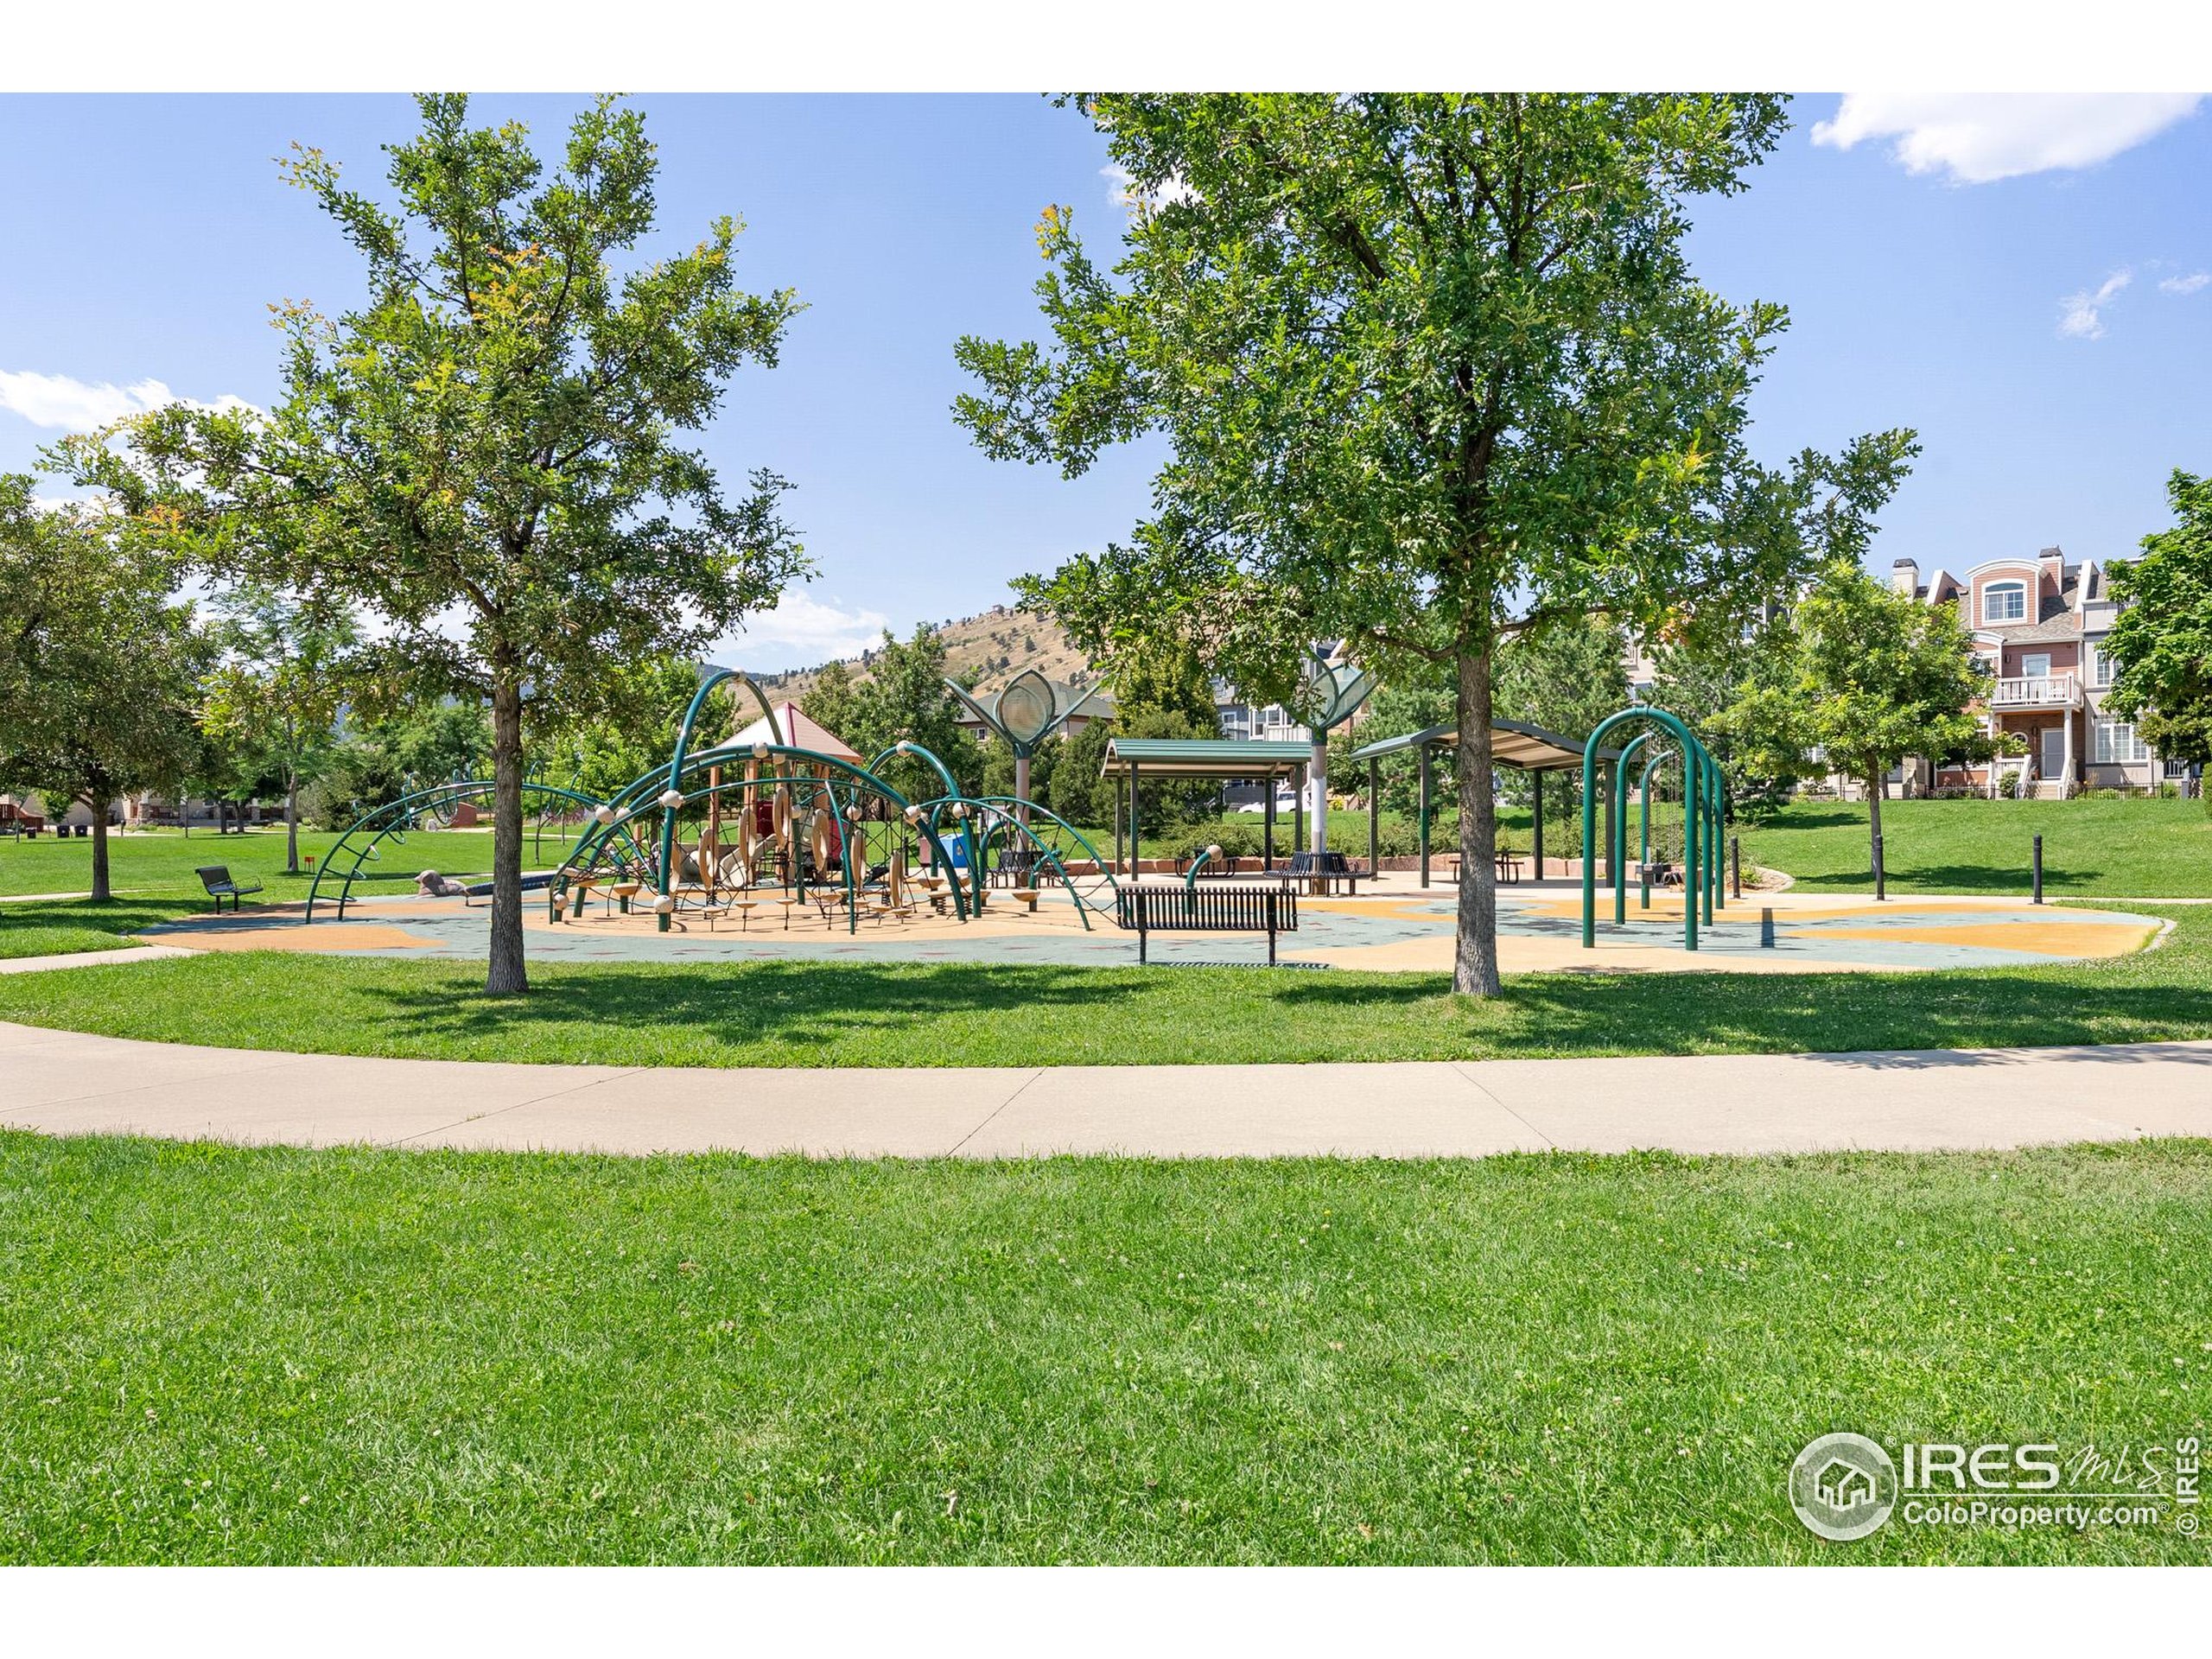
Neighborhood park playground with shade trees, apartment buildings, and foothills in the background.
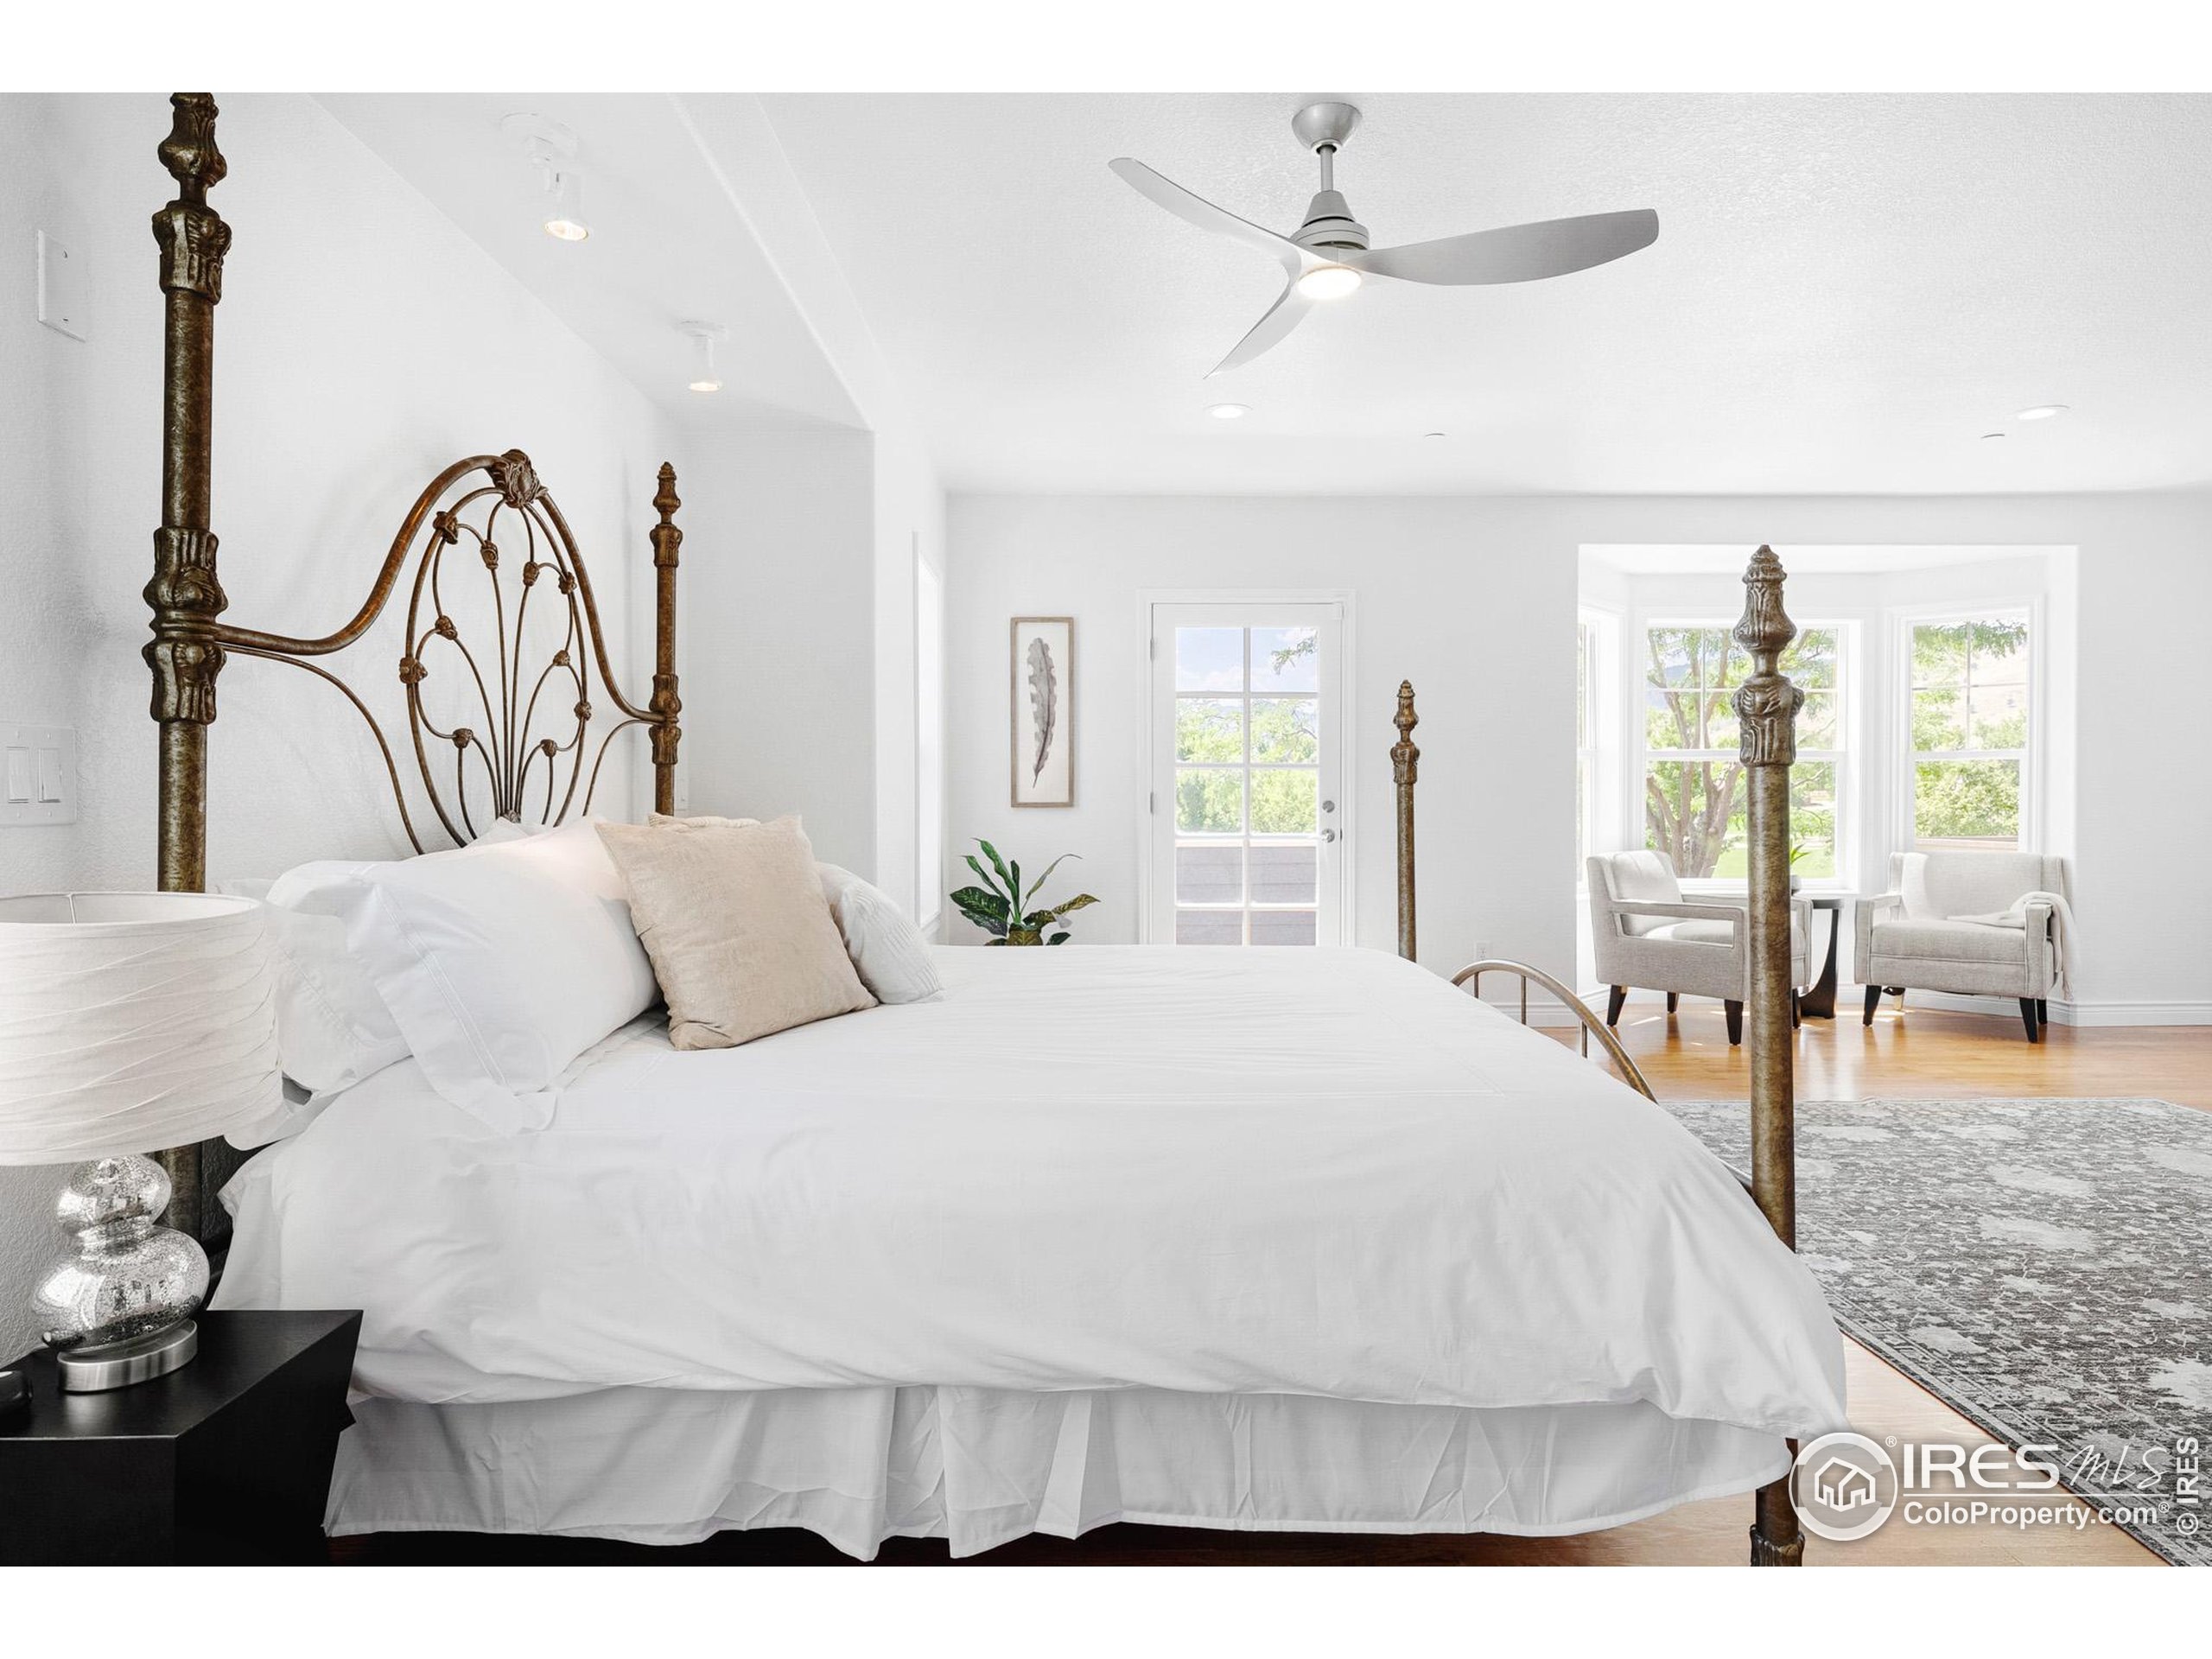
Bright bedroom with a white bed, ornate four-poster frame, and bay-window sitting area.
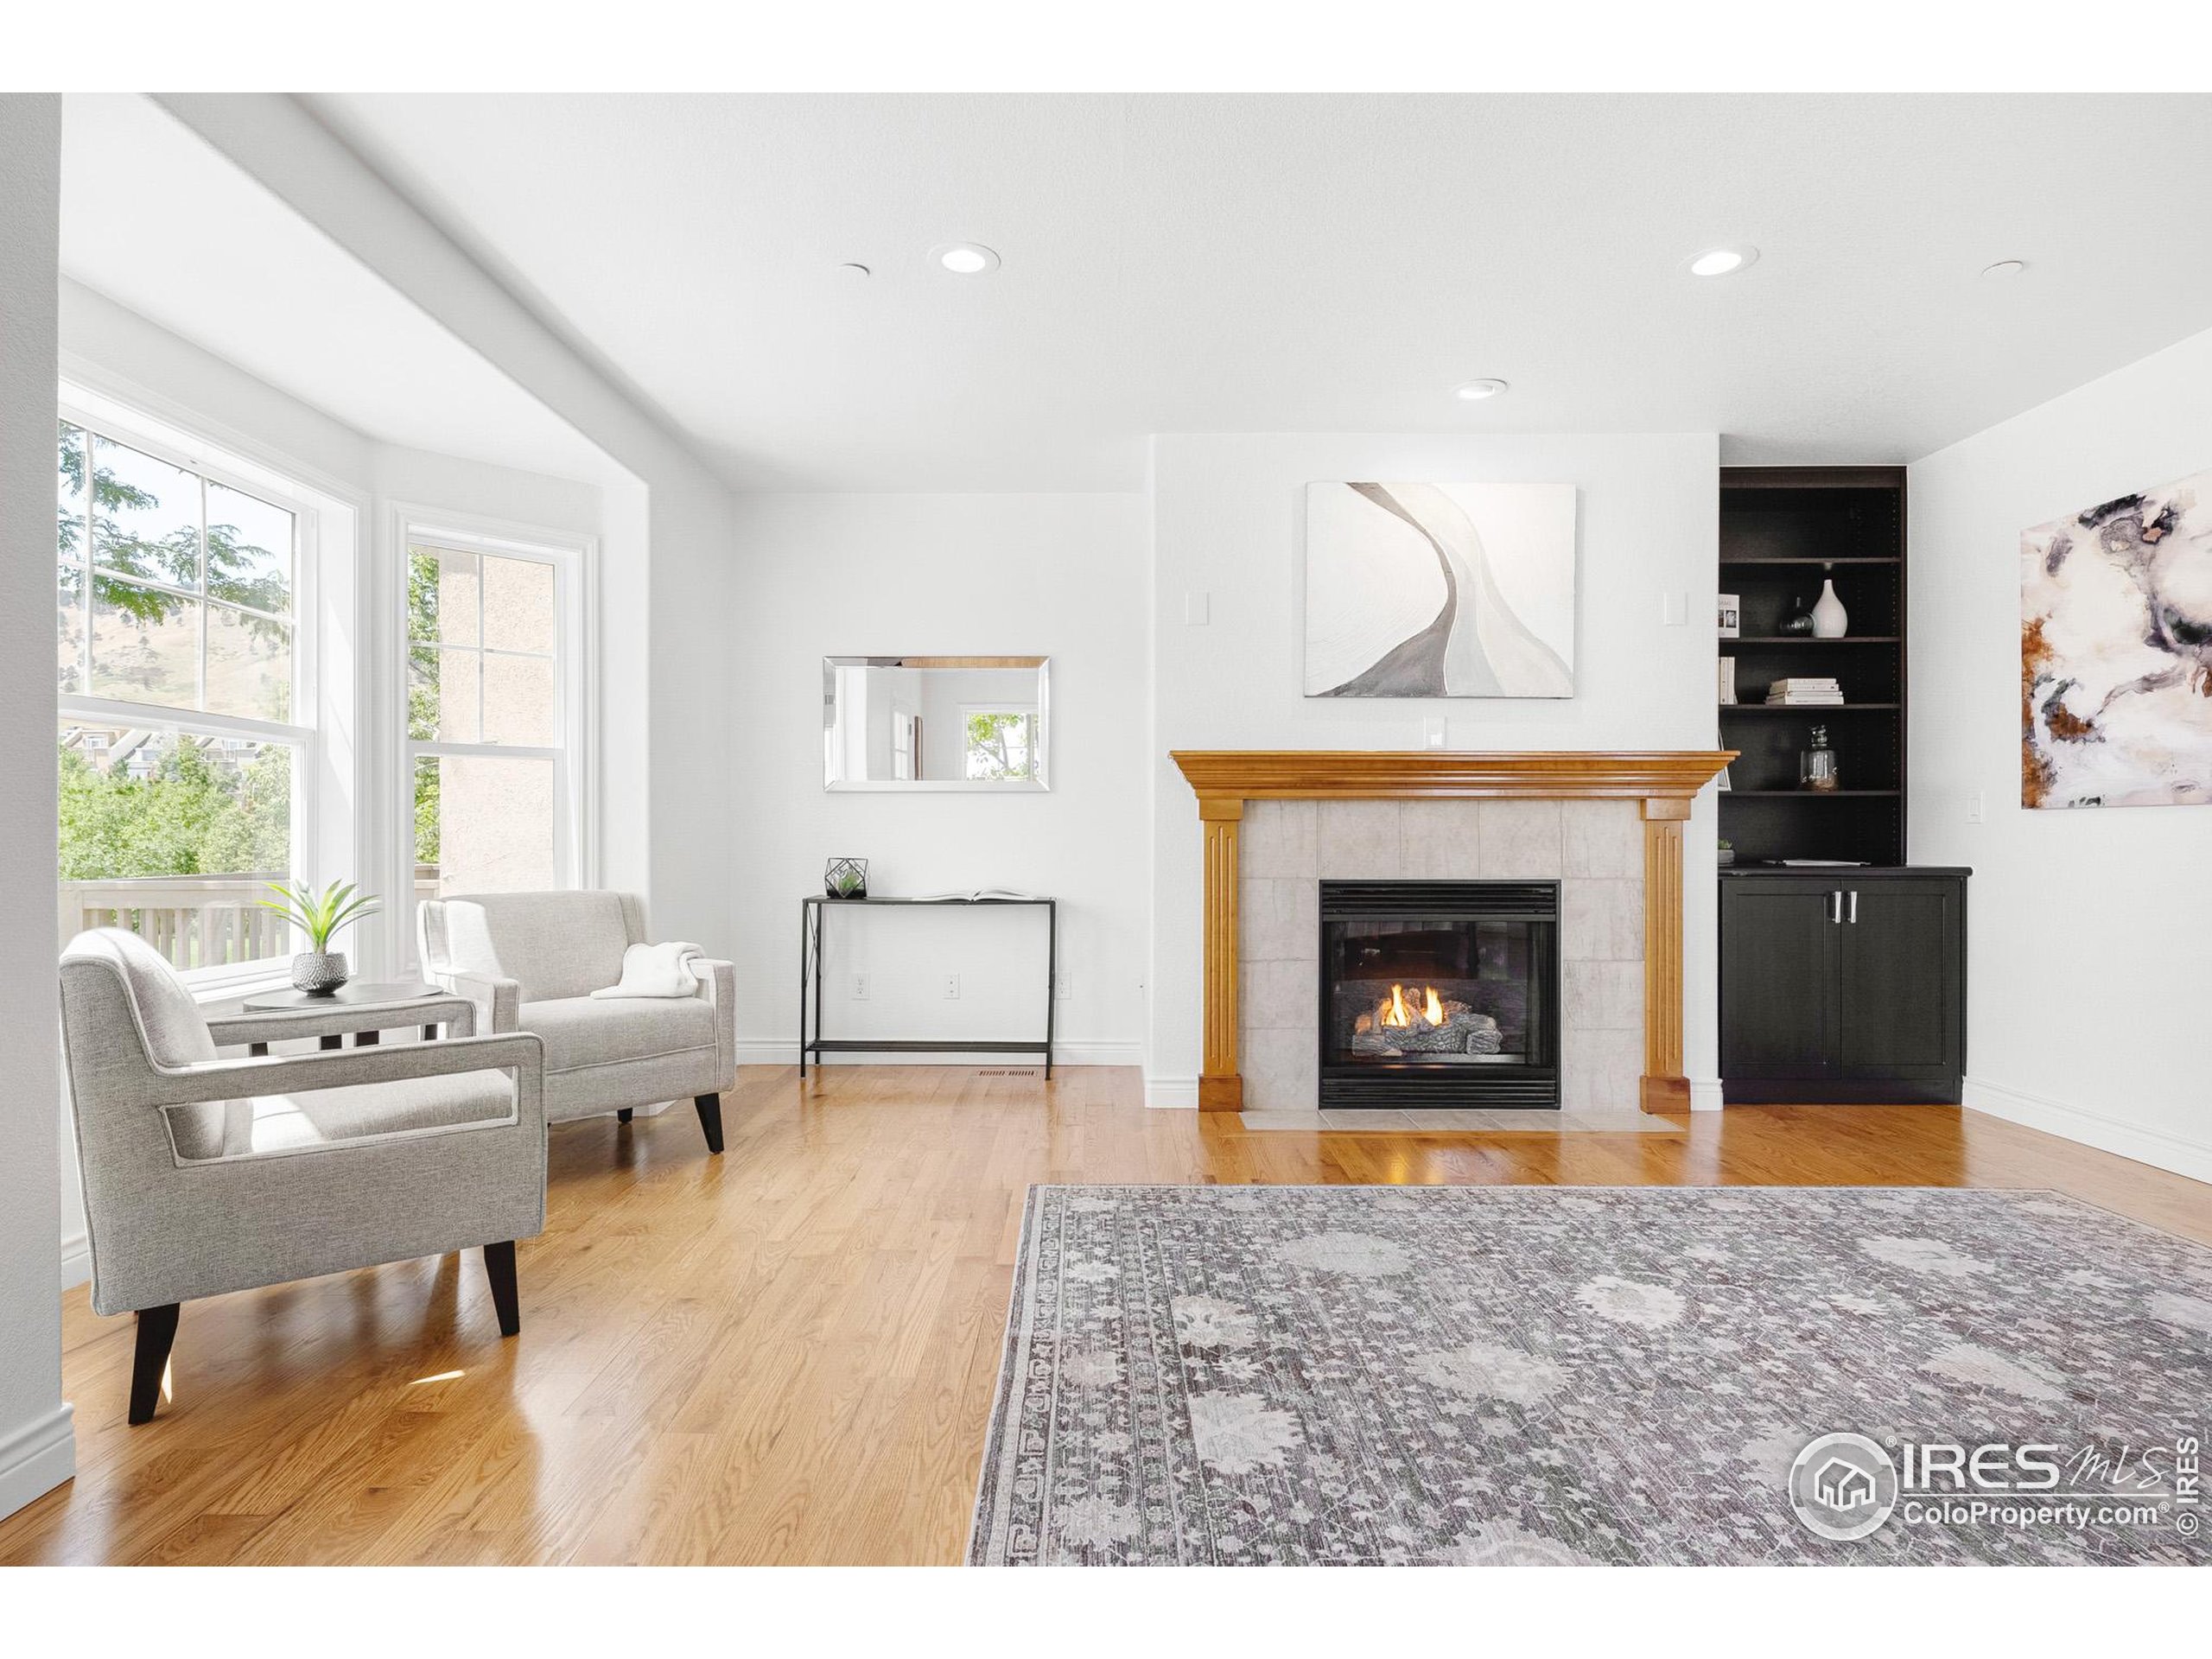
Living room with a lit fireplace, hardwood floors, gray armchairs, and large windows.
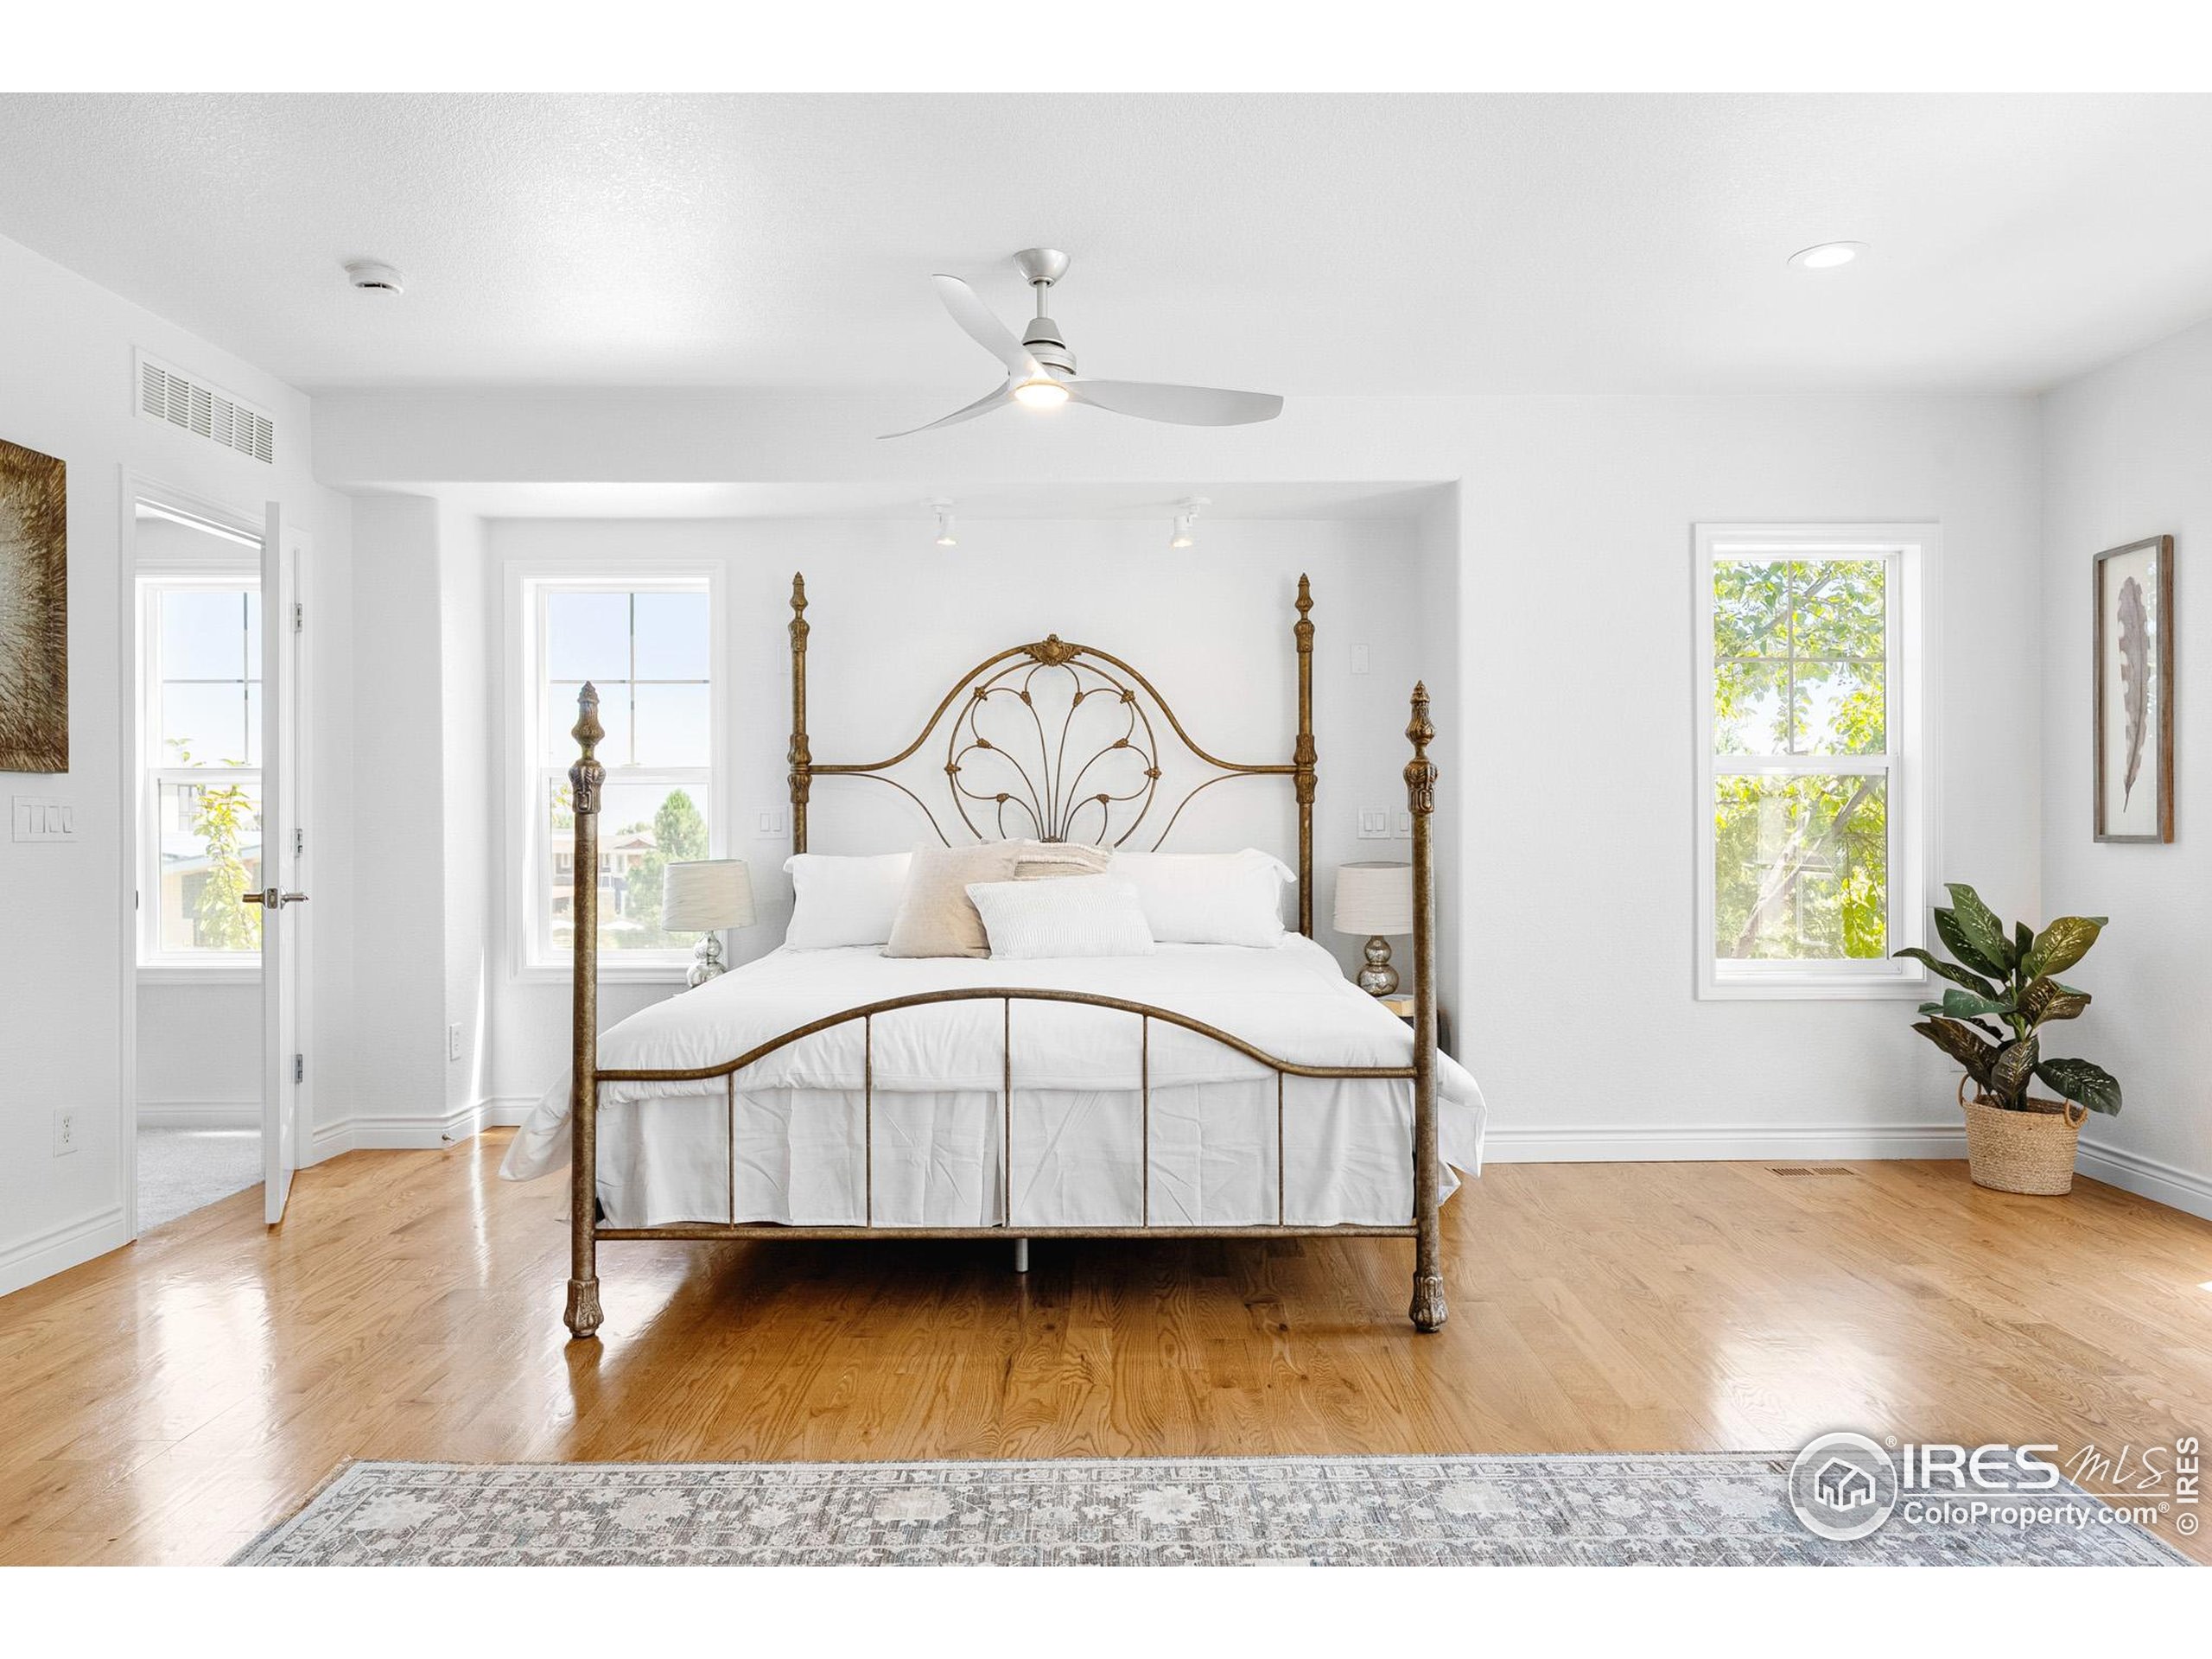
Bright bedroom with a white bed, ornate metal four-poster frame, hardwood floors, and multiple windows.
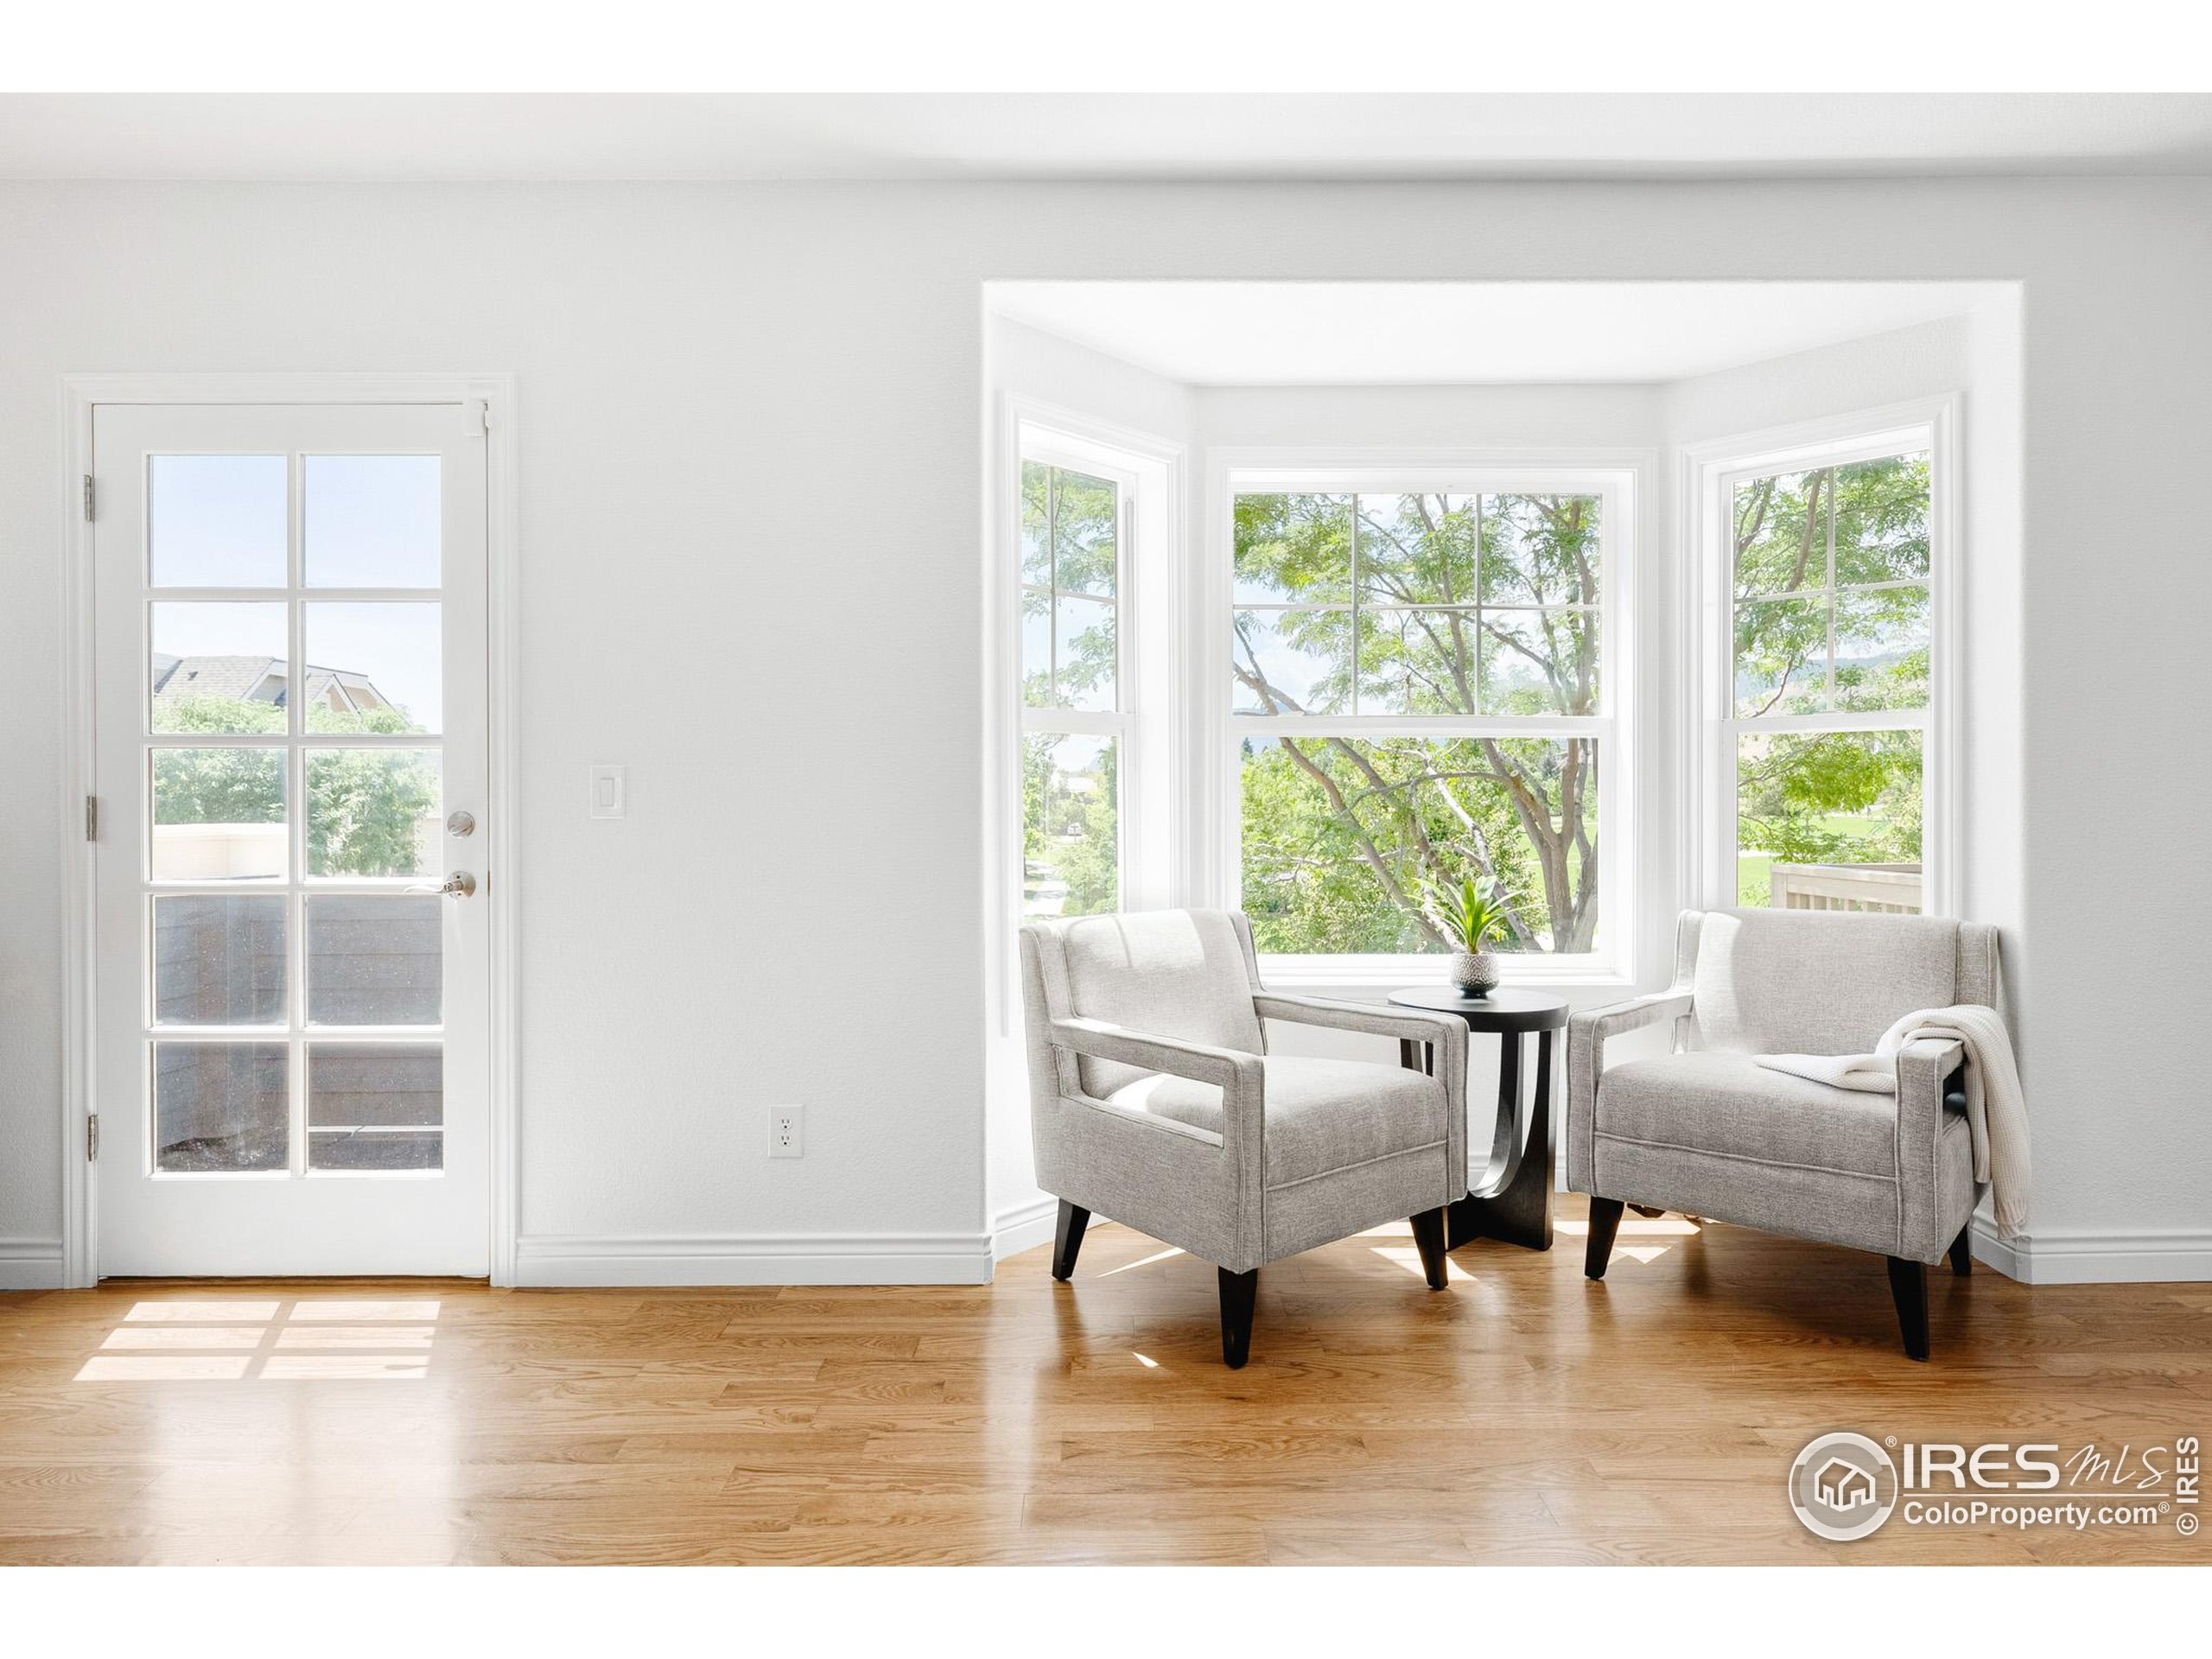
Bright sitting area with two armchairs beside a bay window and leafy trees outside.
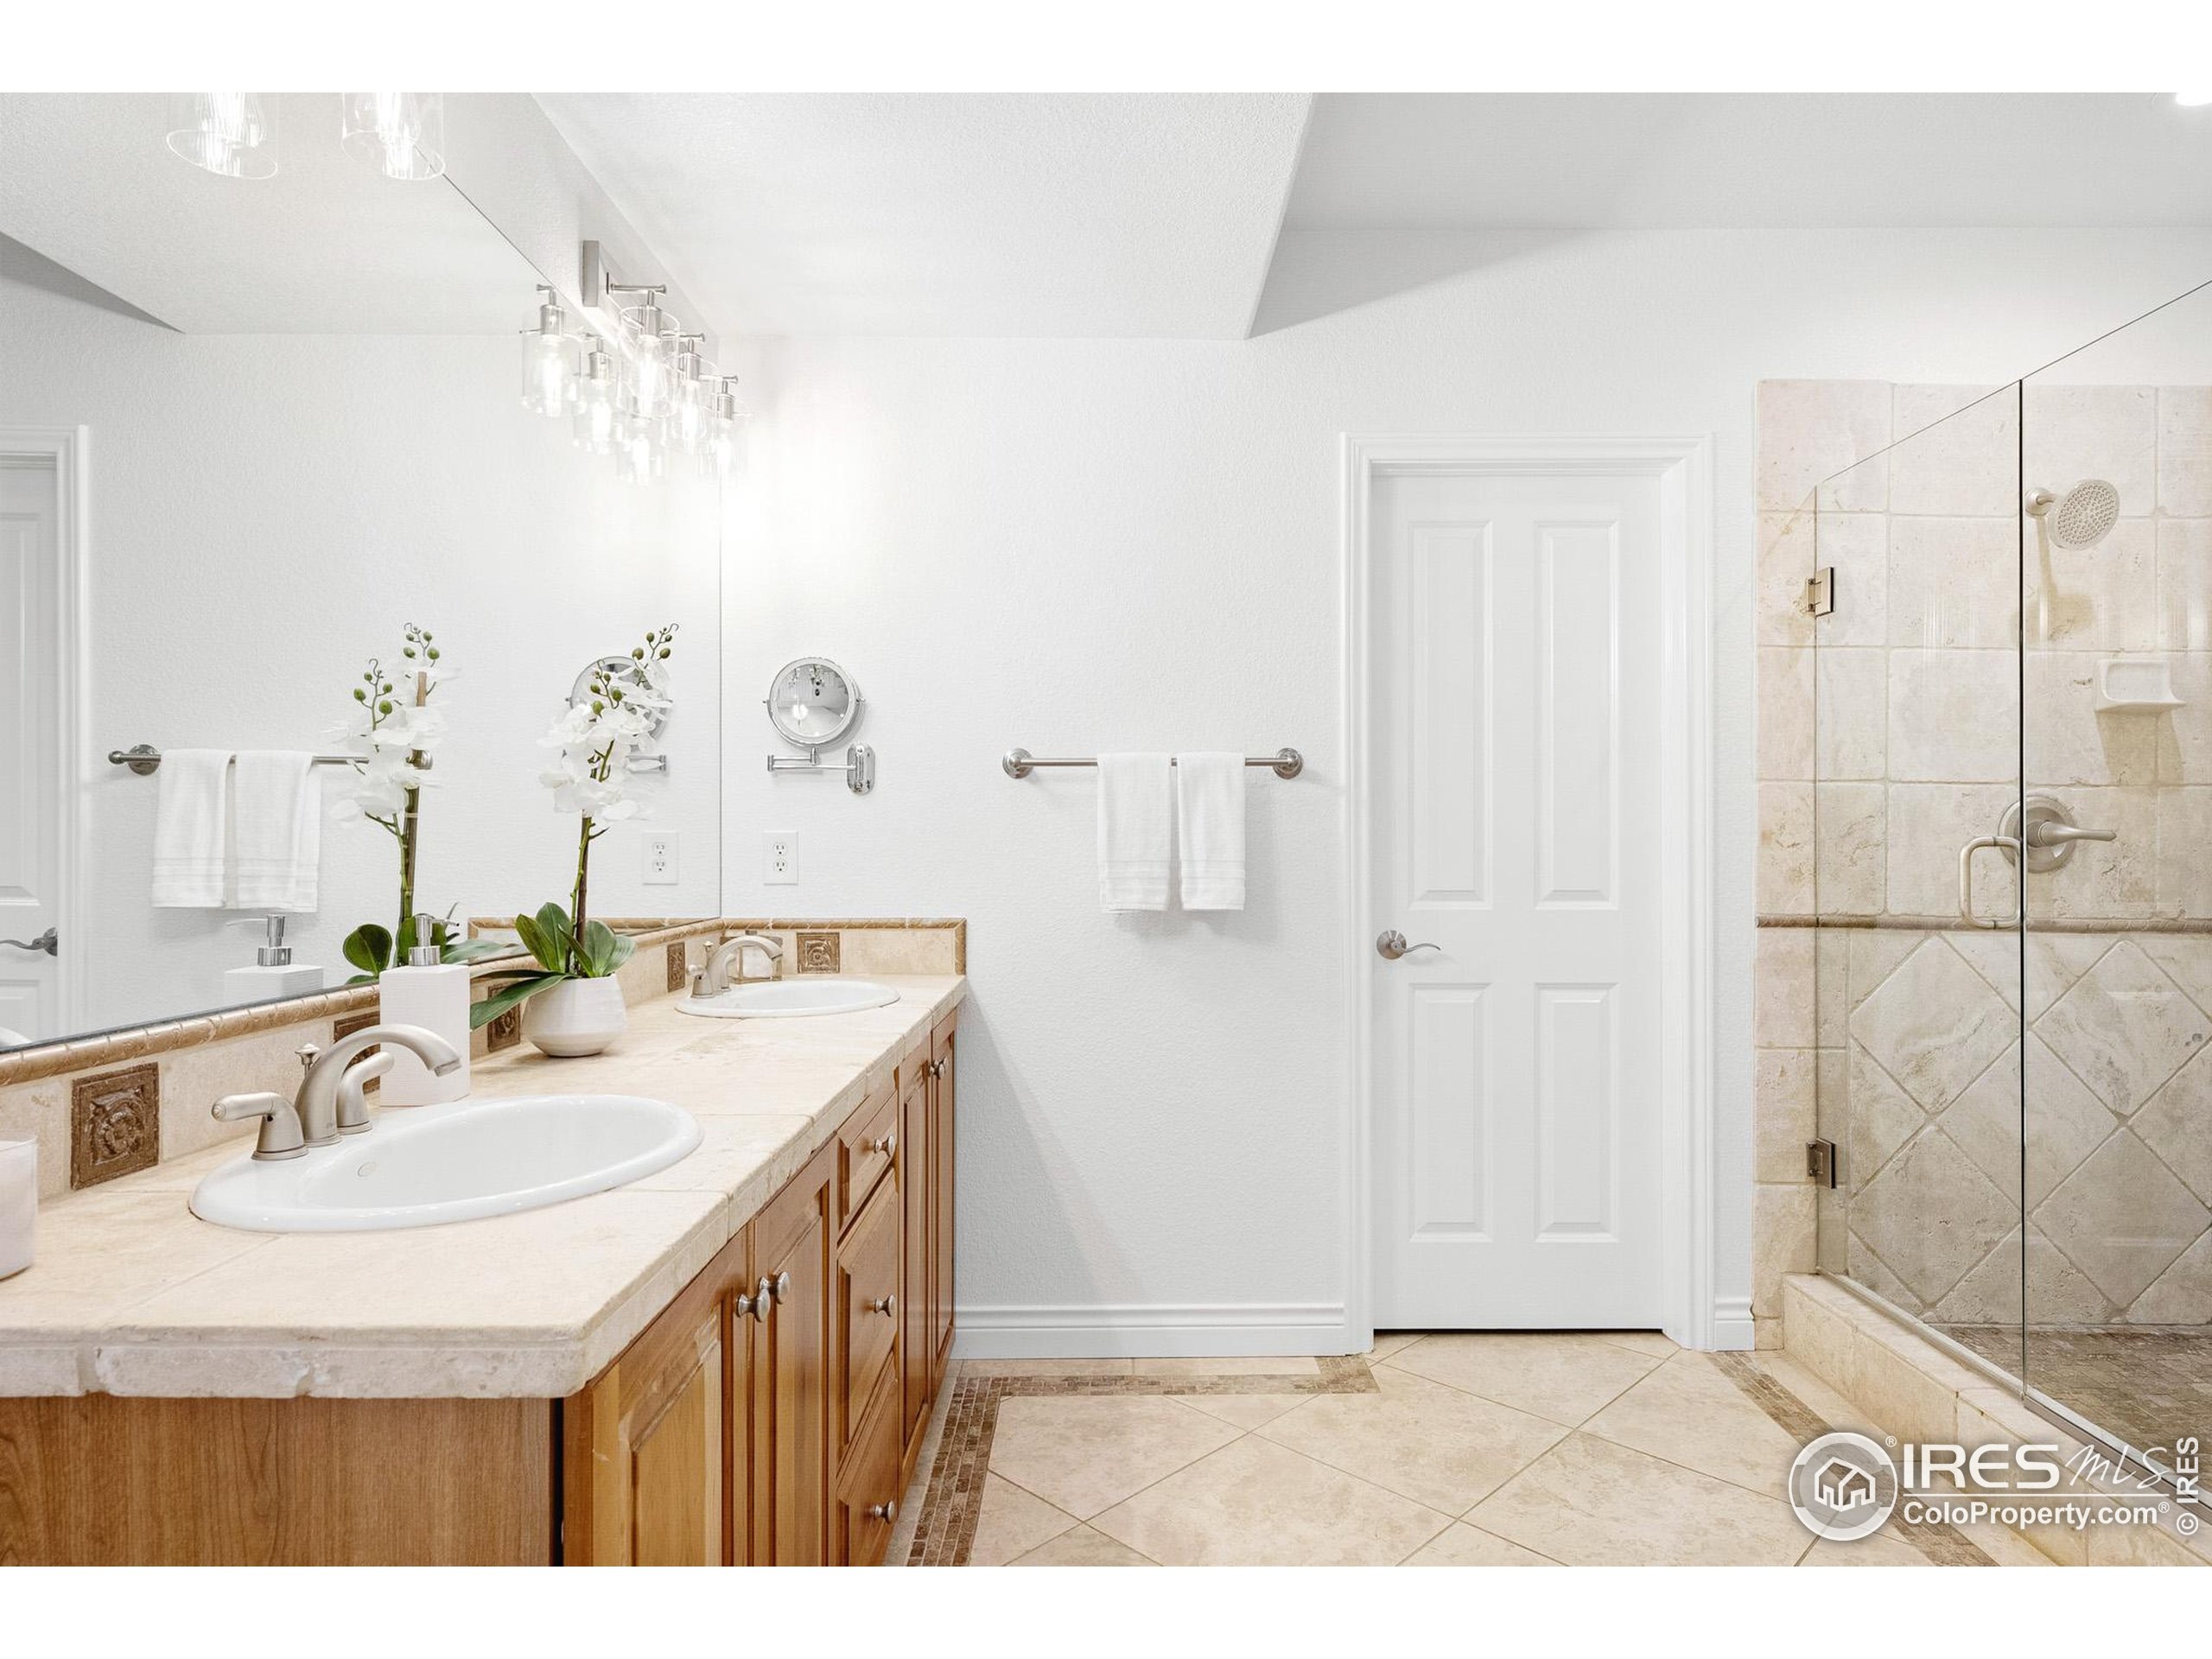
Bathroom with a double vanity, wood cabinetry, and a glass-enclosed tiled shower.
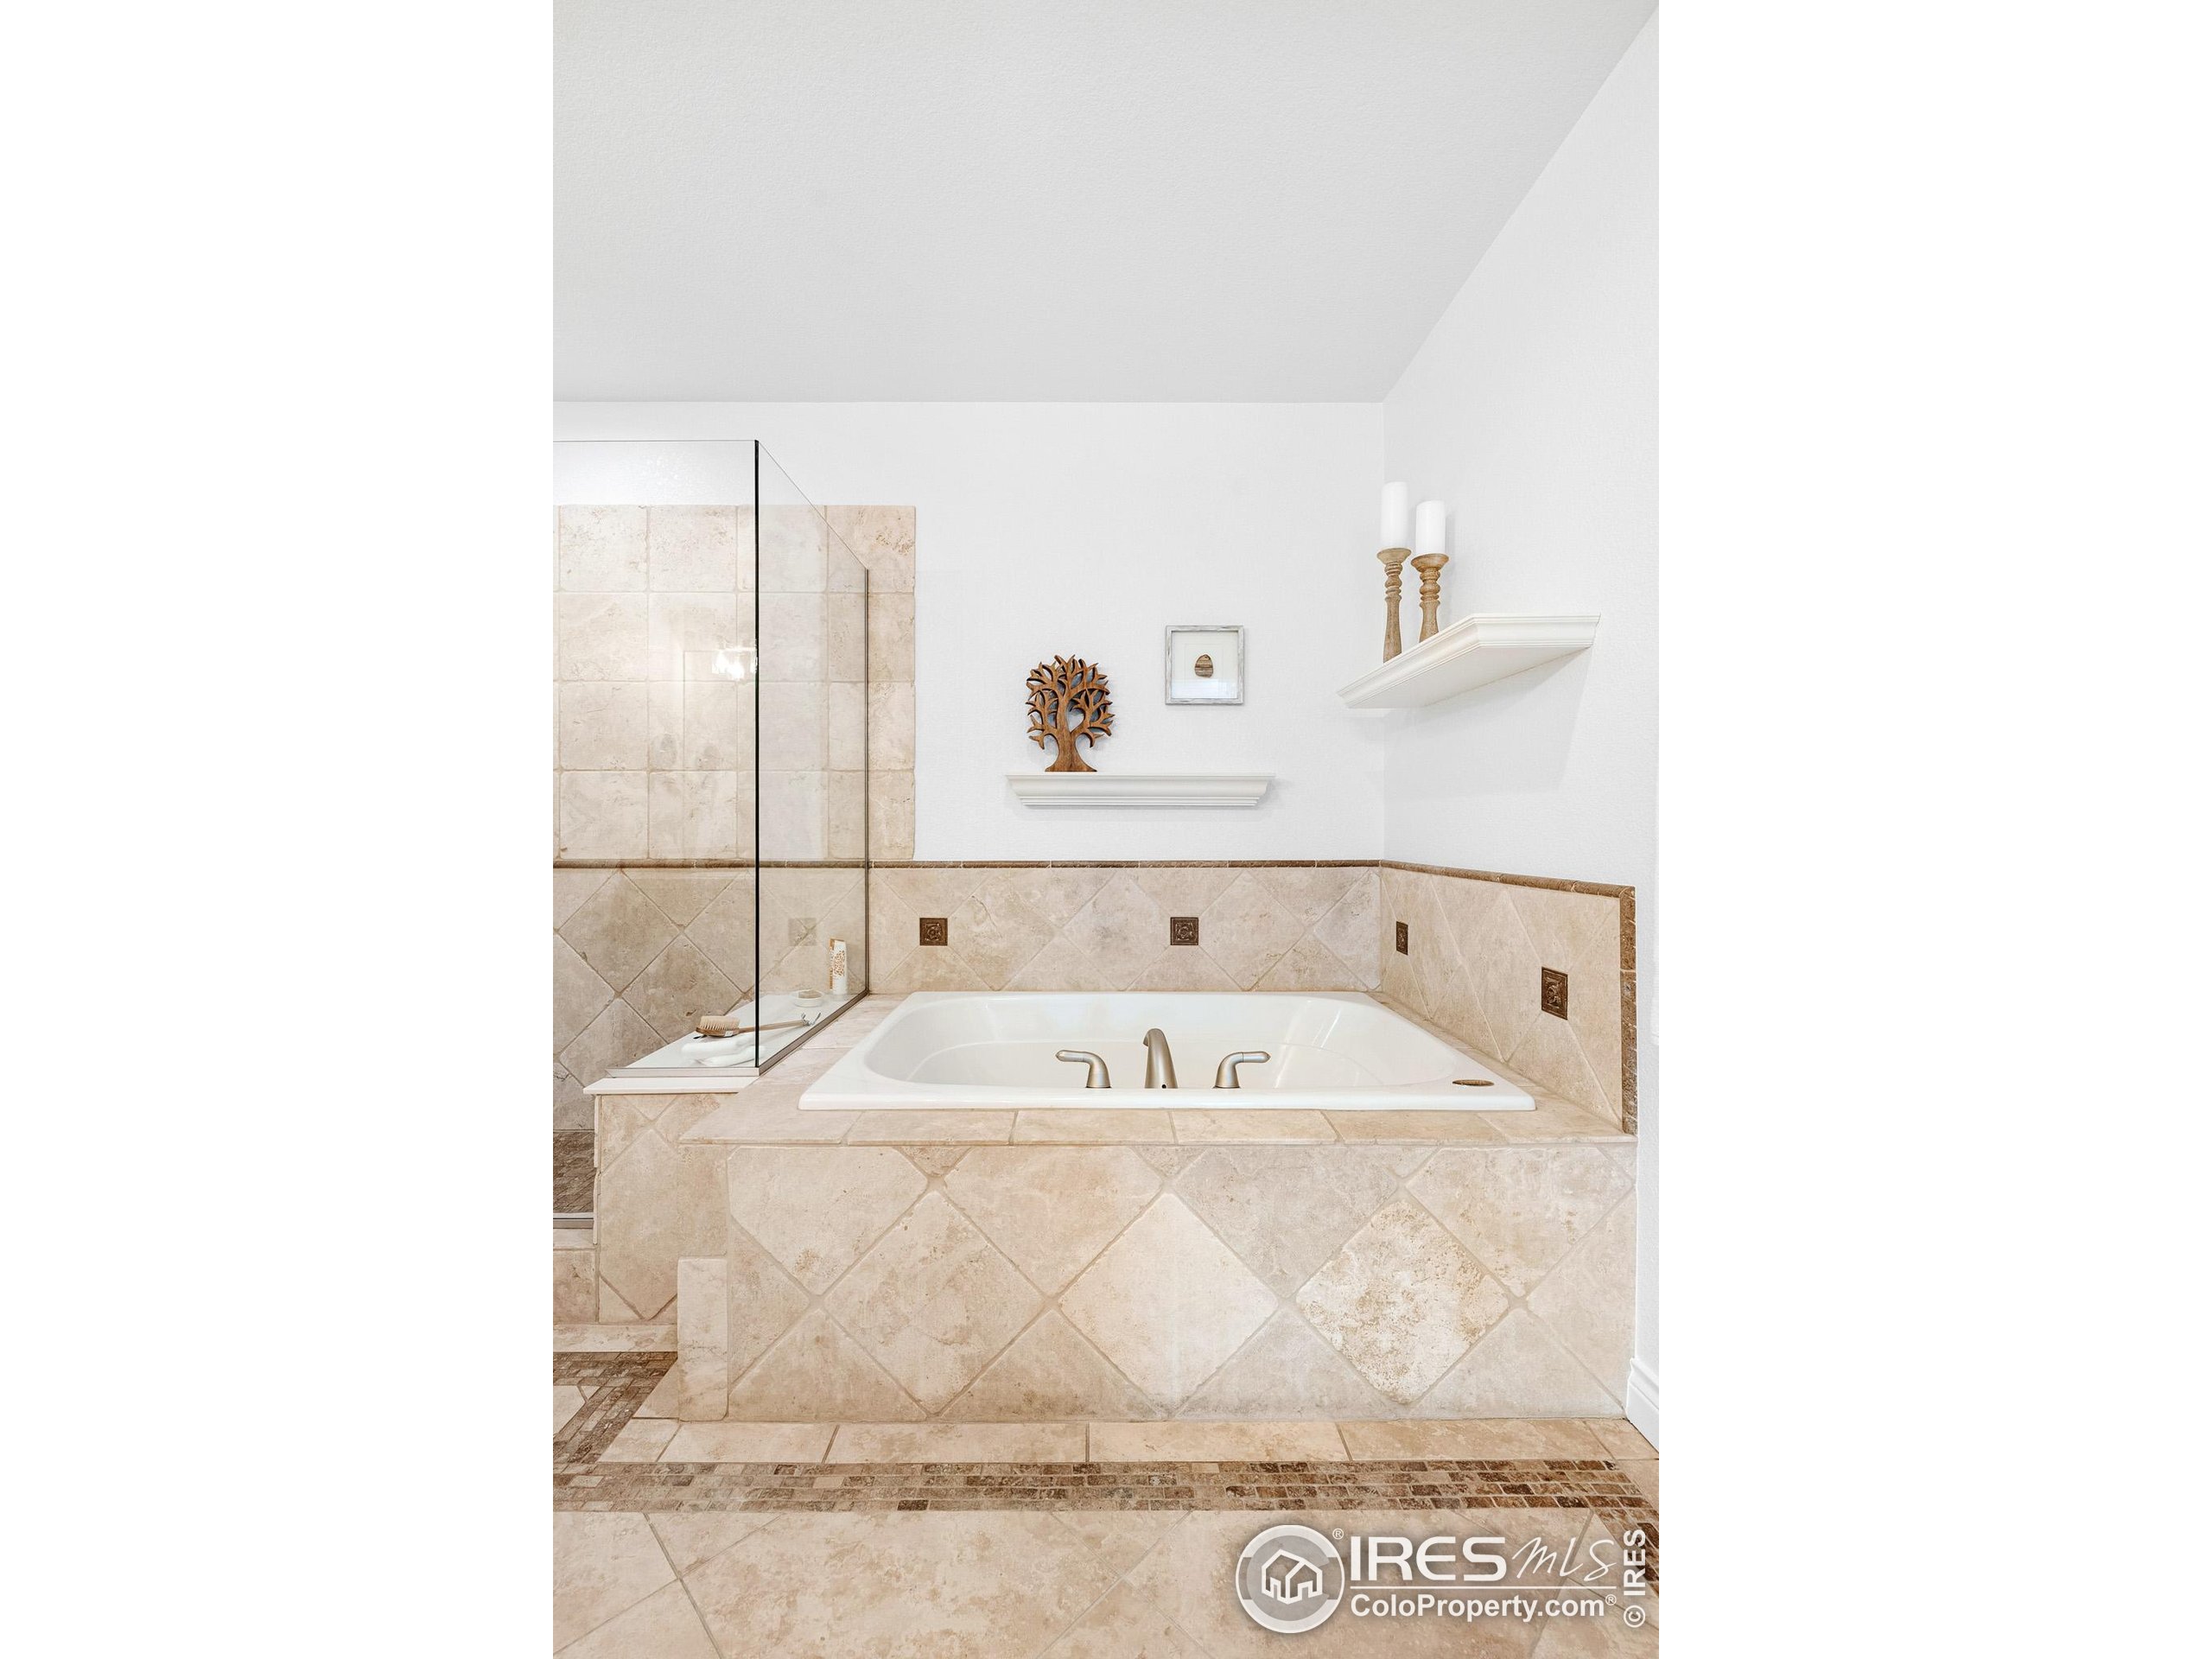
Built-in soaking tub with beige stone tile surround and glass shower partition.
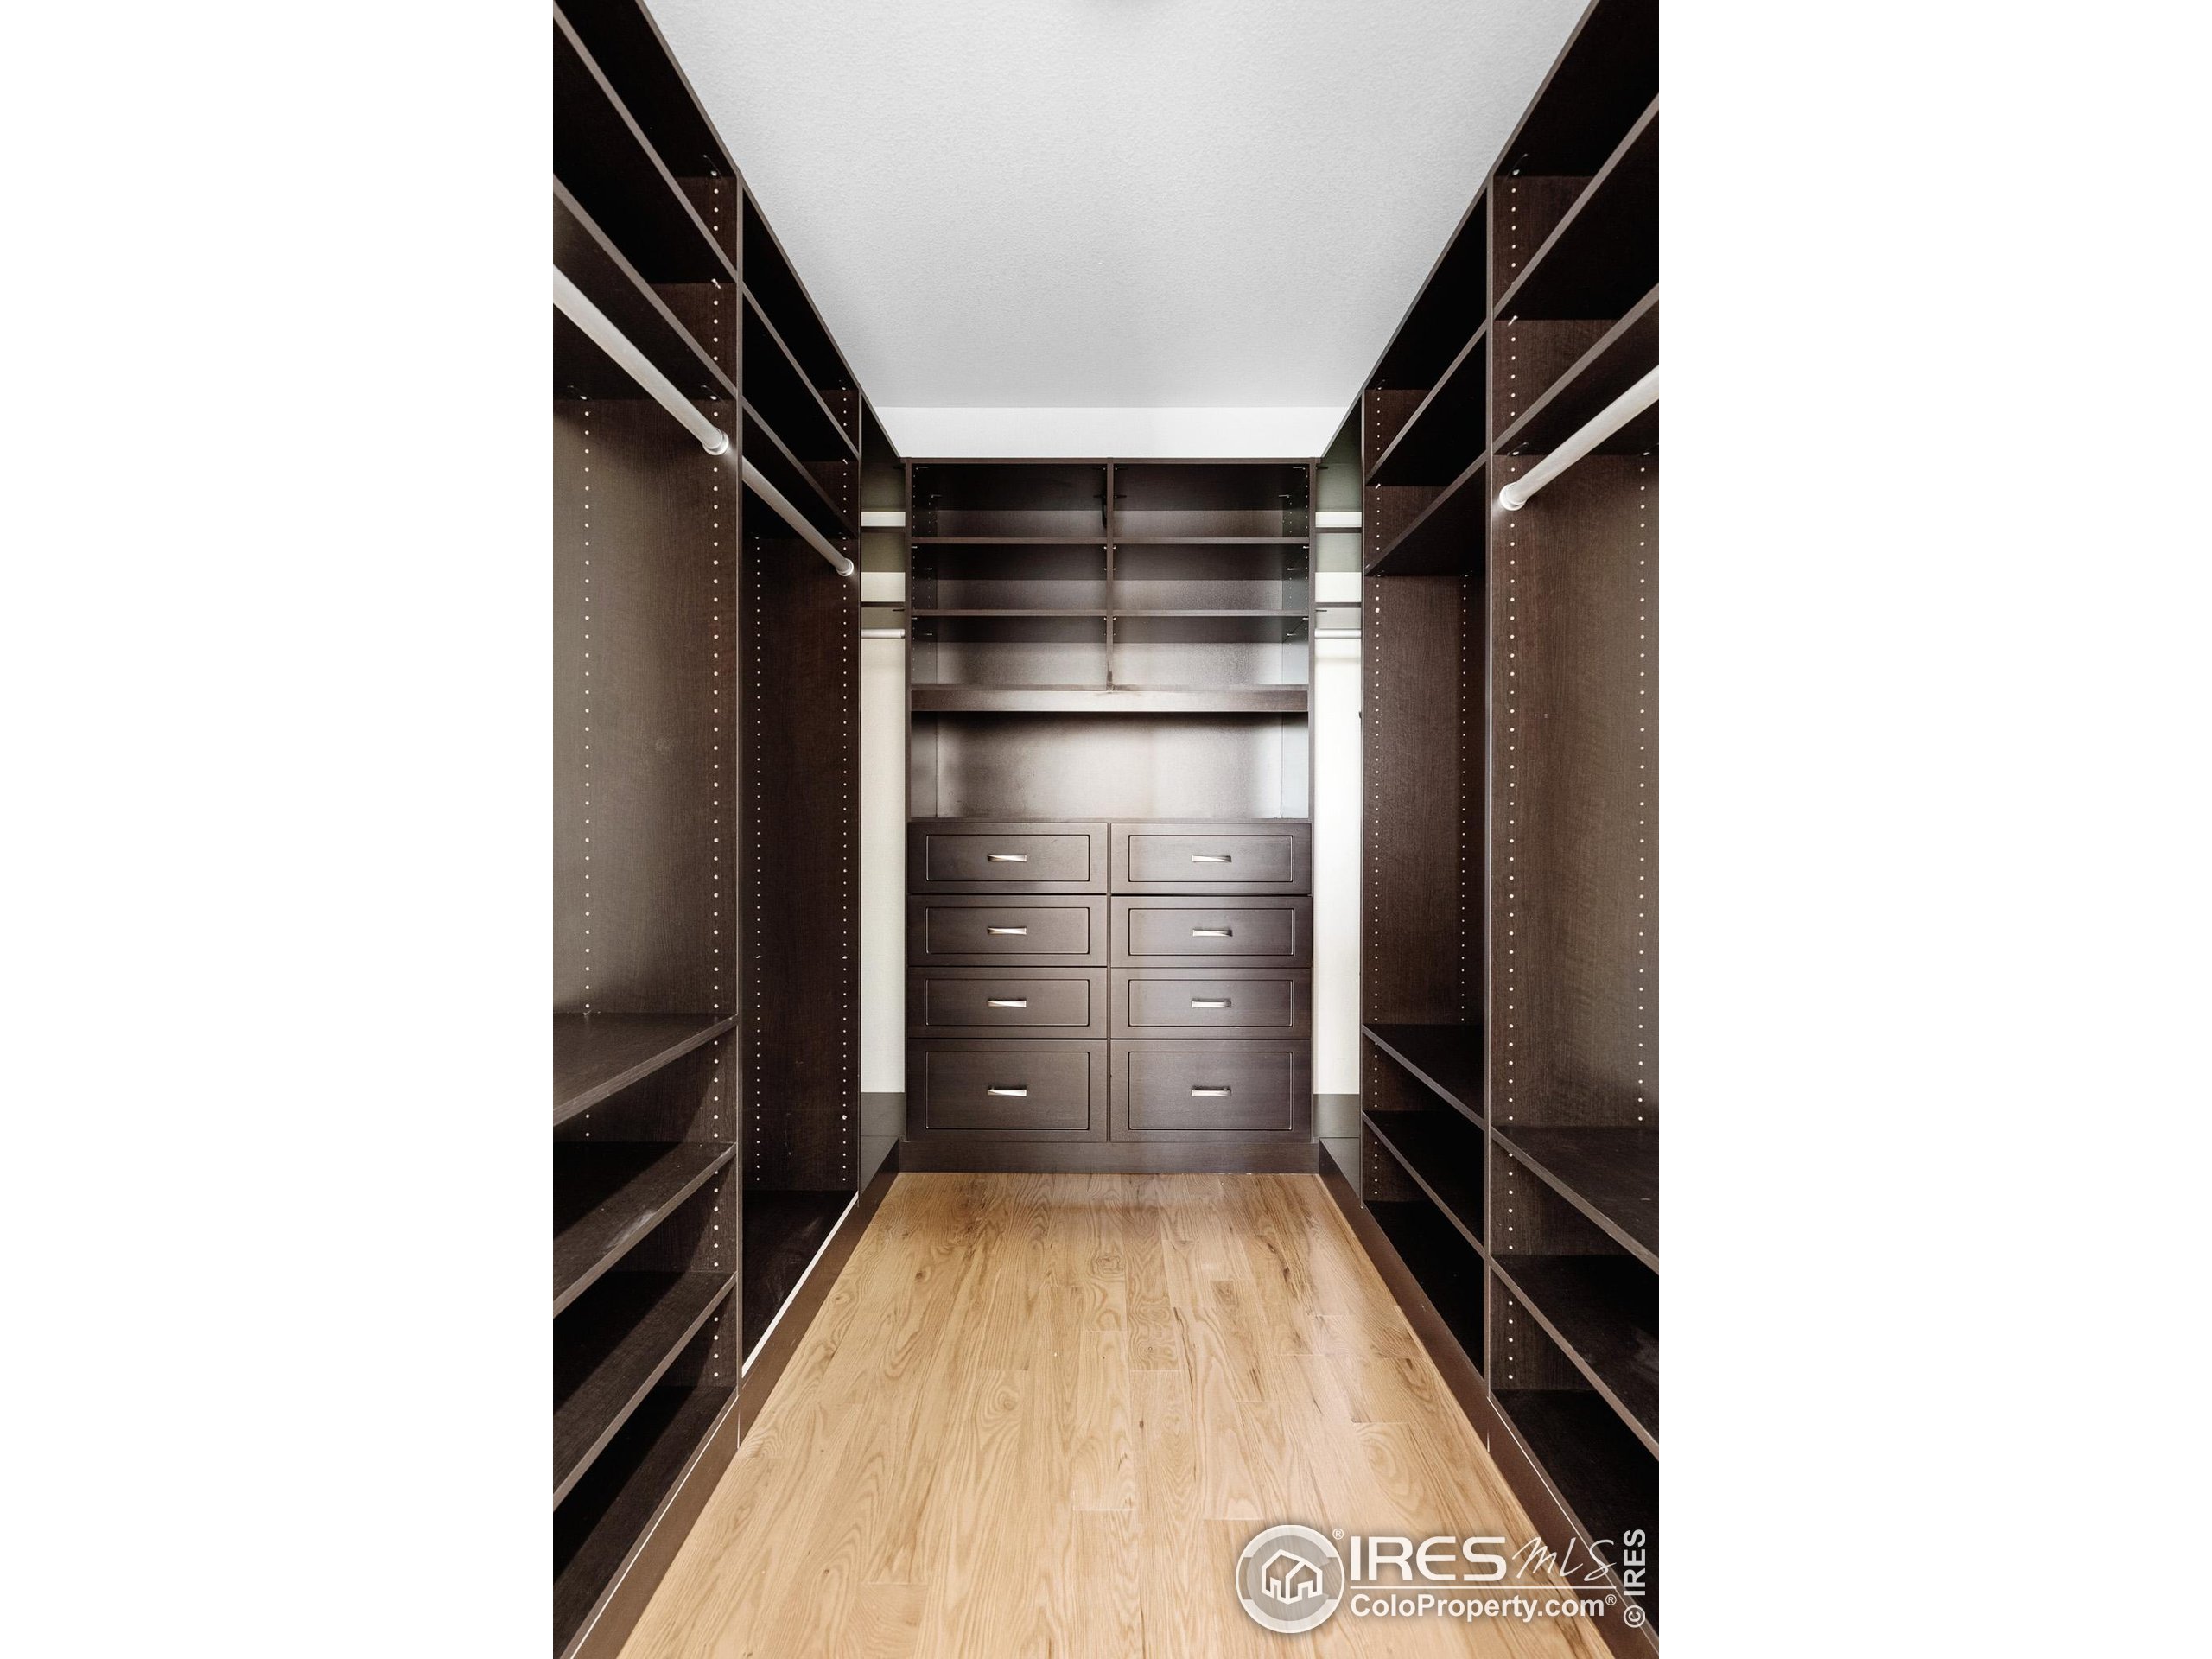
Walk-in closet with dark built-in shelves, central drawers, and a light wood floor.
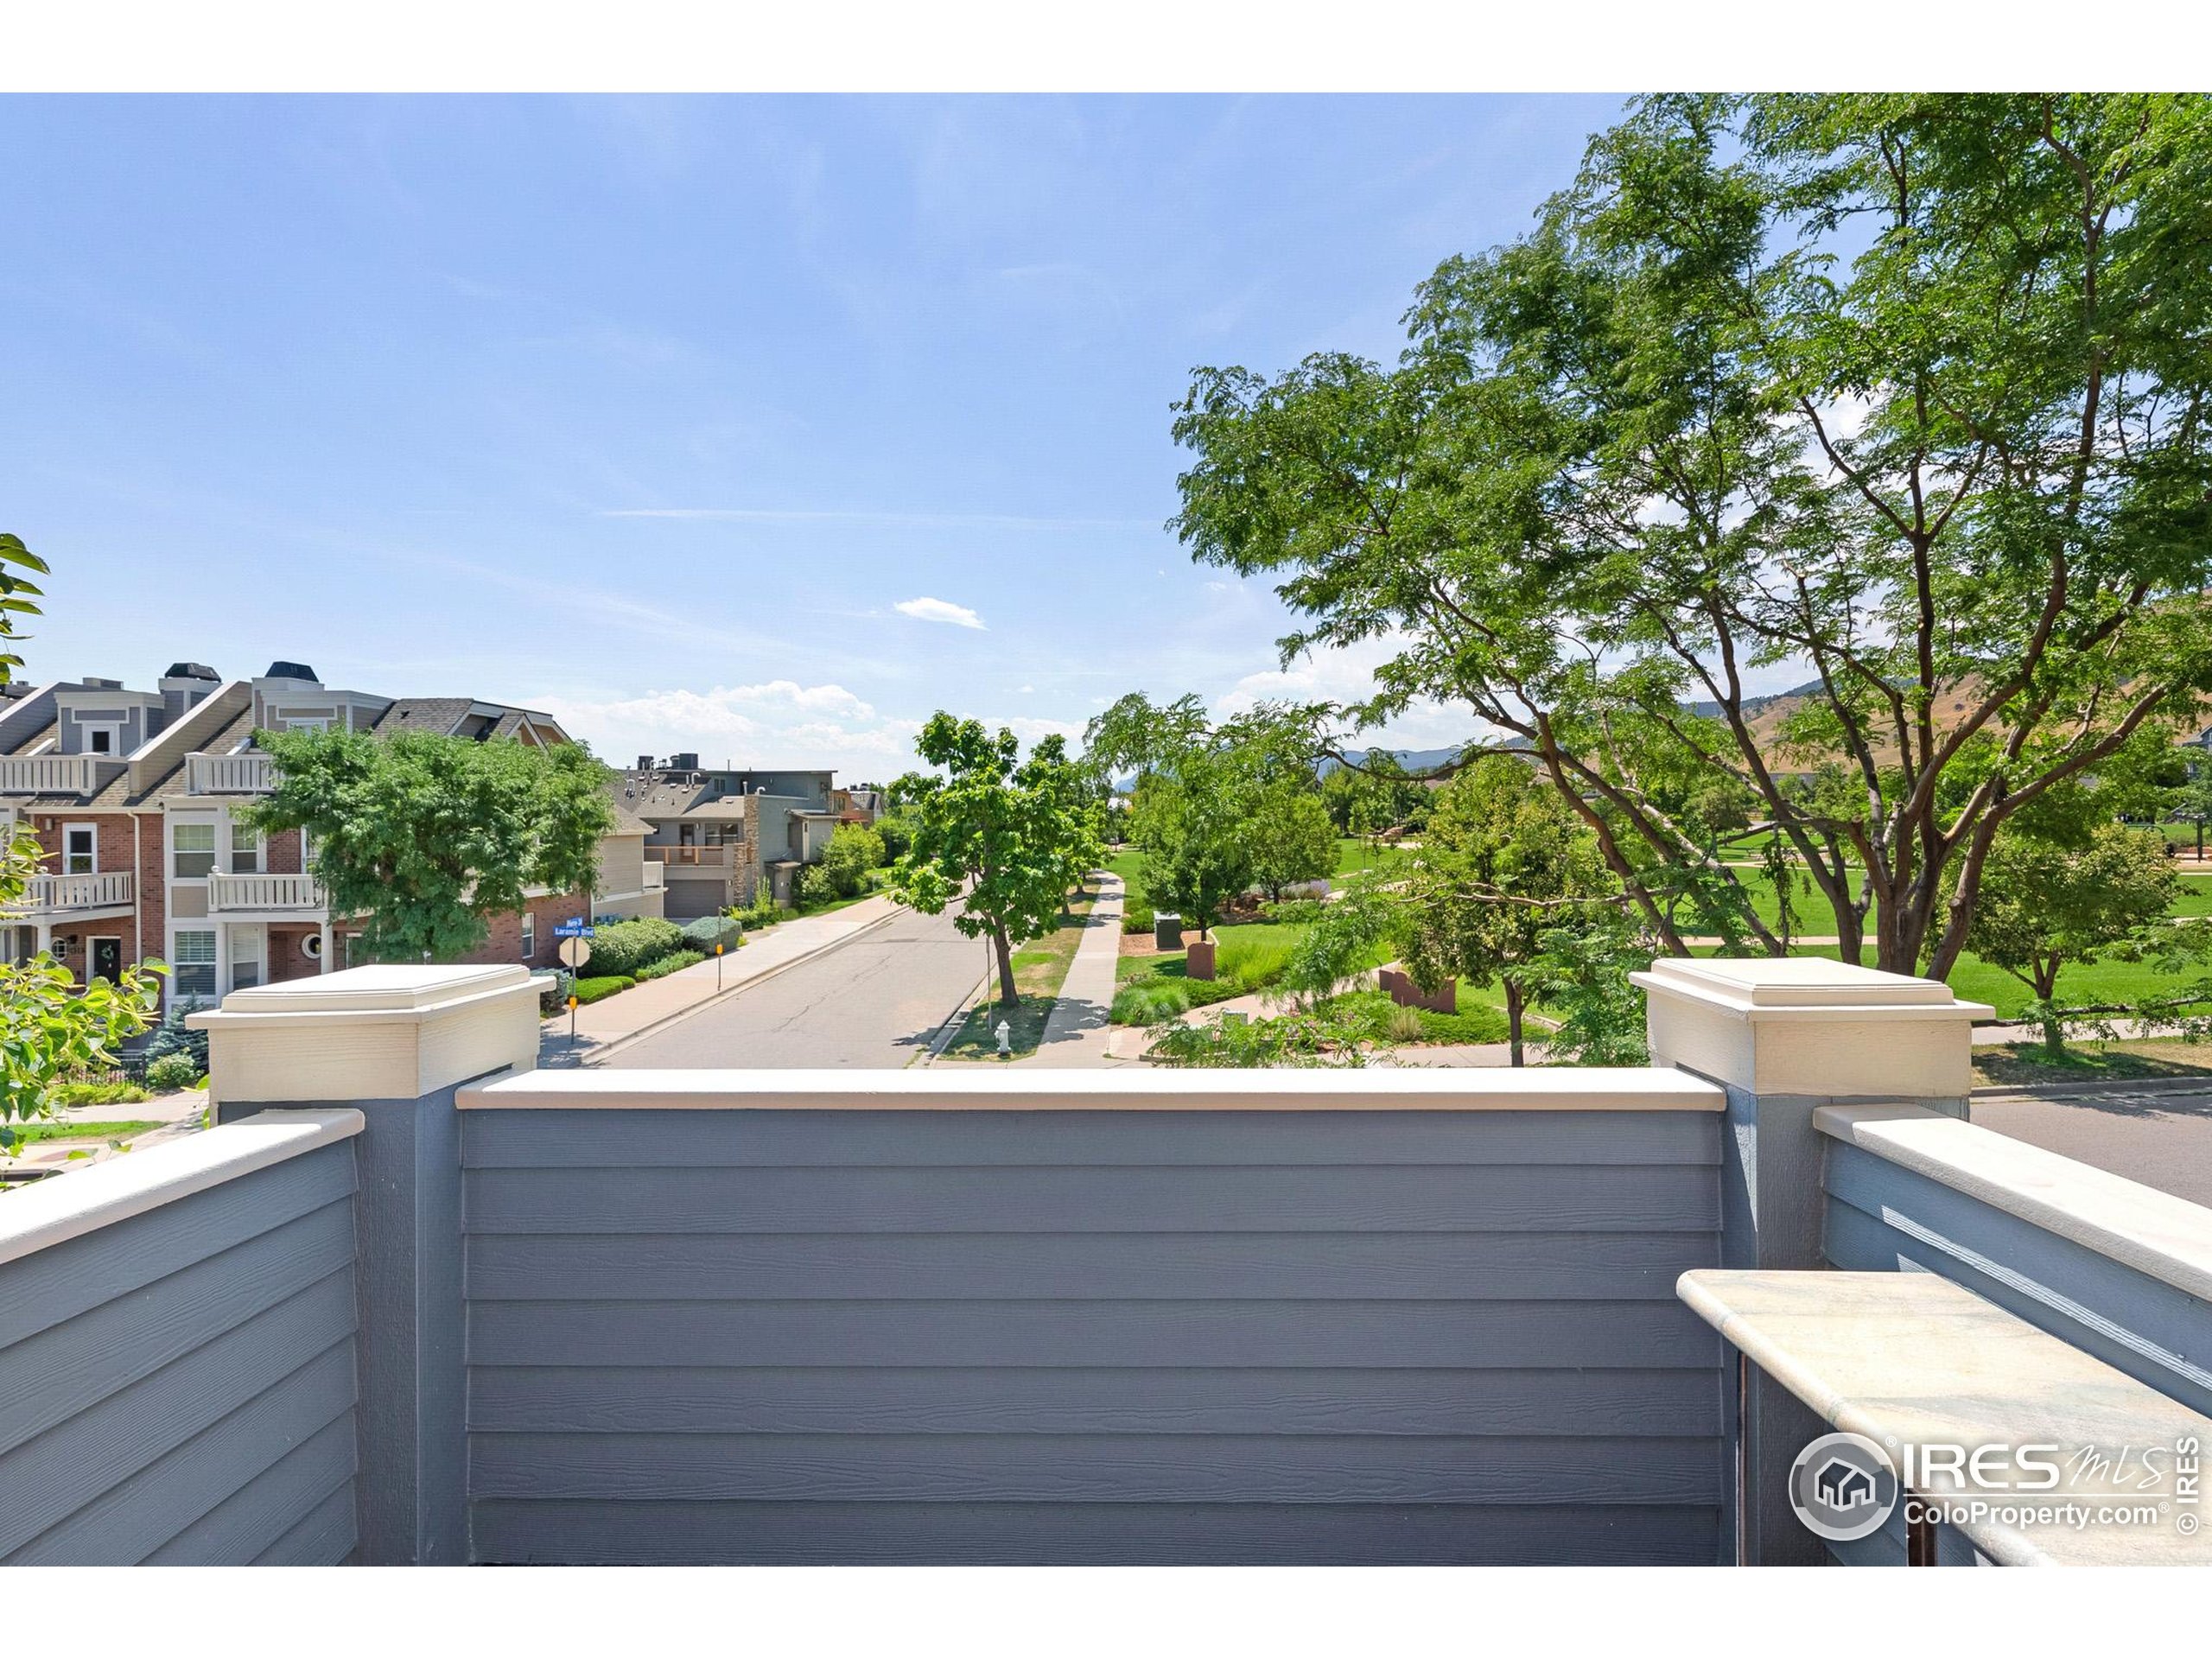
Raised deck overlooks a leafy neighborhood street, landscaped park, and distant hills.
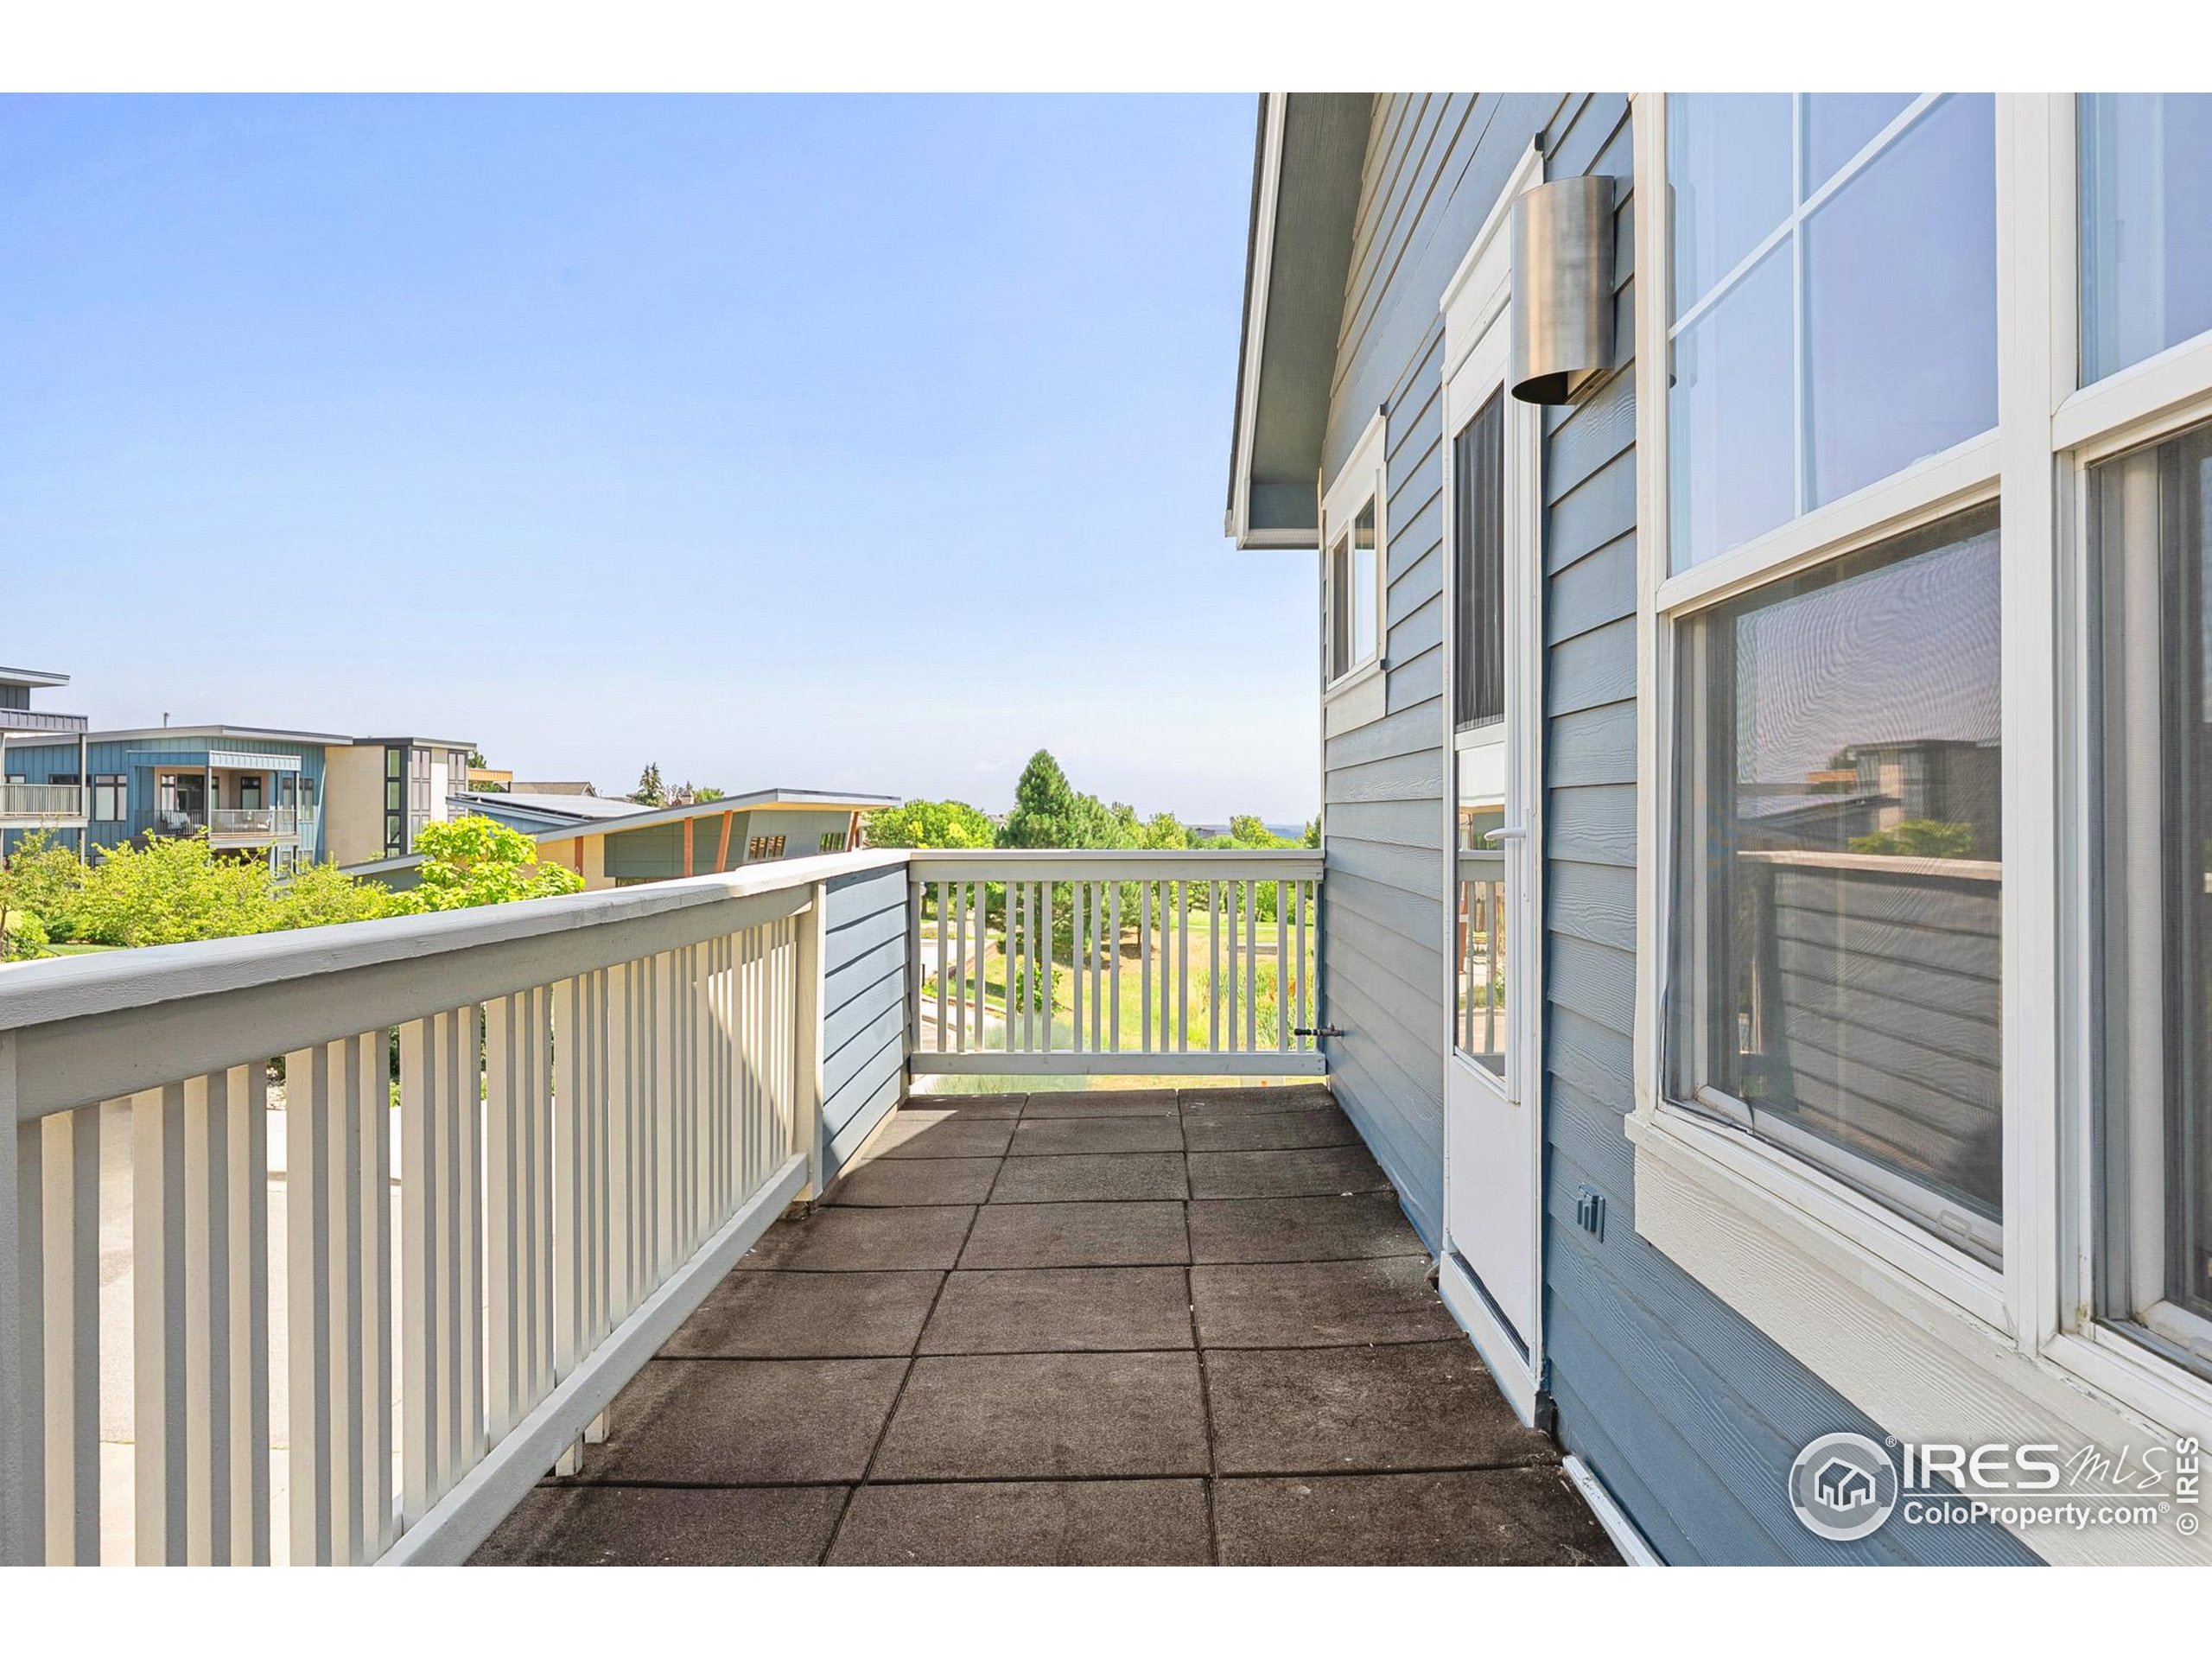
Outdoor balcony with tiled flooring, white railings, and blue siding overlooking neighboring buildings and trees.
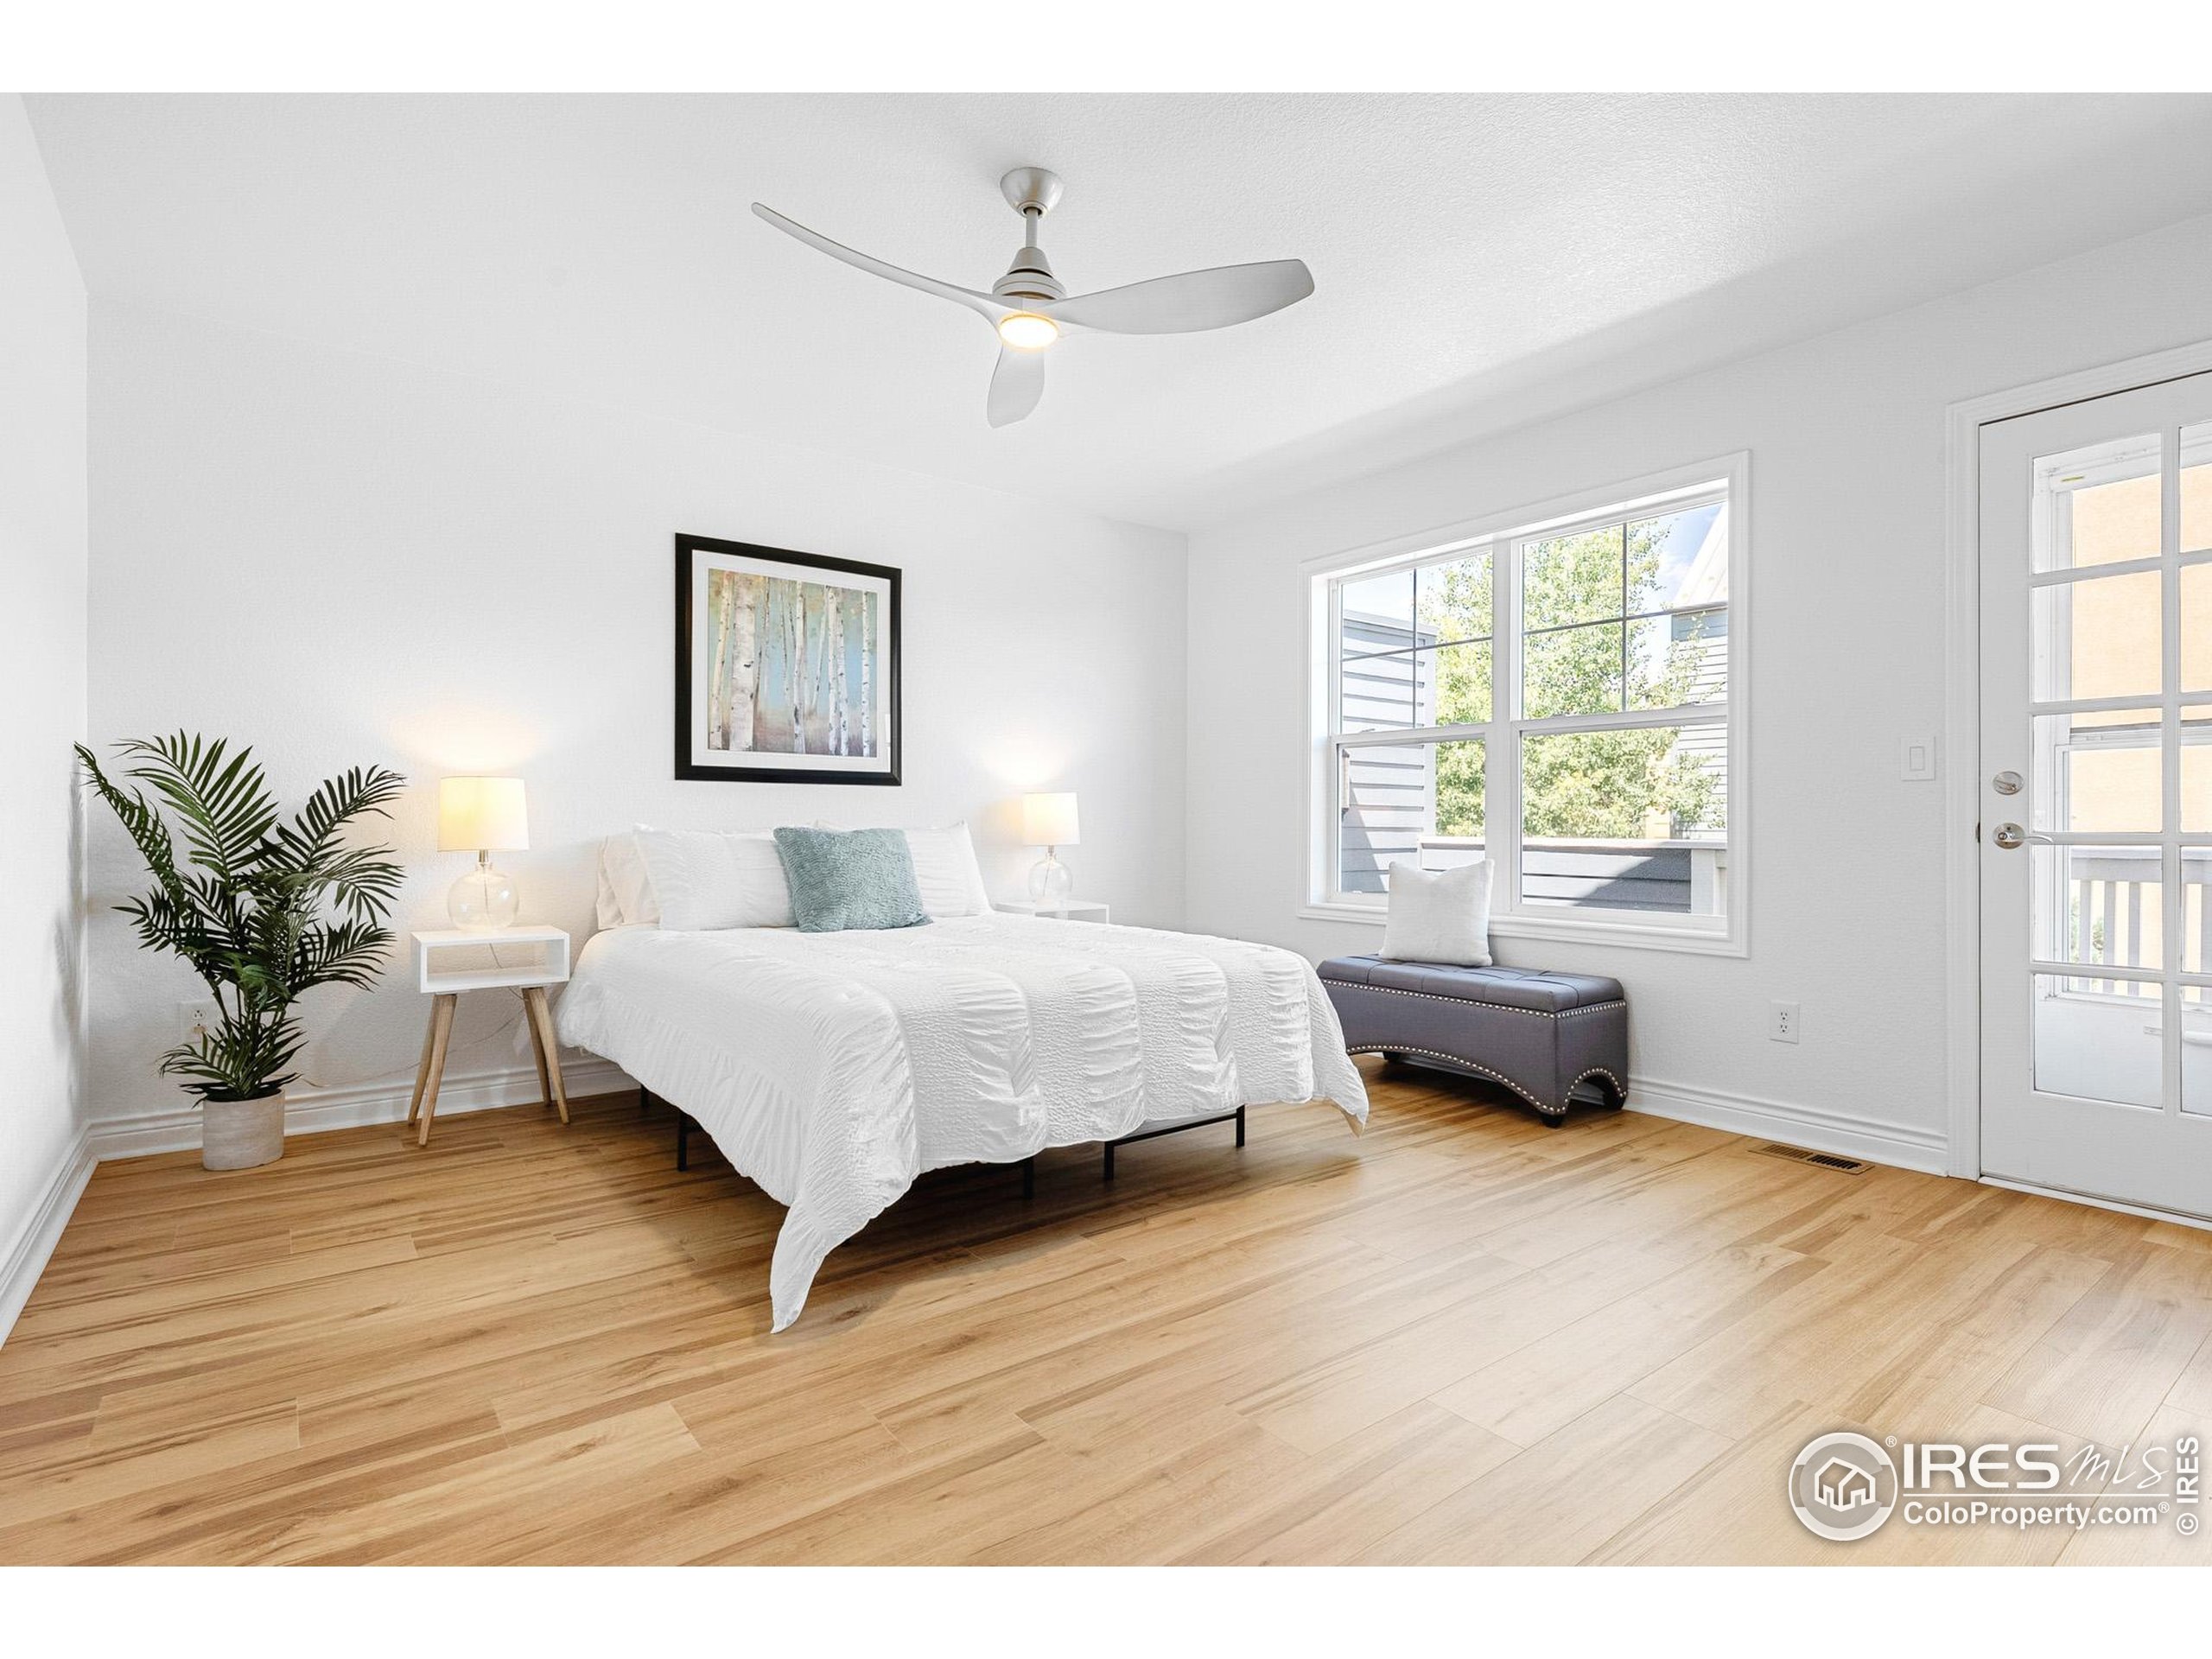
Bright staged bedroom with a white bed, light wood floors, ceiling fan, and large windows.
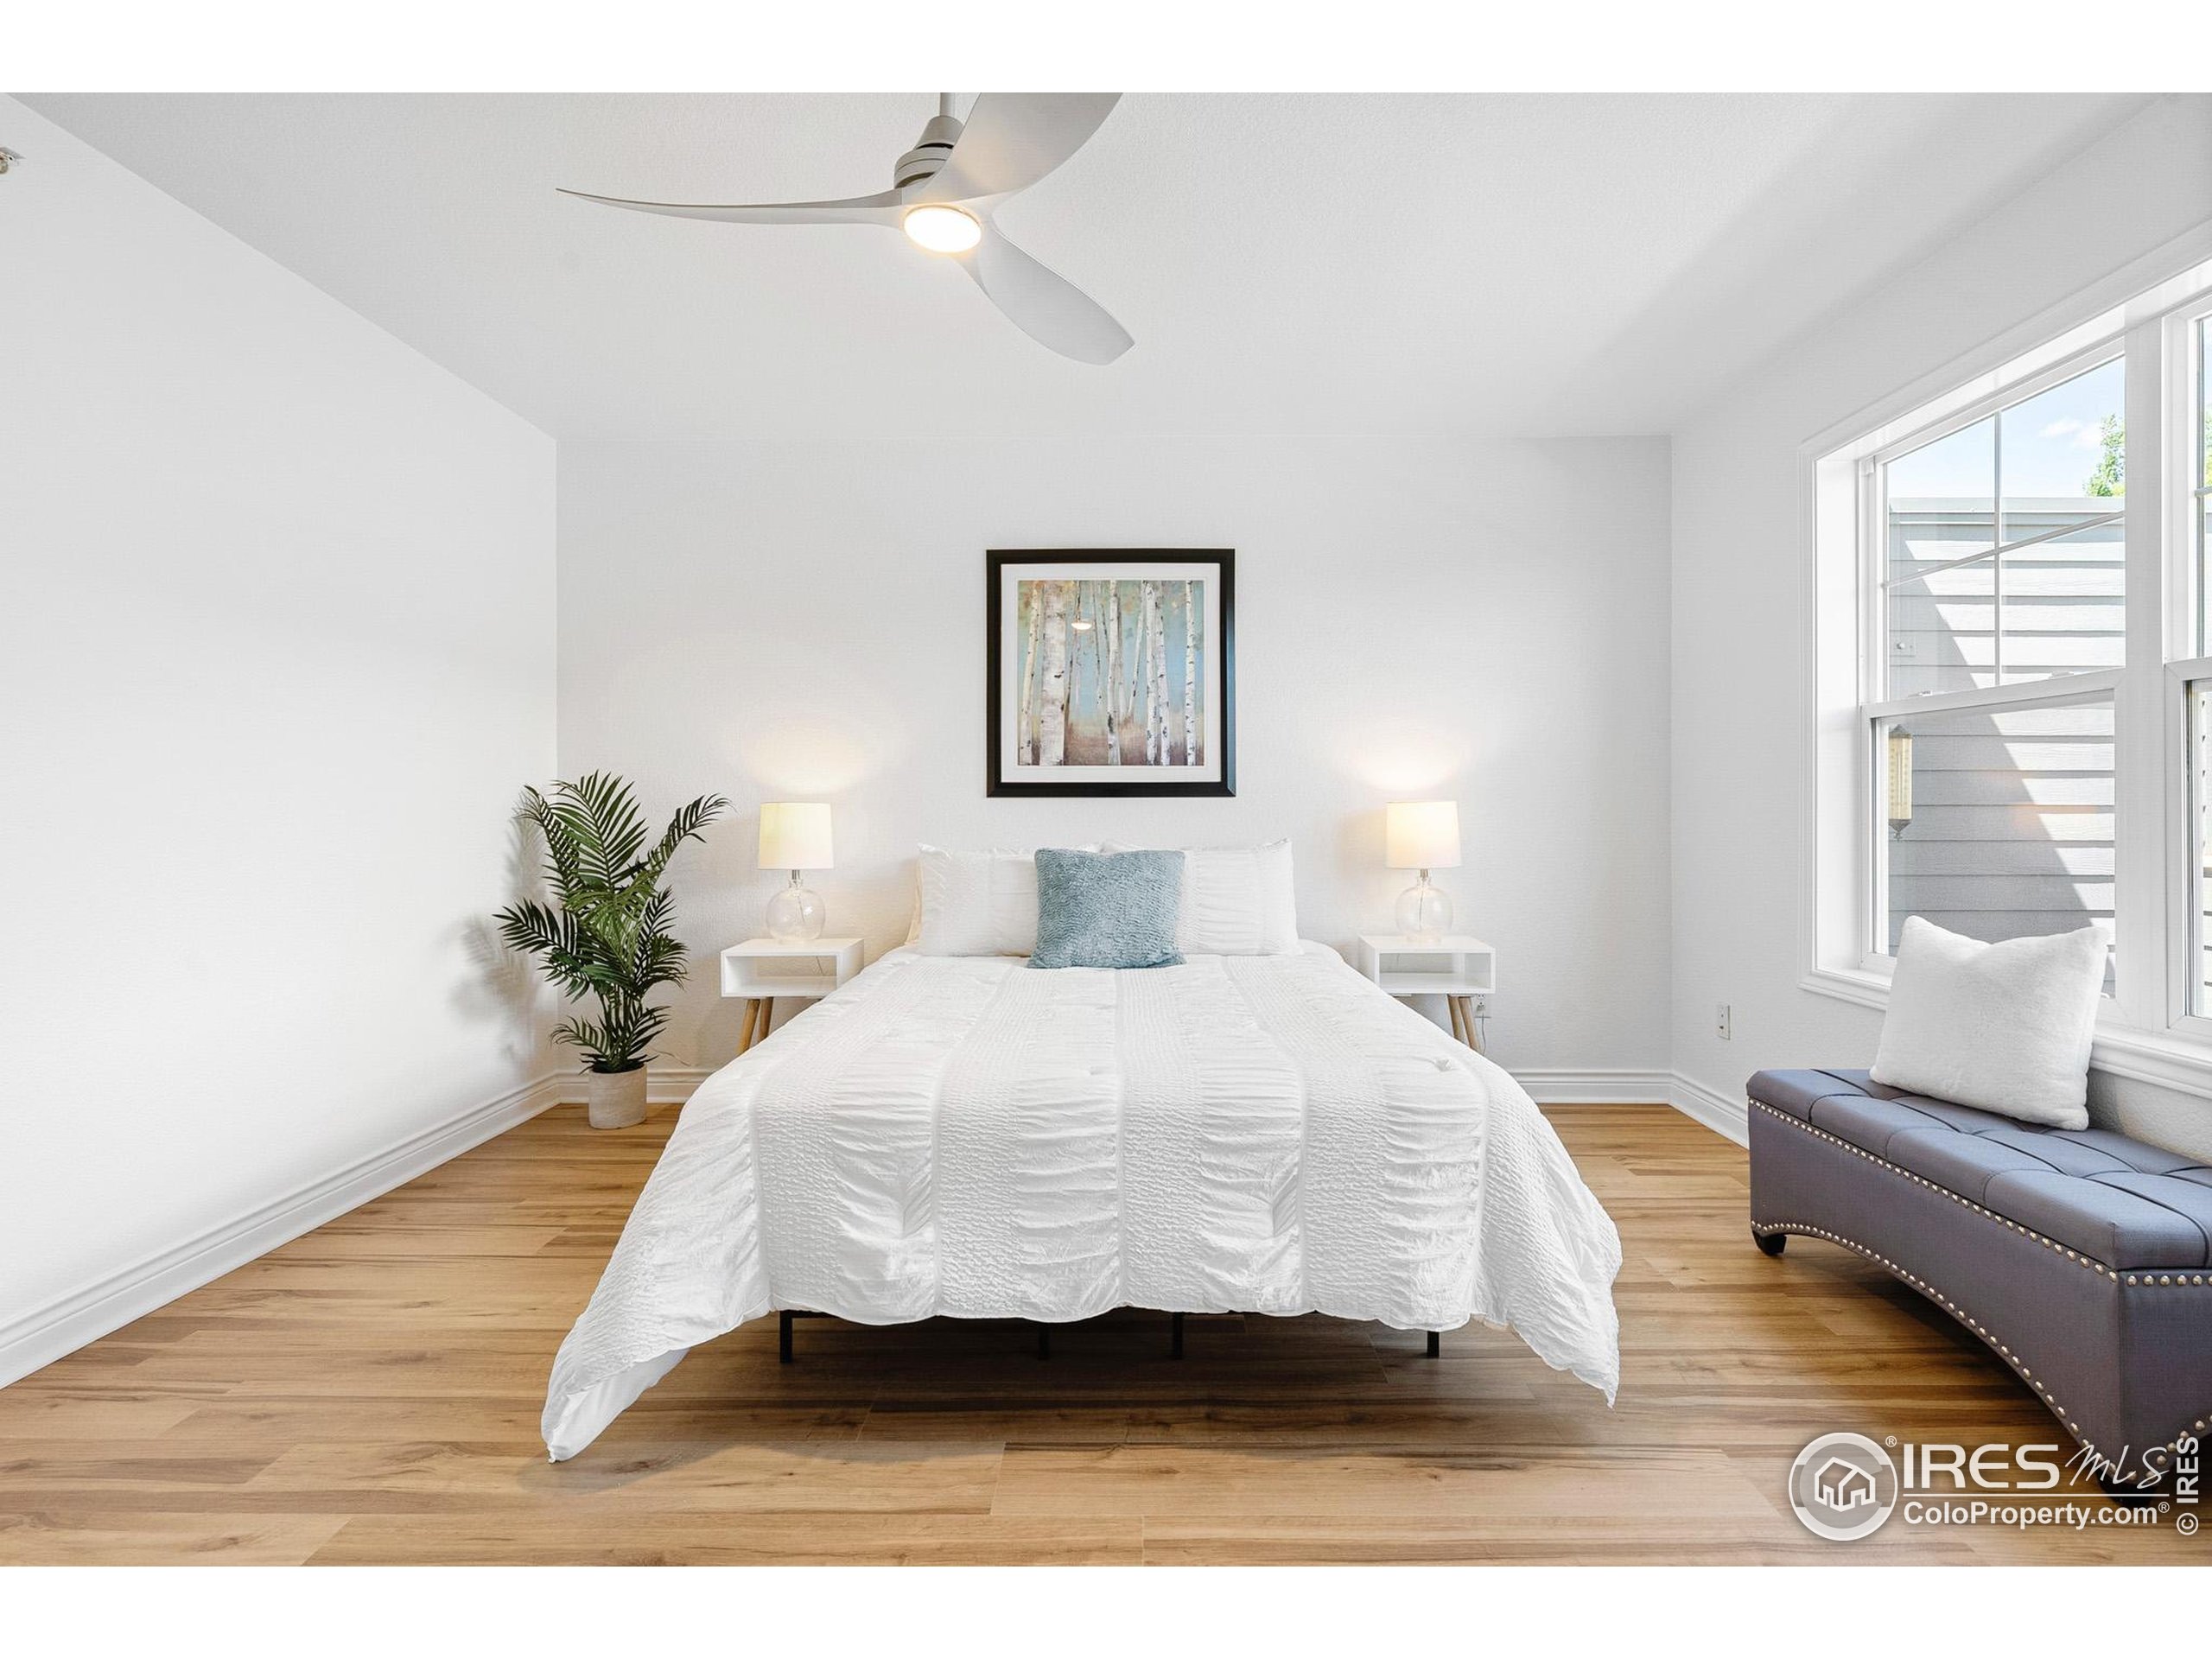
Bright bedroom with a white bed, light wood floors, and large windows beside an upholstered bench.
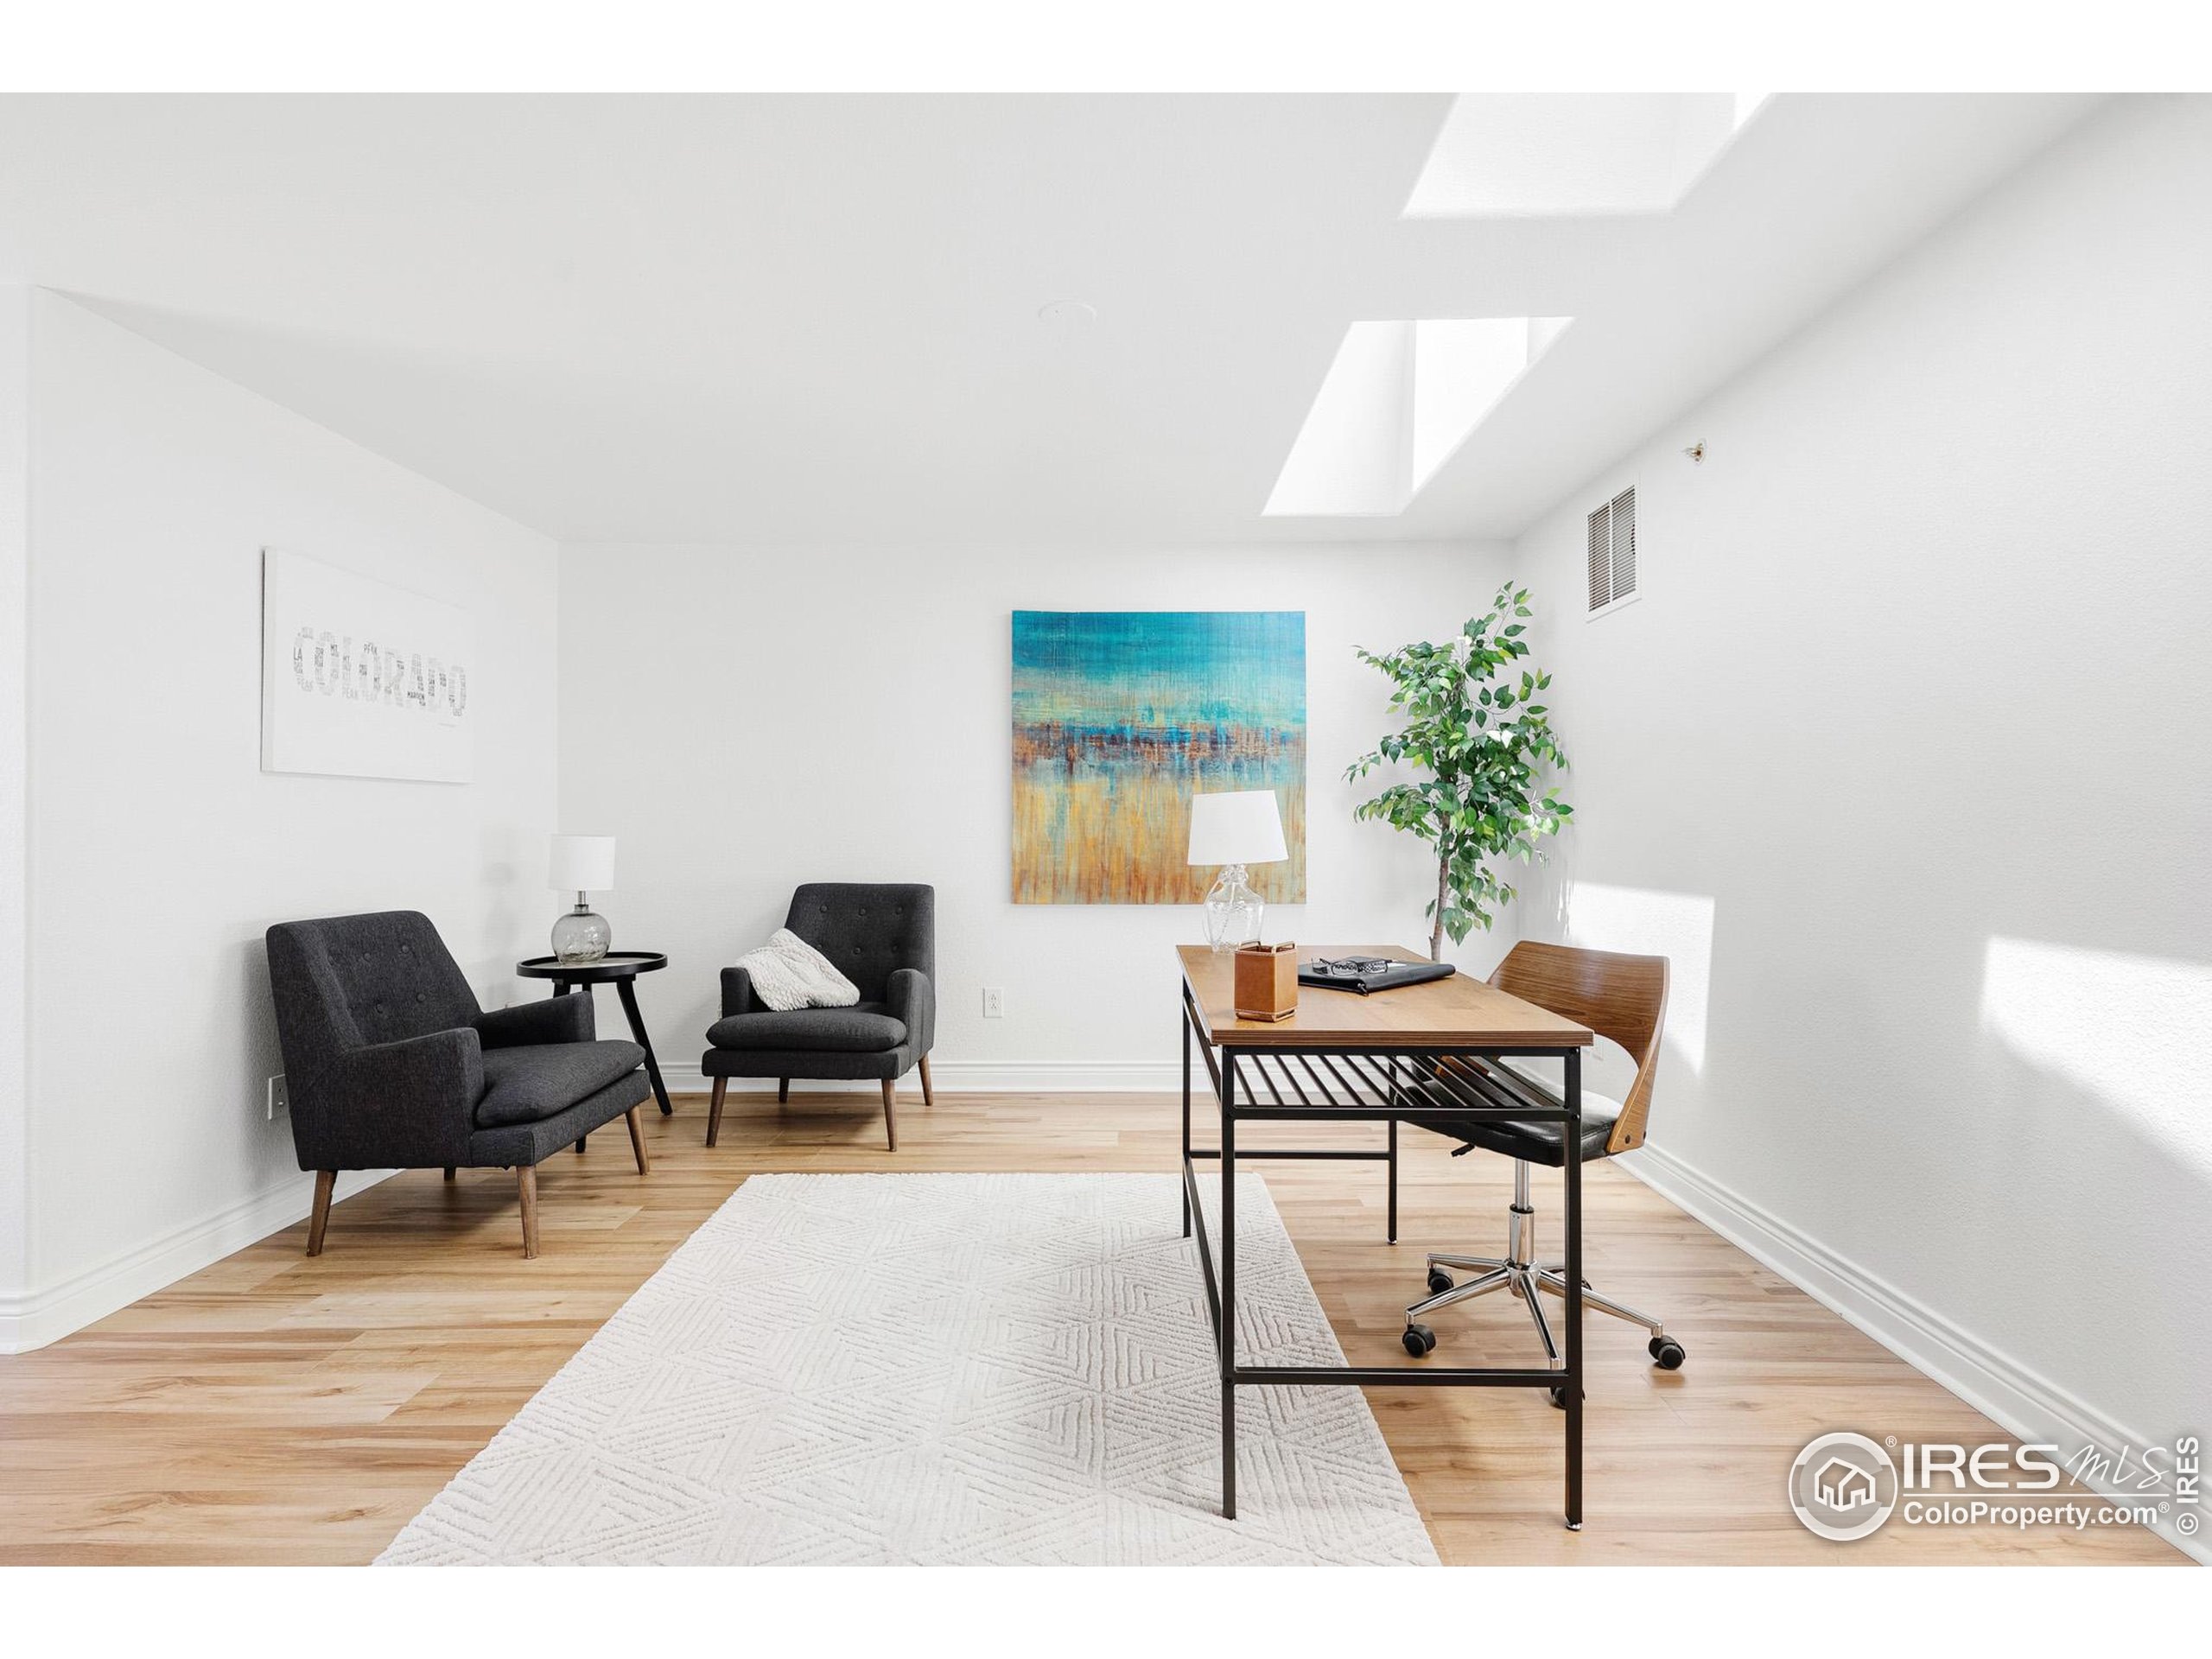
Bright home office with skylights, a wood desk, charcoal armchairs, and colorful abstract art.
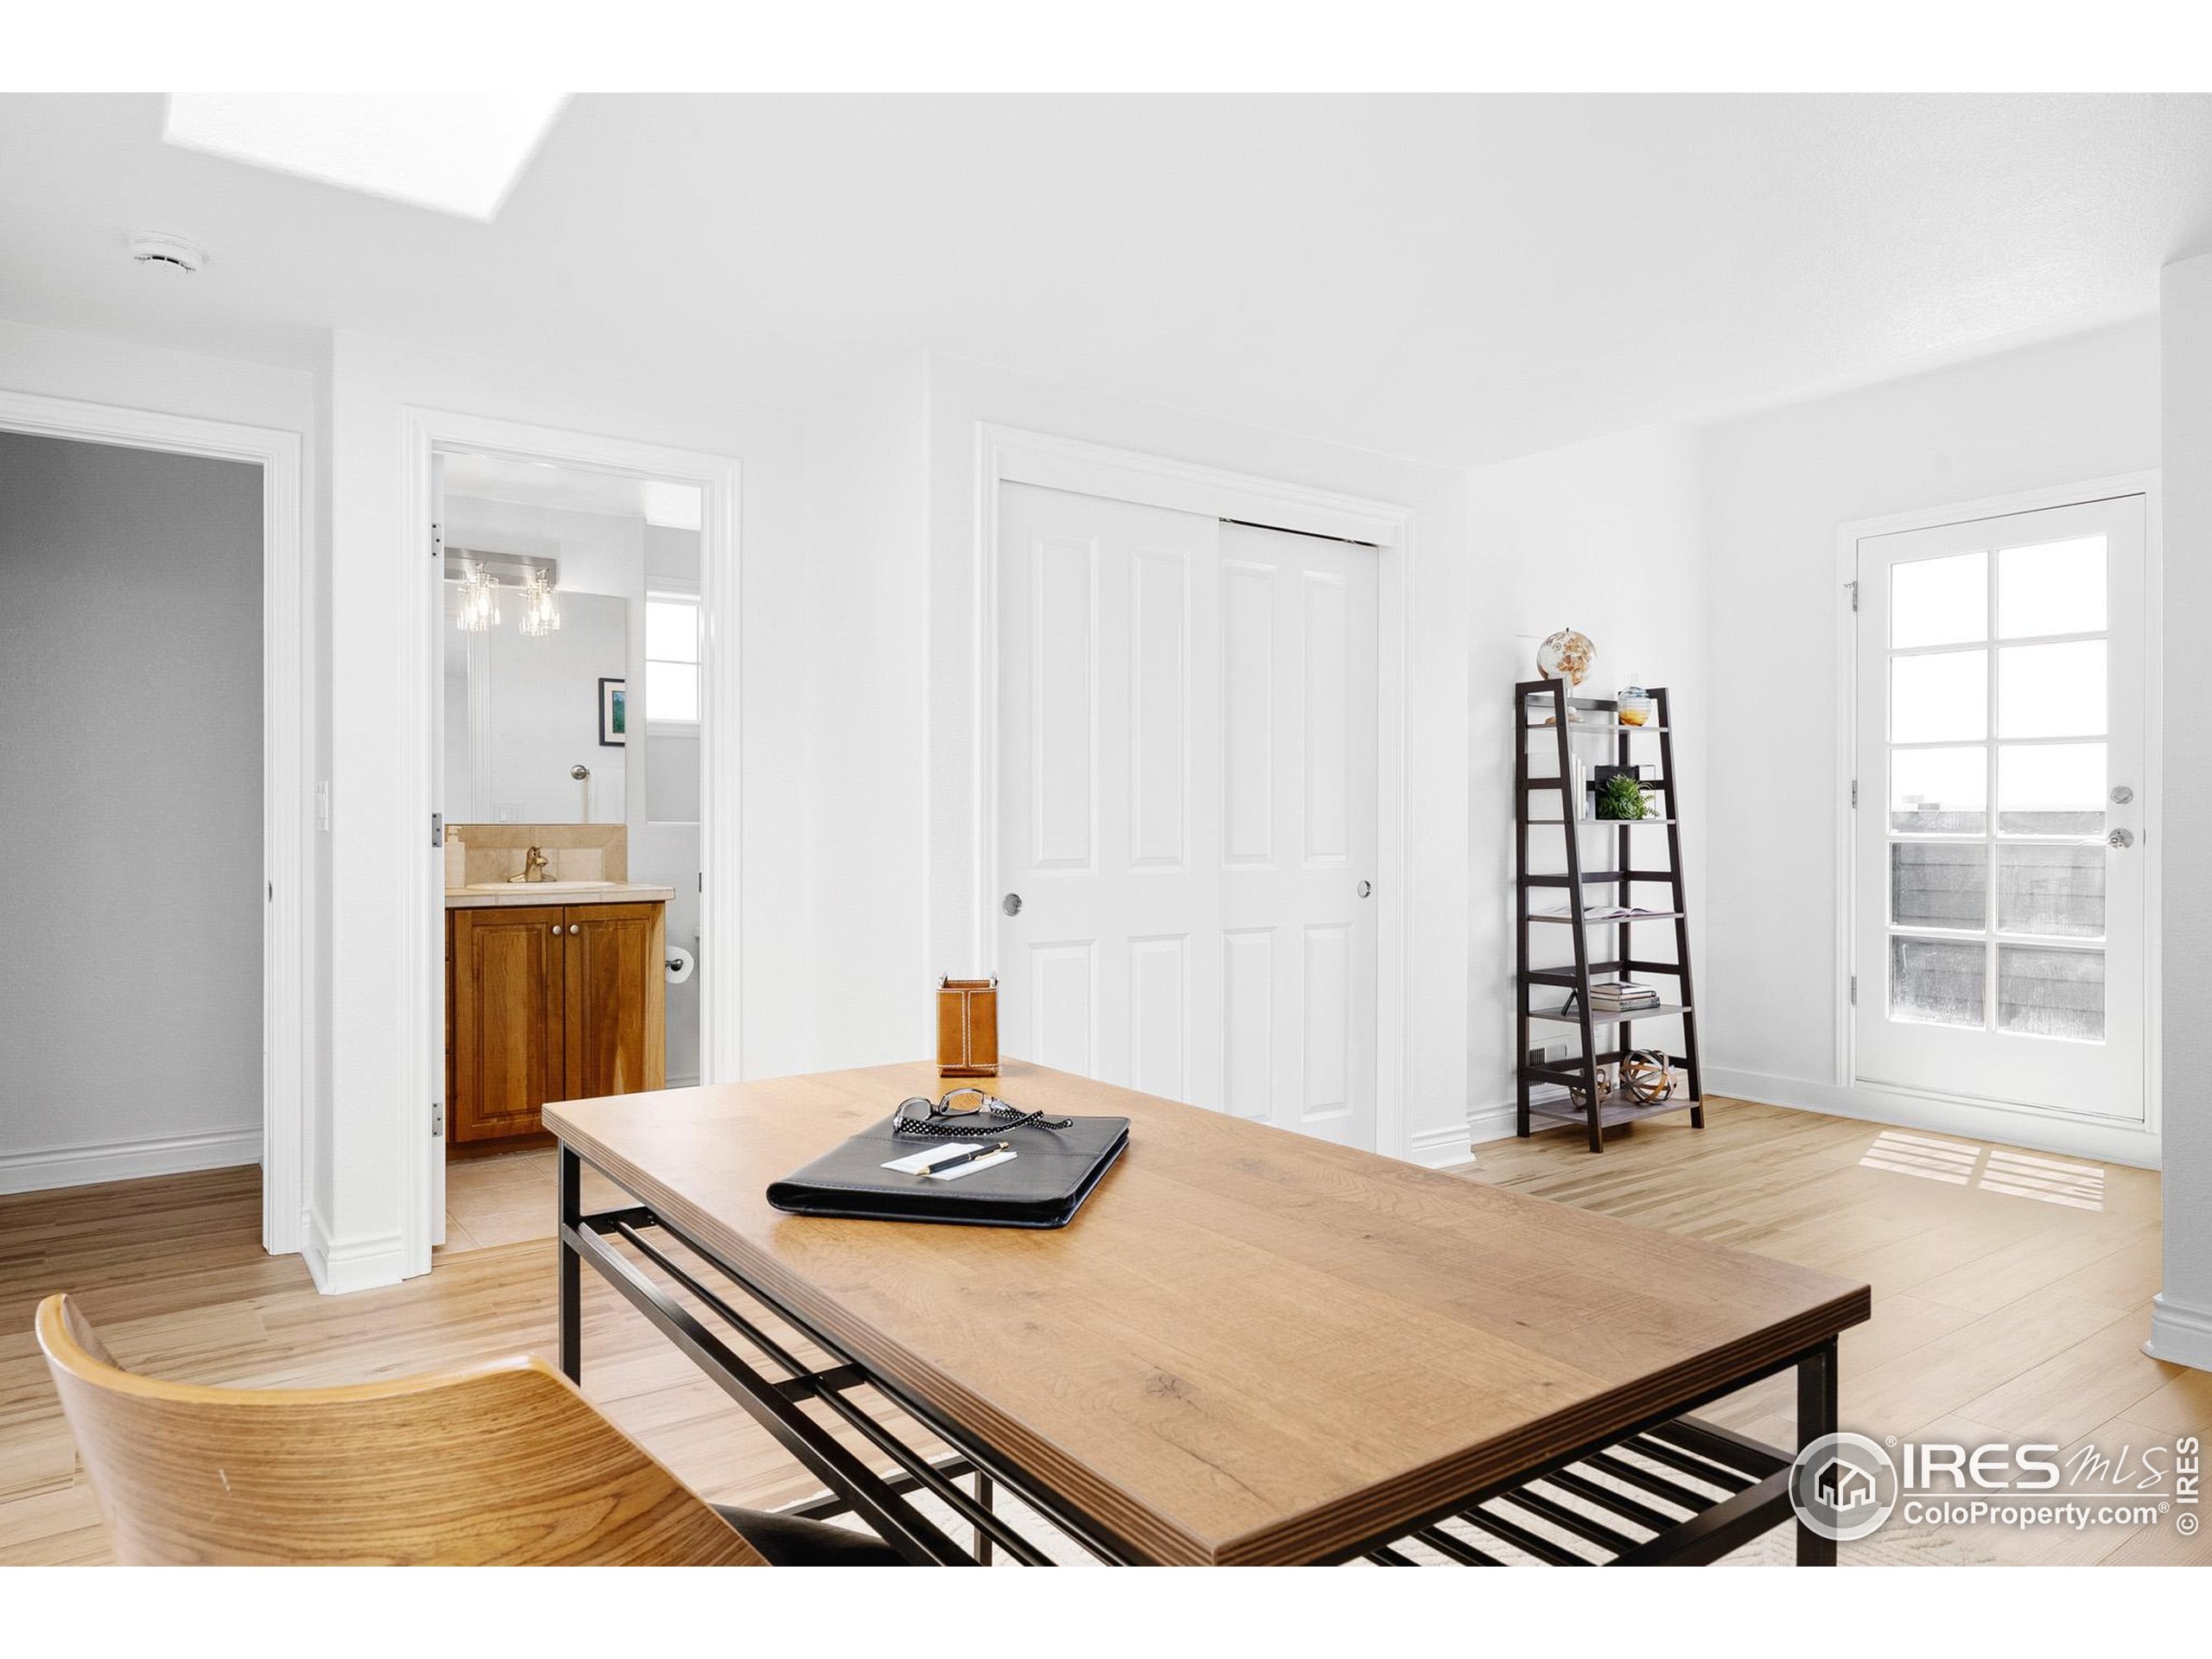
Bright home office with a large wood desk, curved chair, and ladder shelf beside a glass-paneled door.
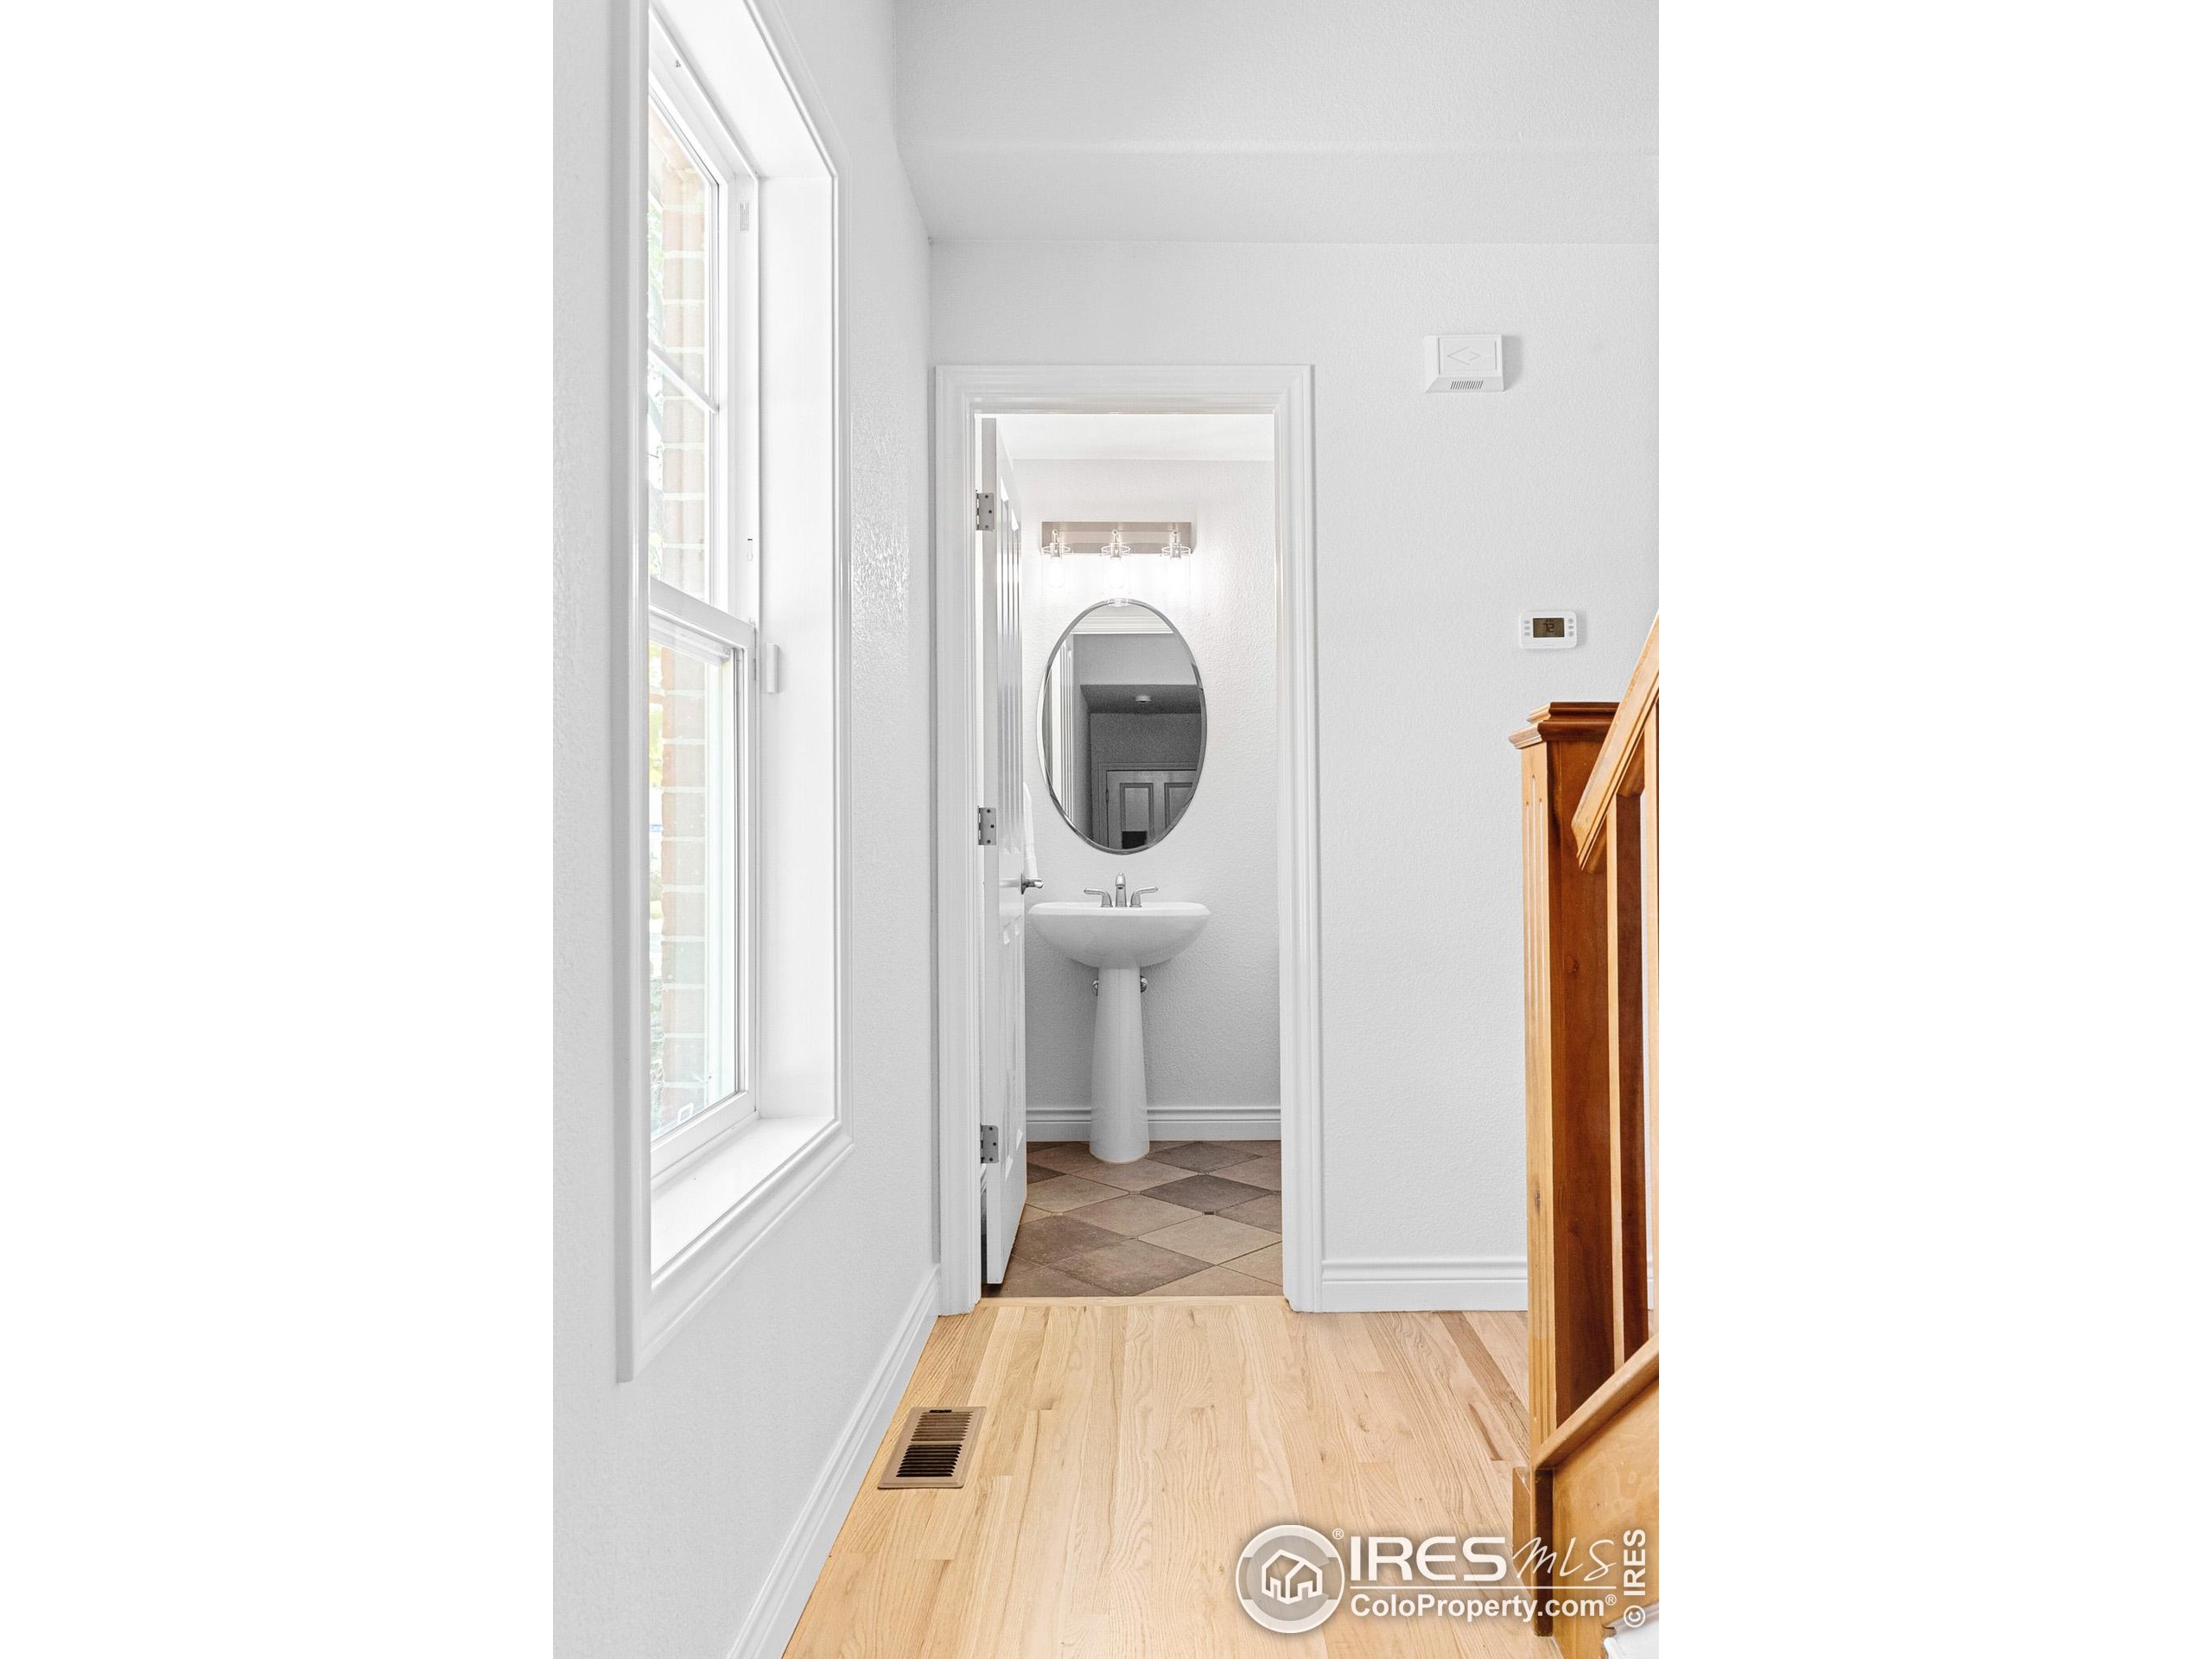
Bright hallway with a tall window and wooden railing, looking into a bathroom with a pedestal sink.
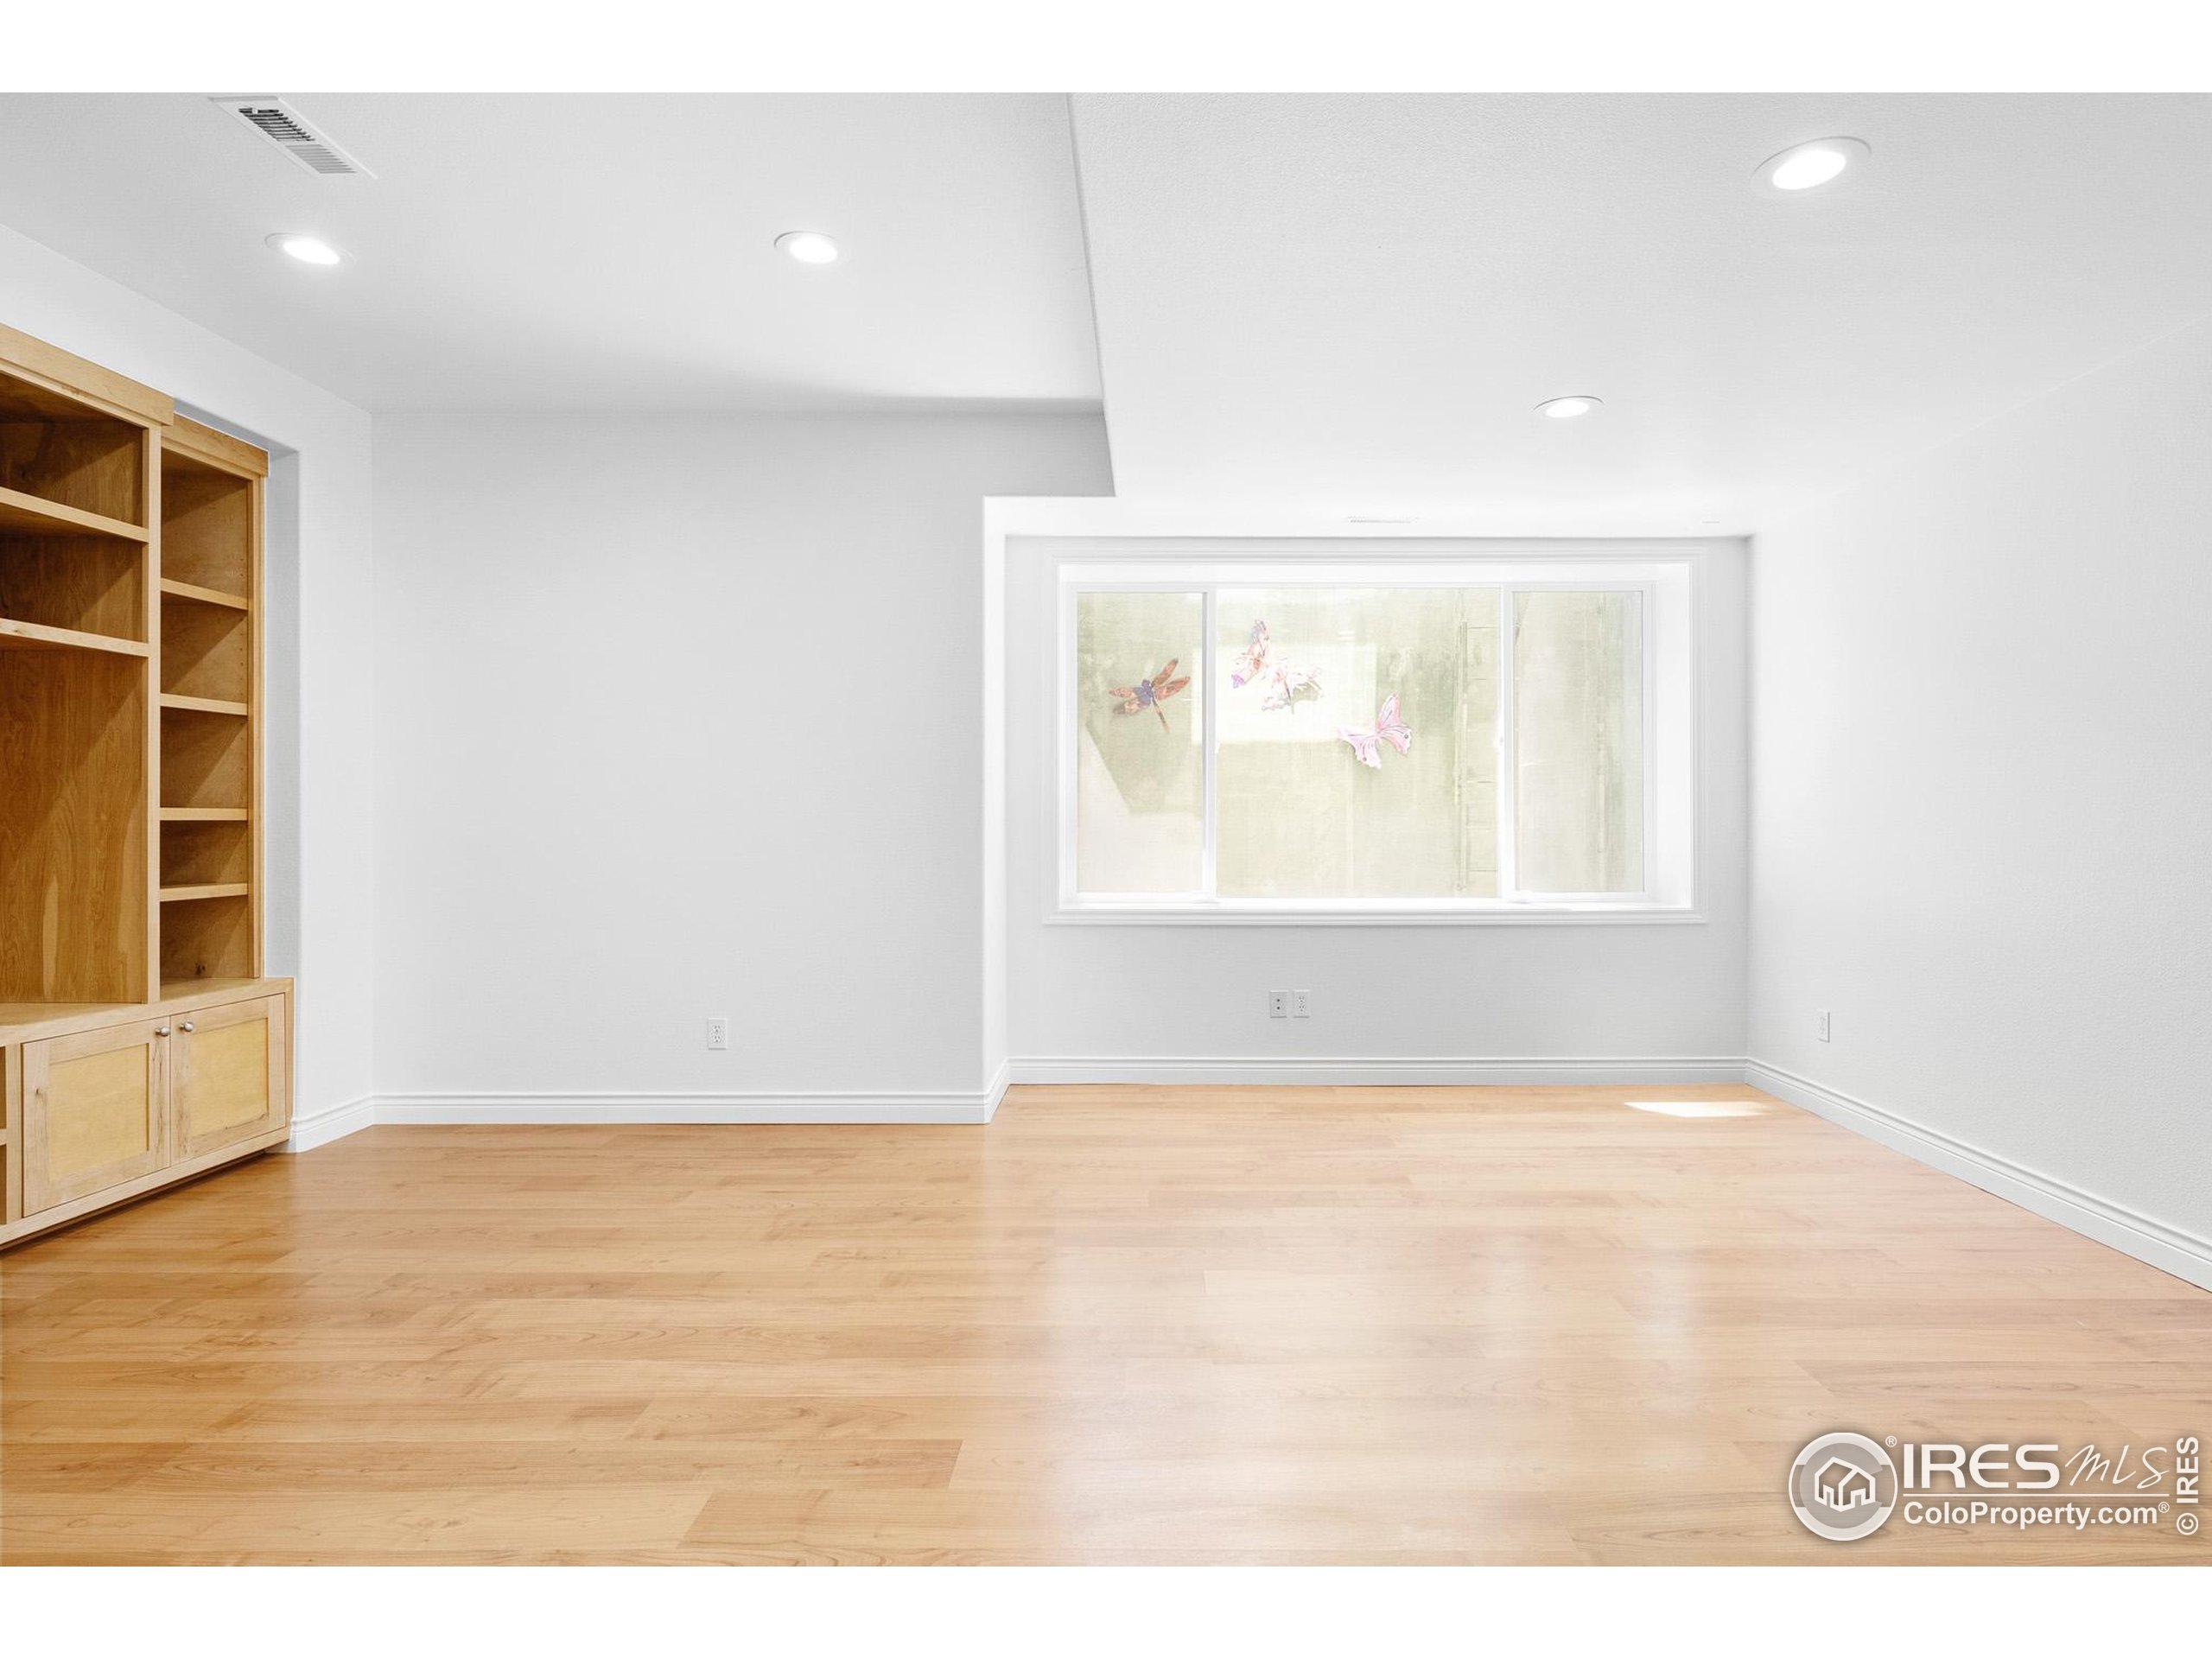
Unfurnished room with light wood floors, built-in wooden shelving, and a large window.
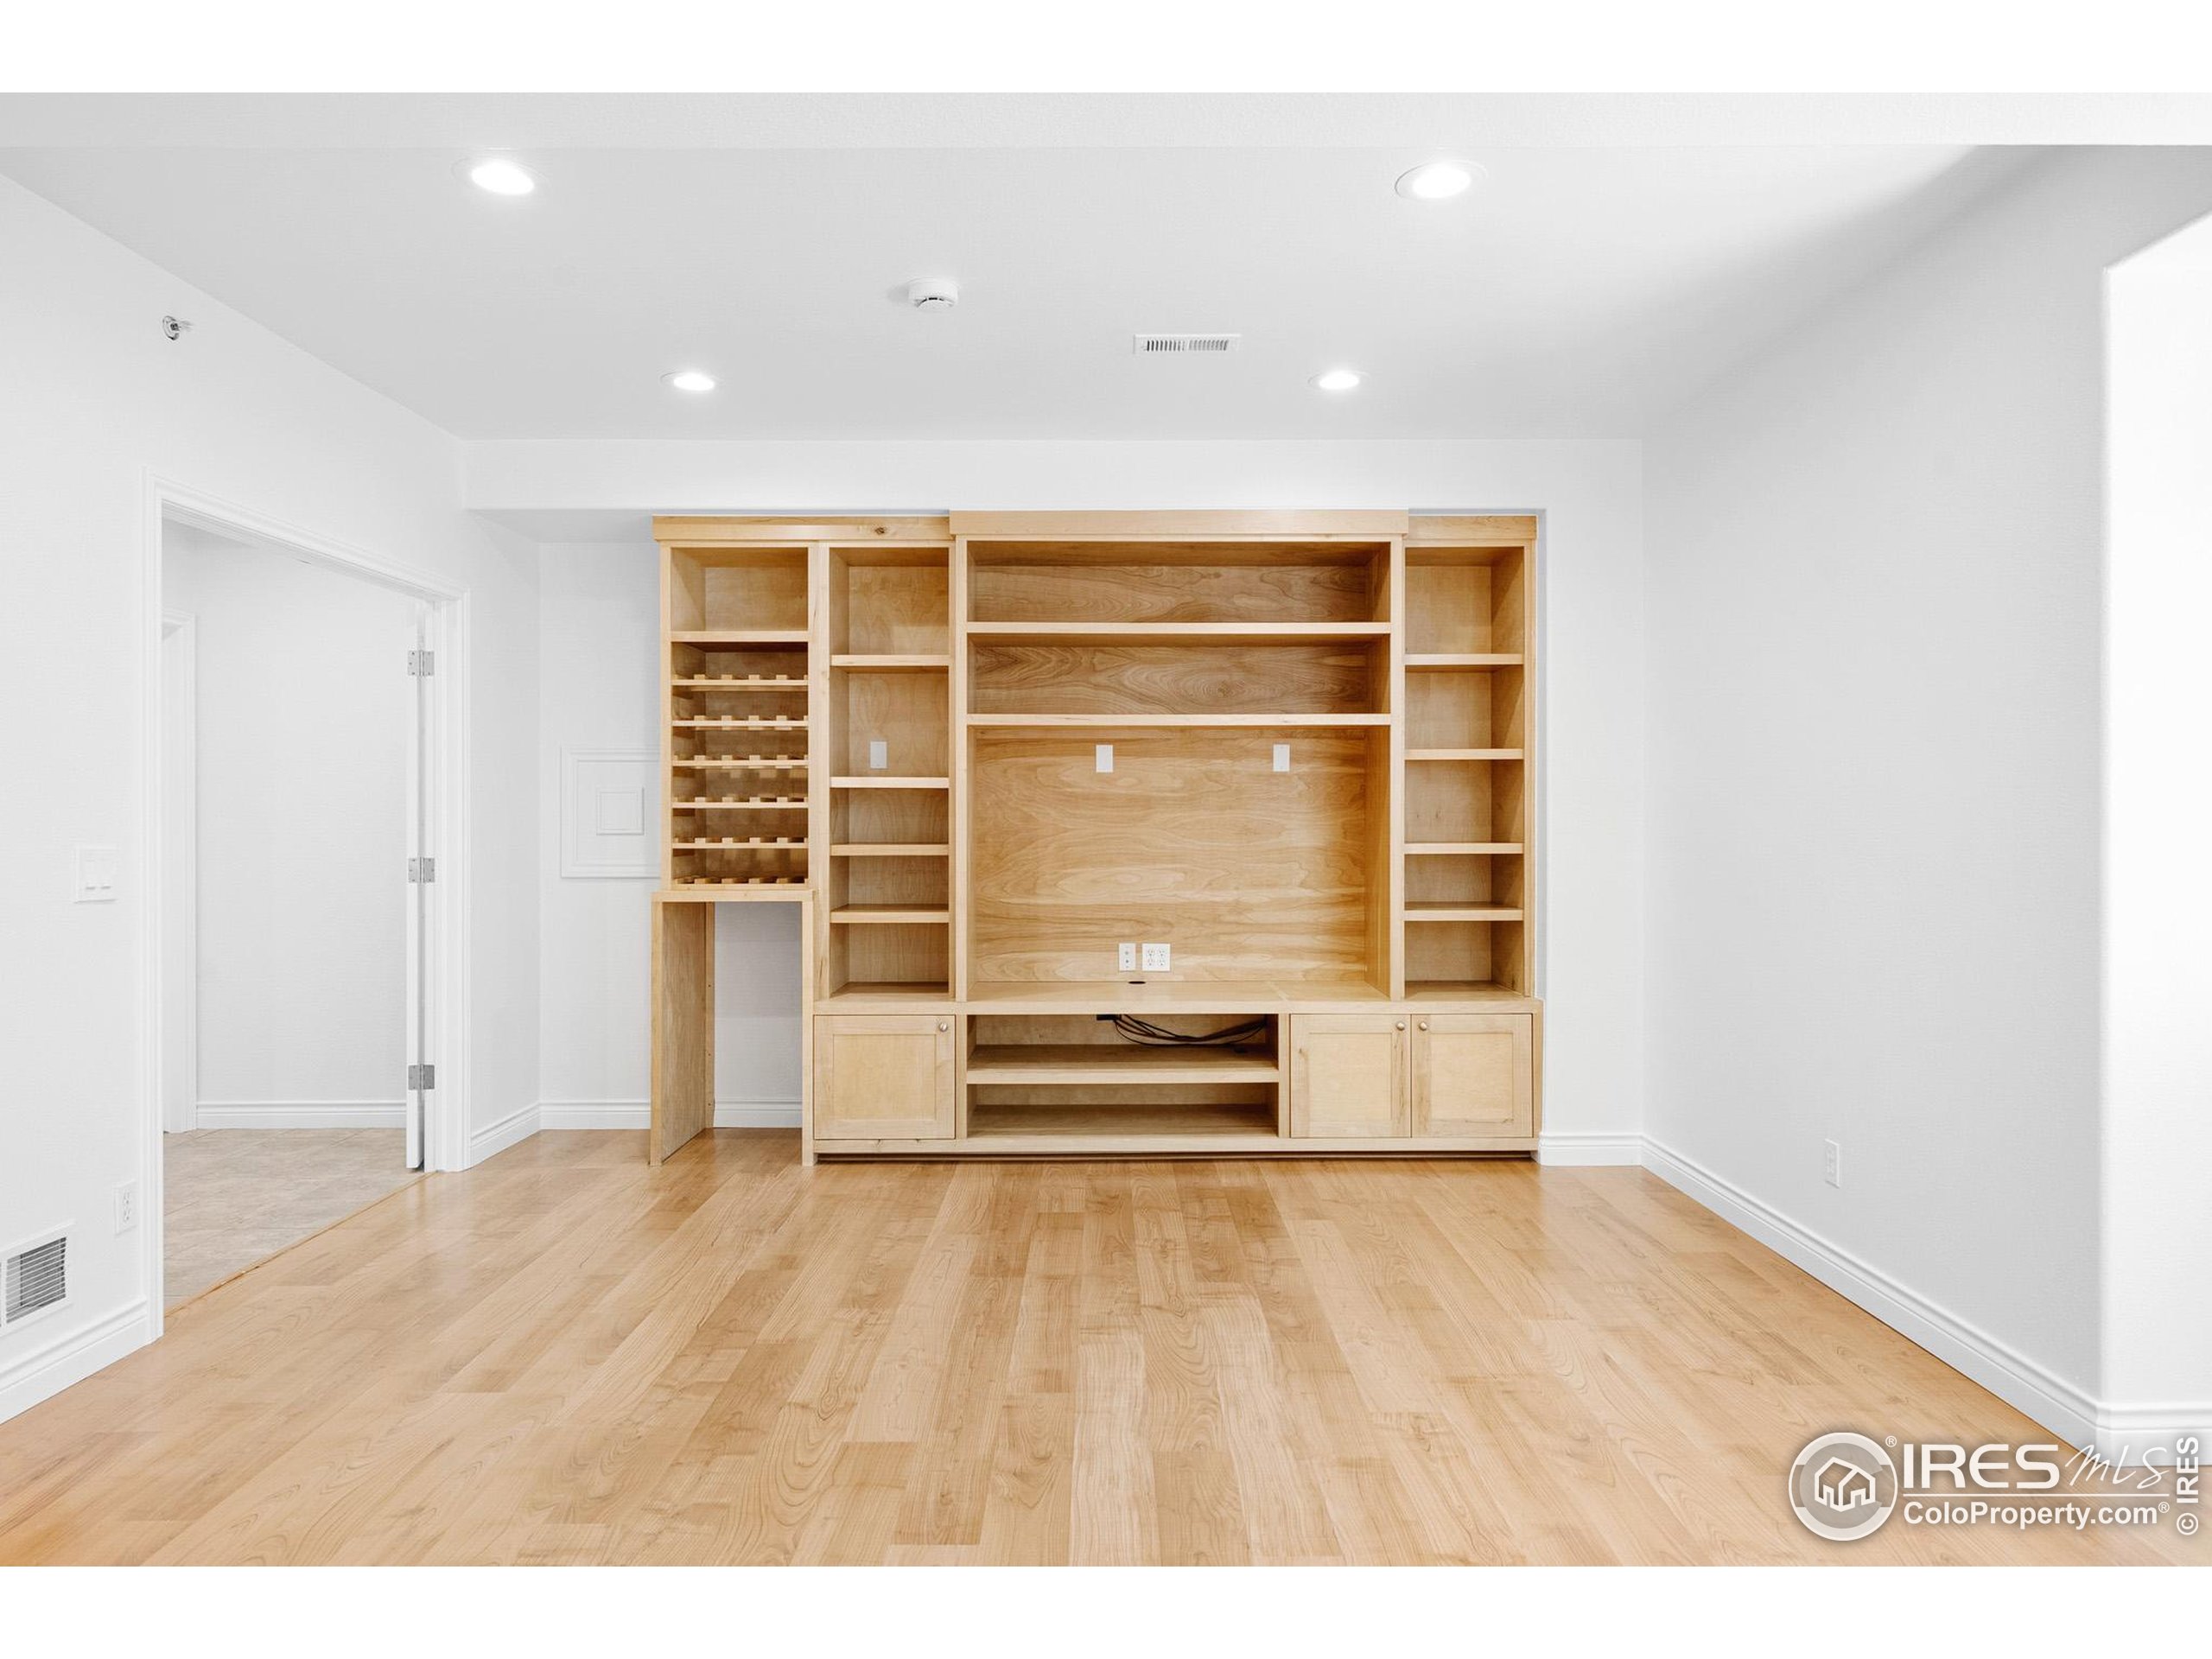
Empty room with light hardwood floors and built-in wood shelving with a central recessed nook.
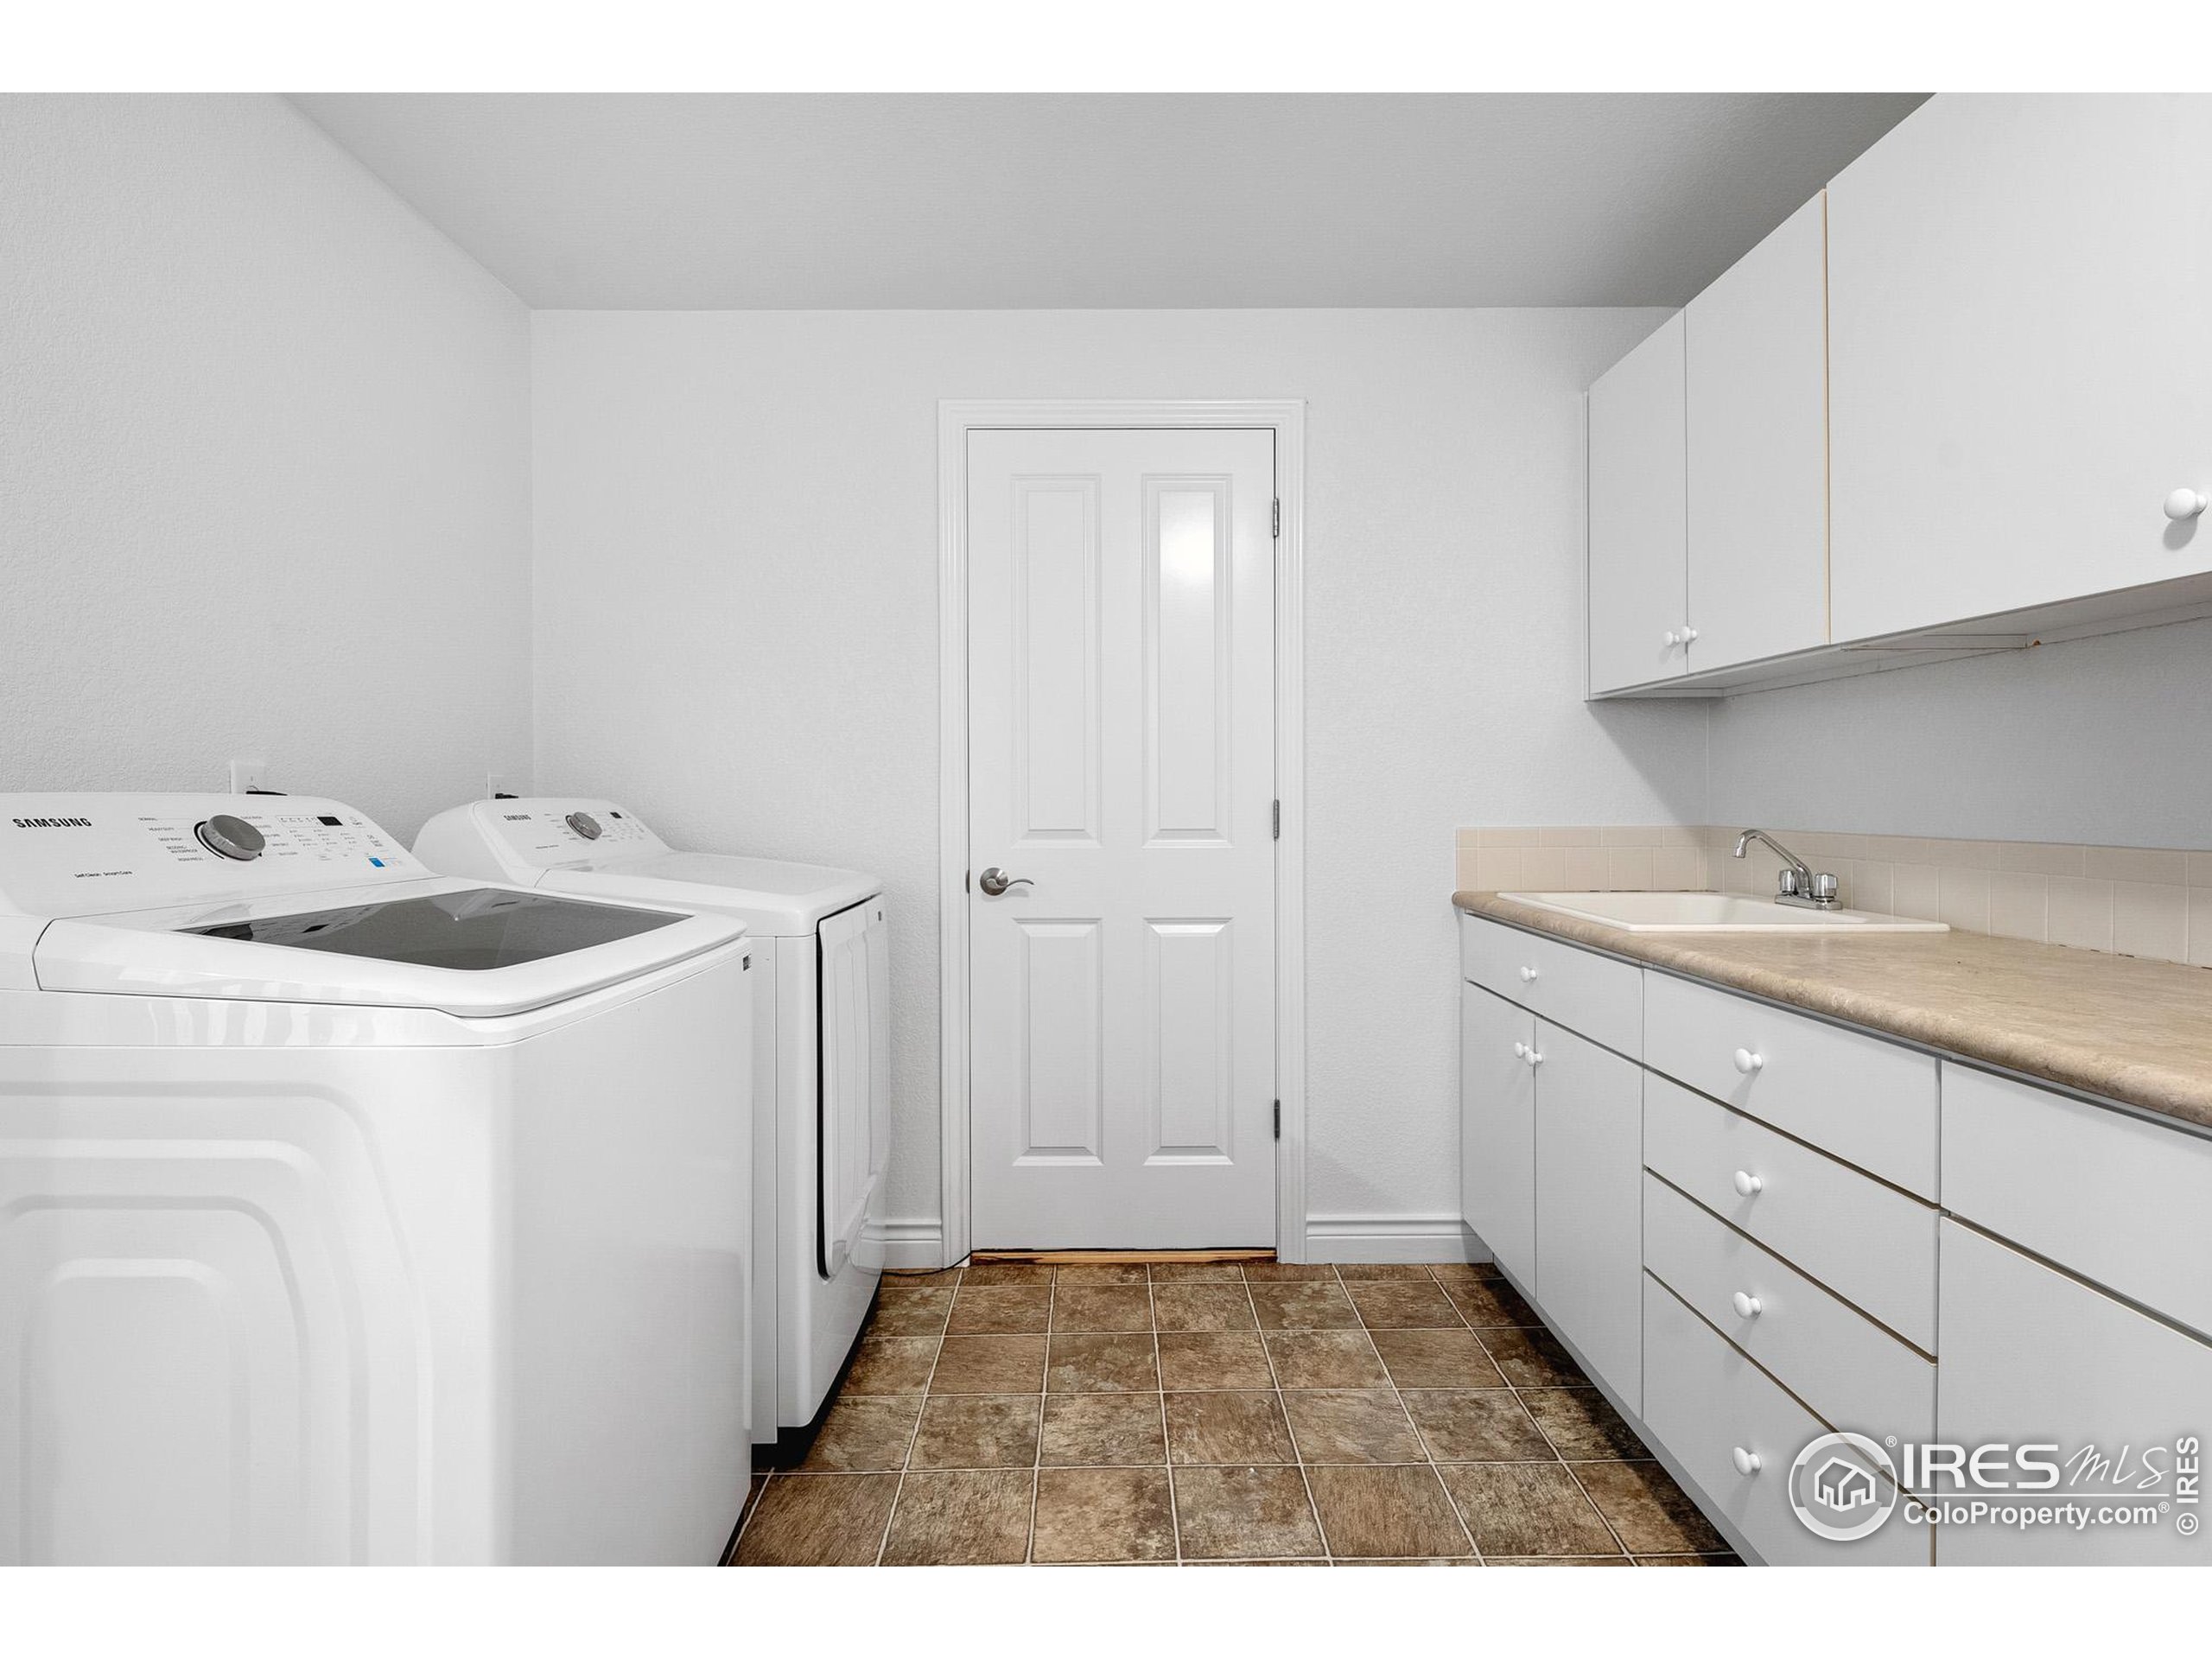
Laundry room with a washer and dryer beside a long sink counter and white cabinets.
Aerial neighborhood view with a winding-path park and foothills beyond.
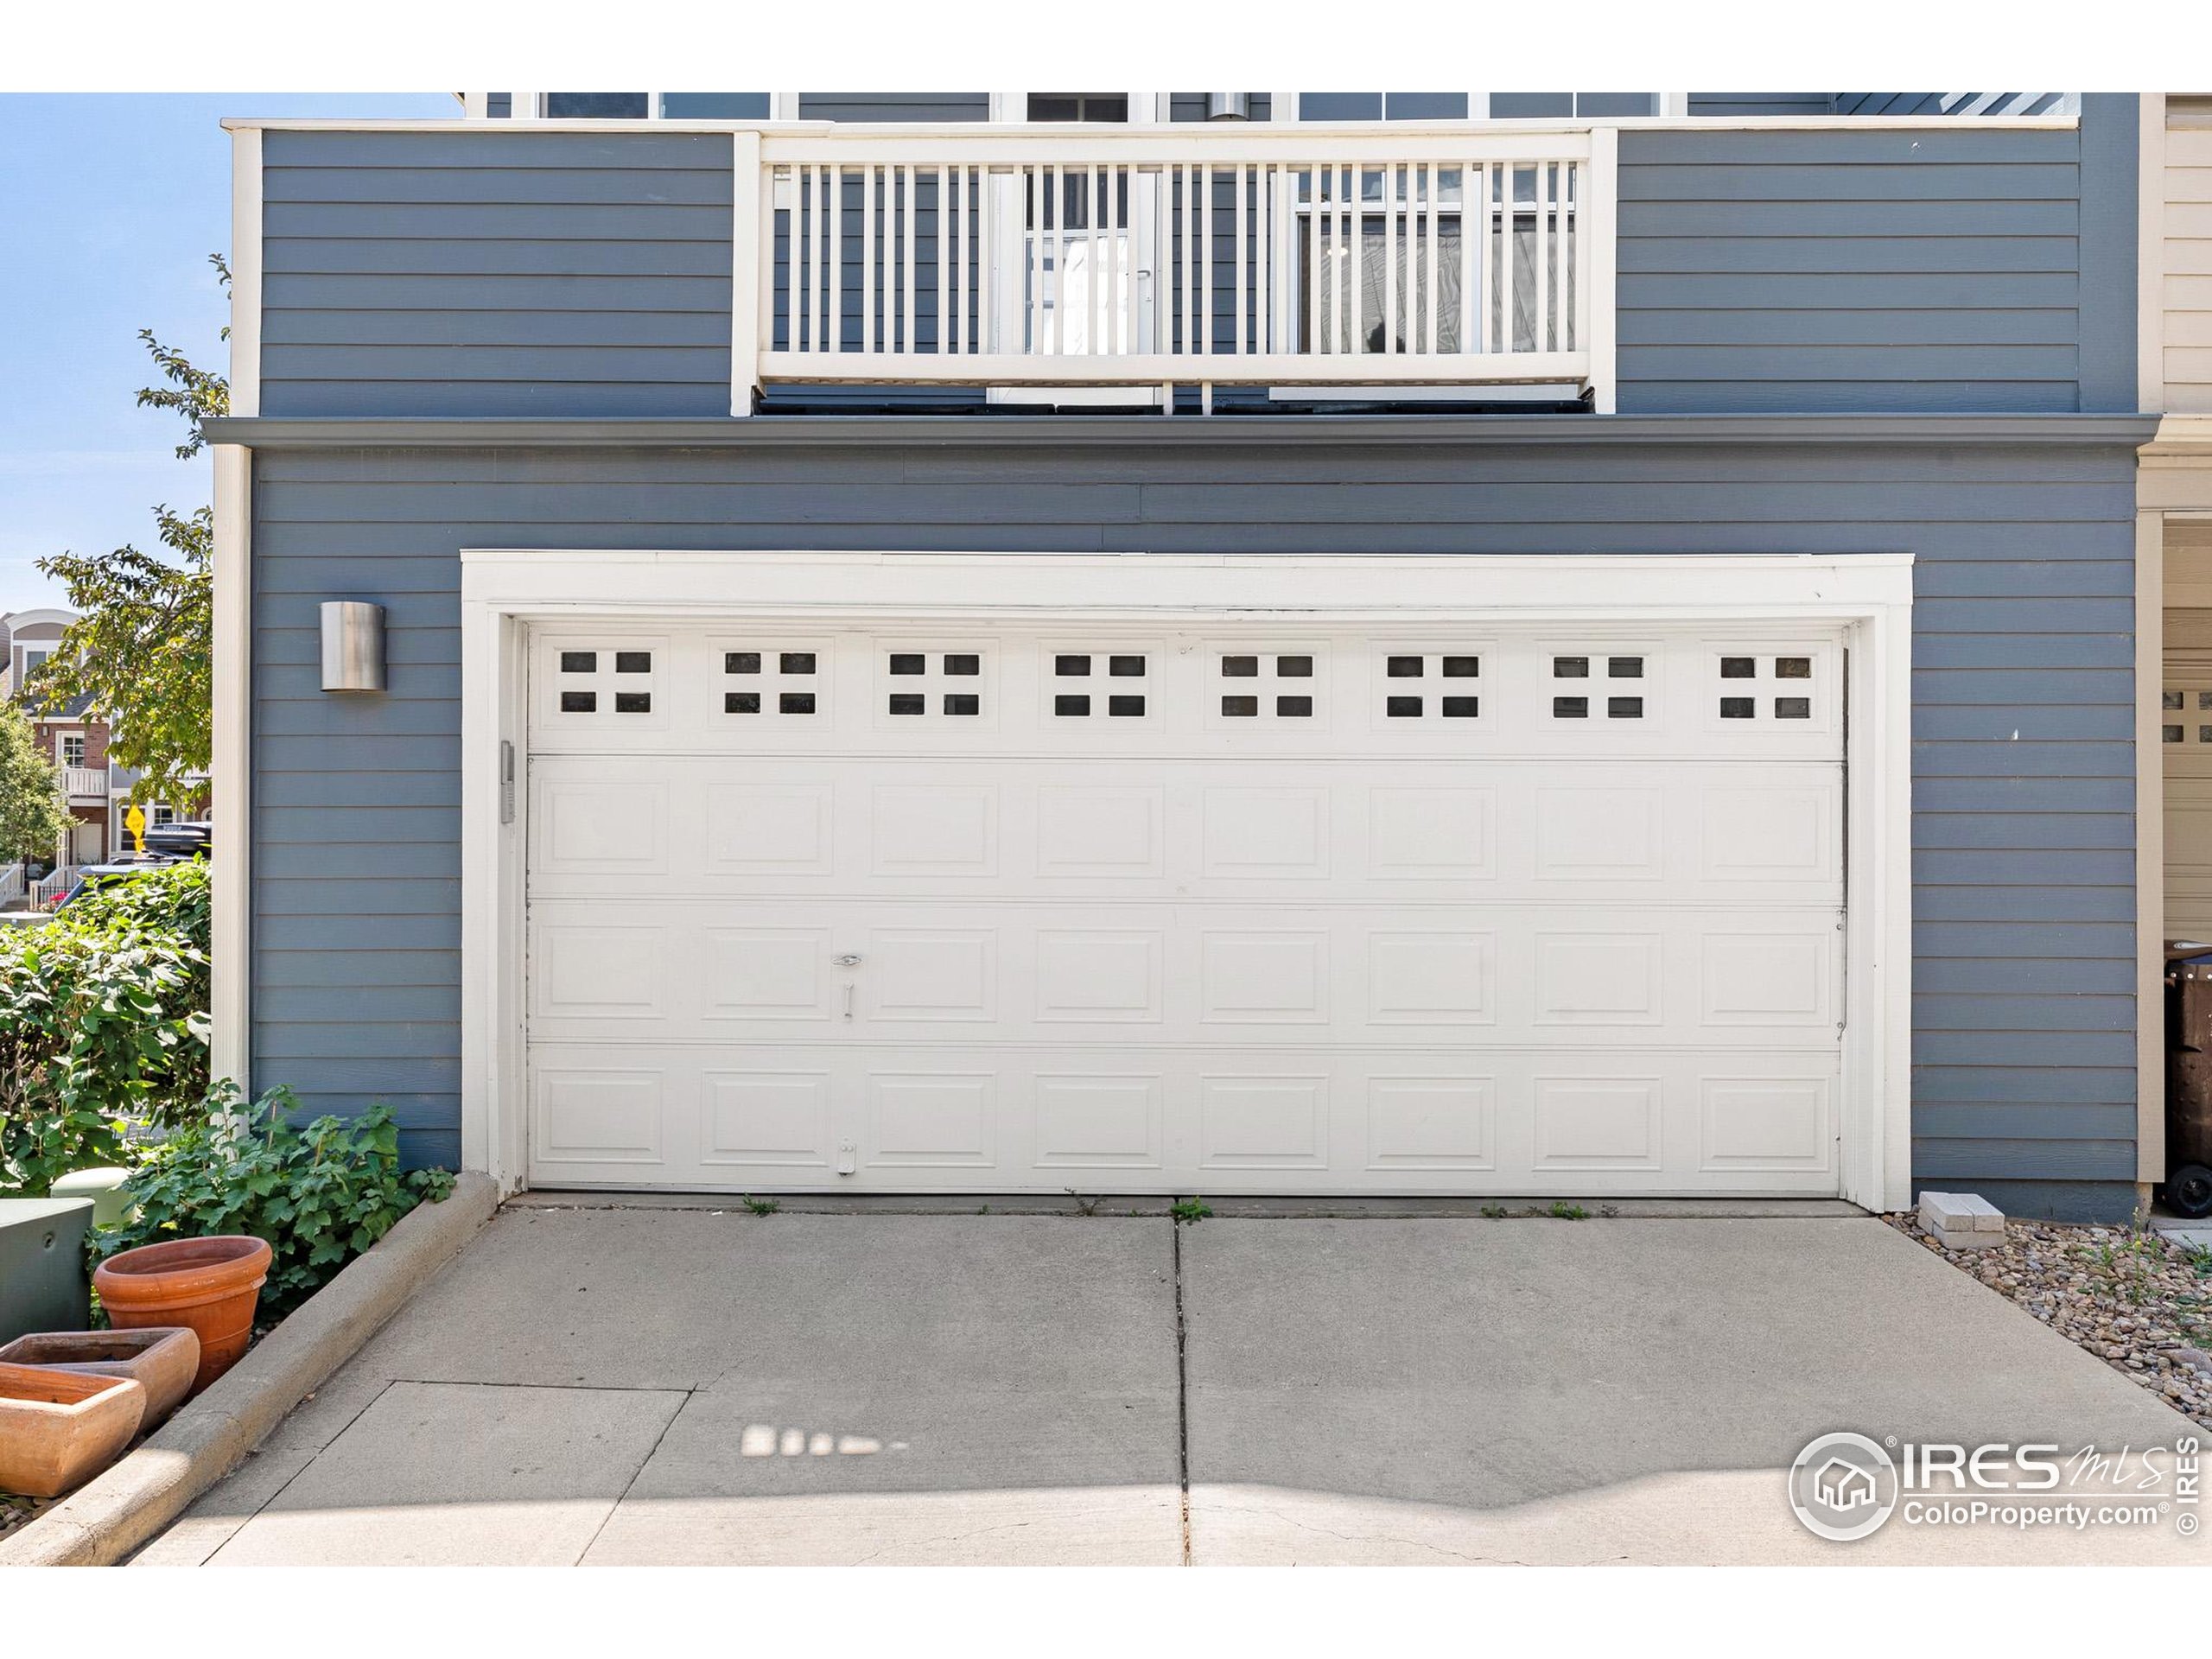
Home exterior with a white garage door, blue siding, and an upper balcony.
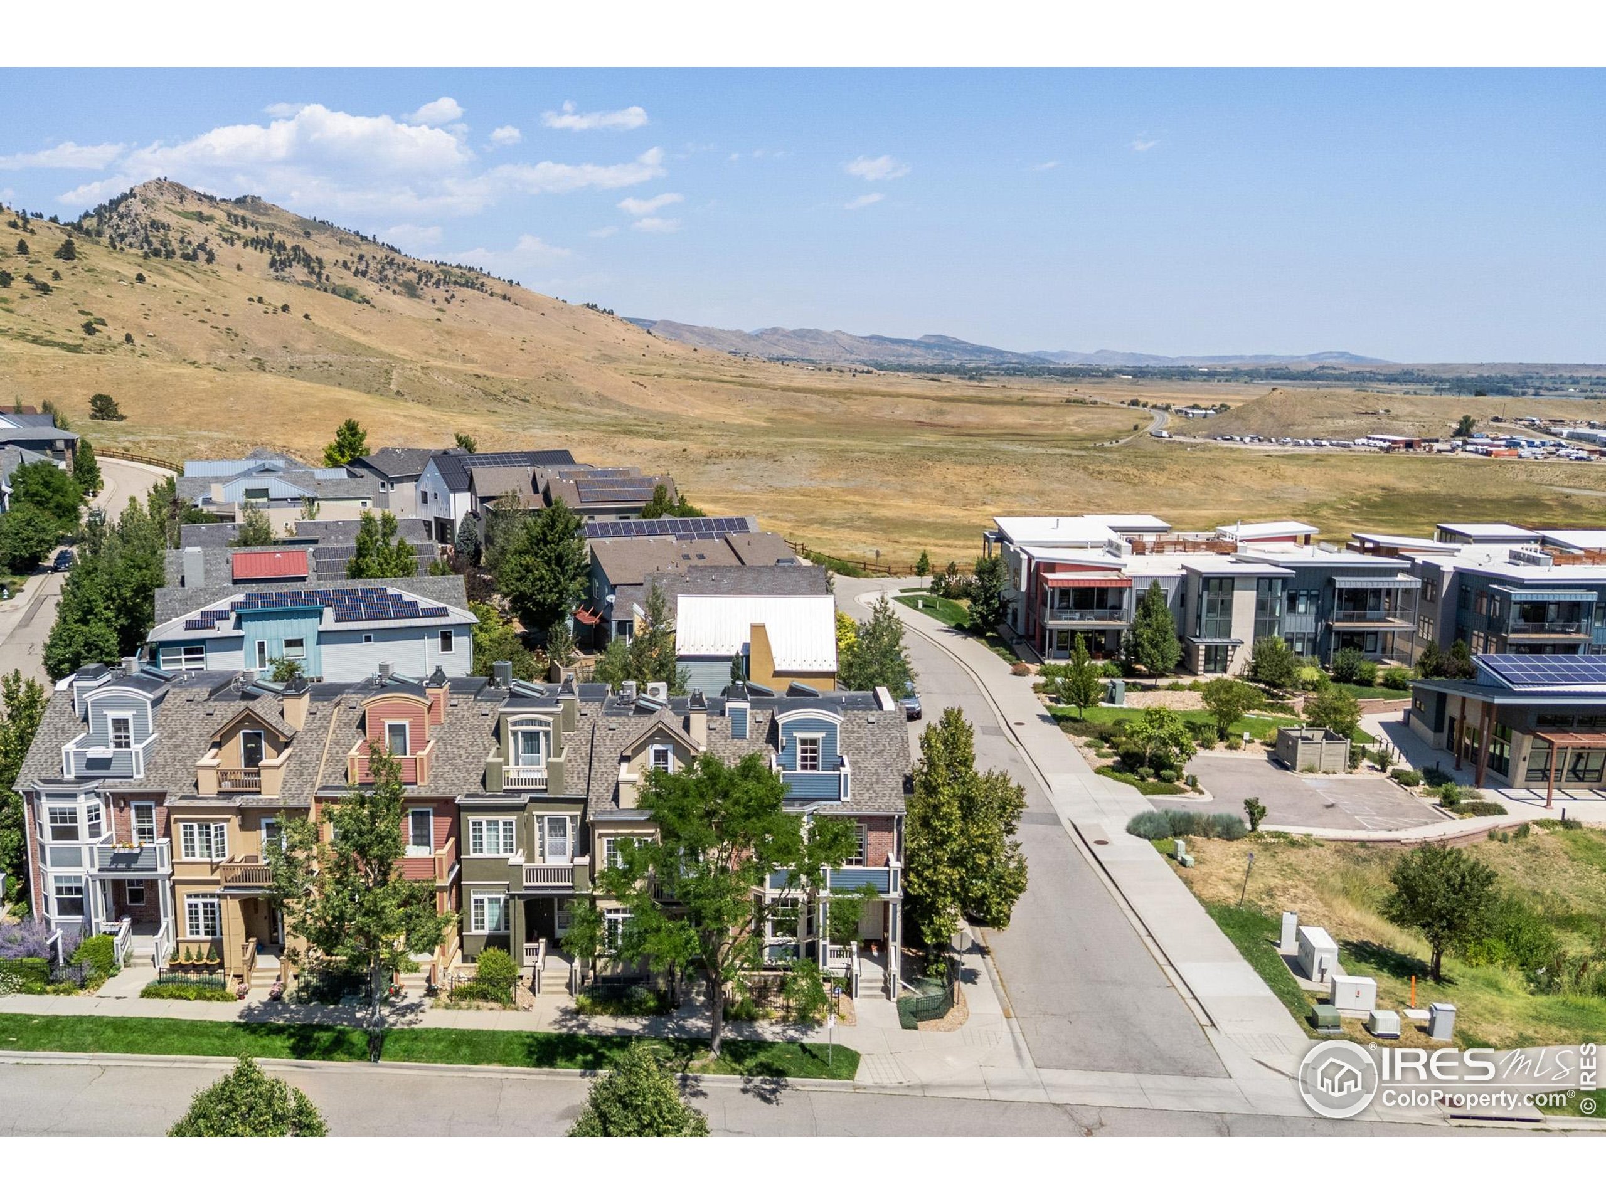
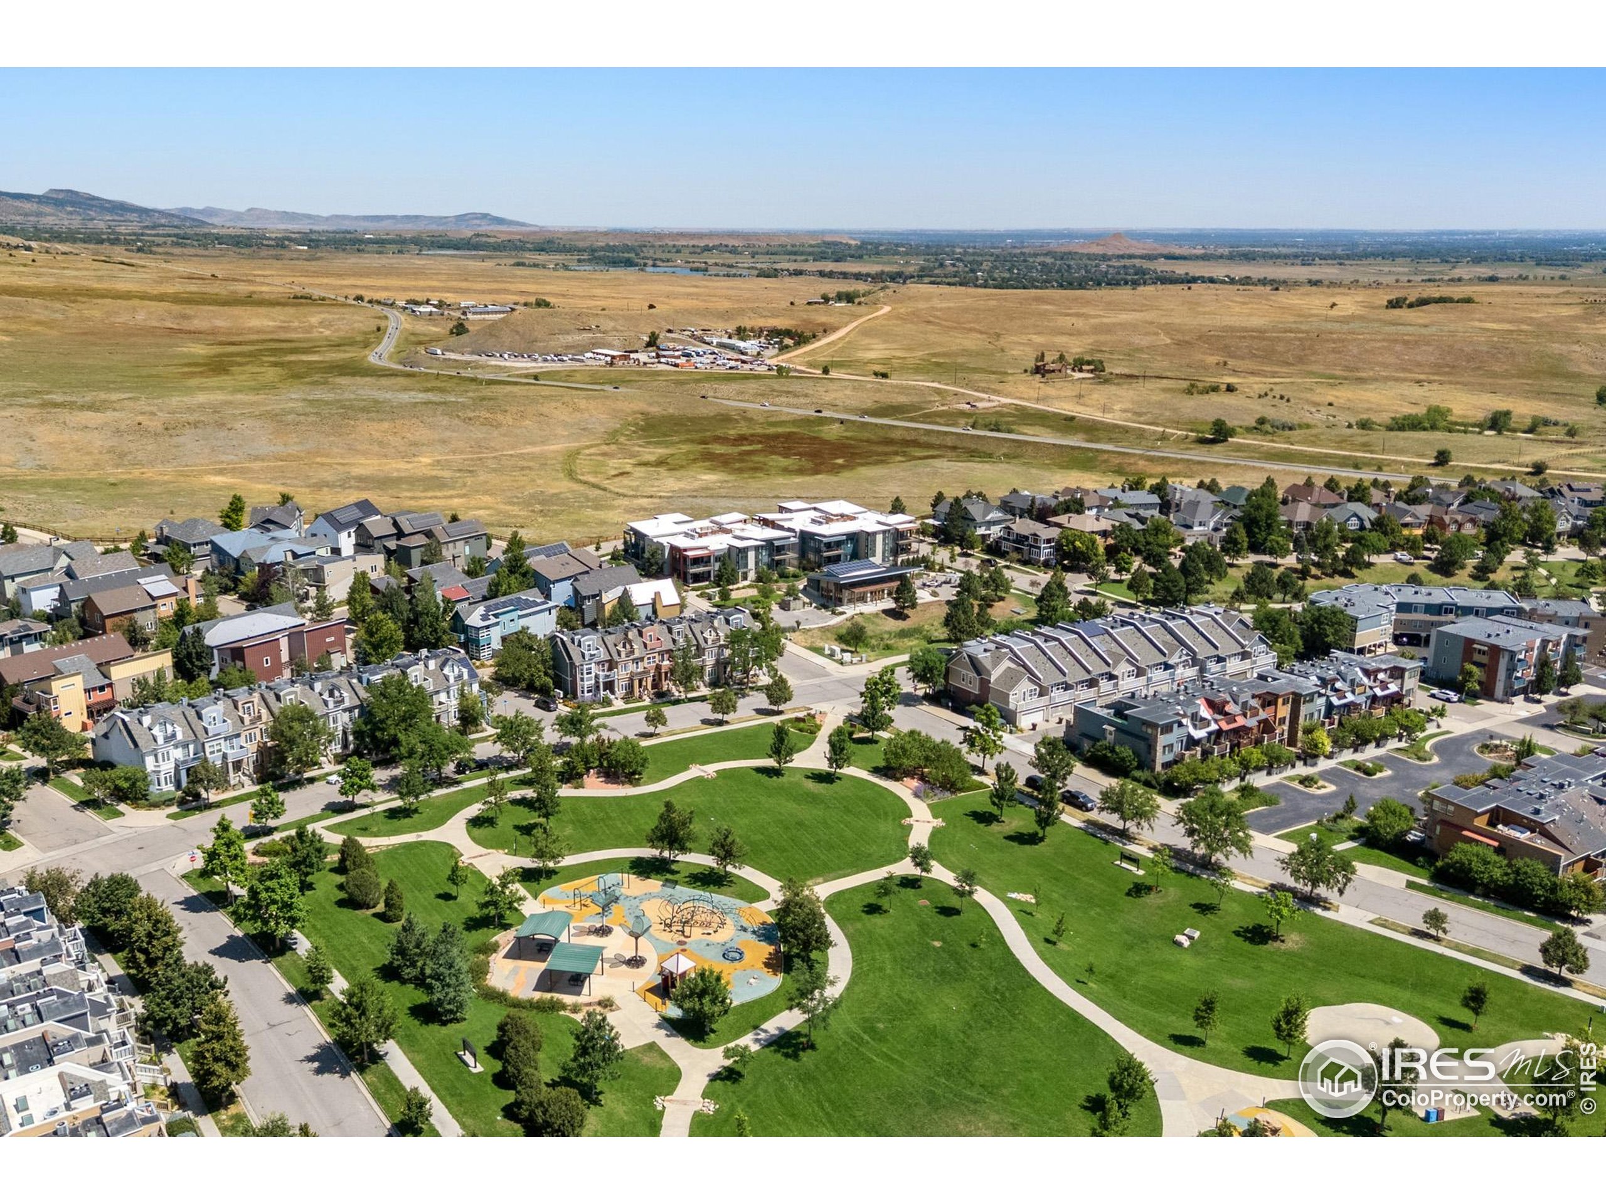
Aerial view of townhomes and modern residences beside open foothills, with solar panels on several roofs.
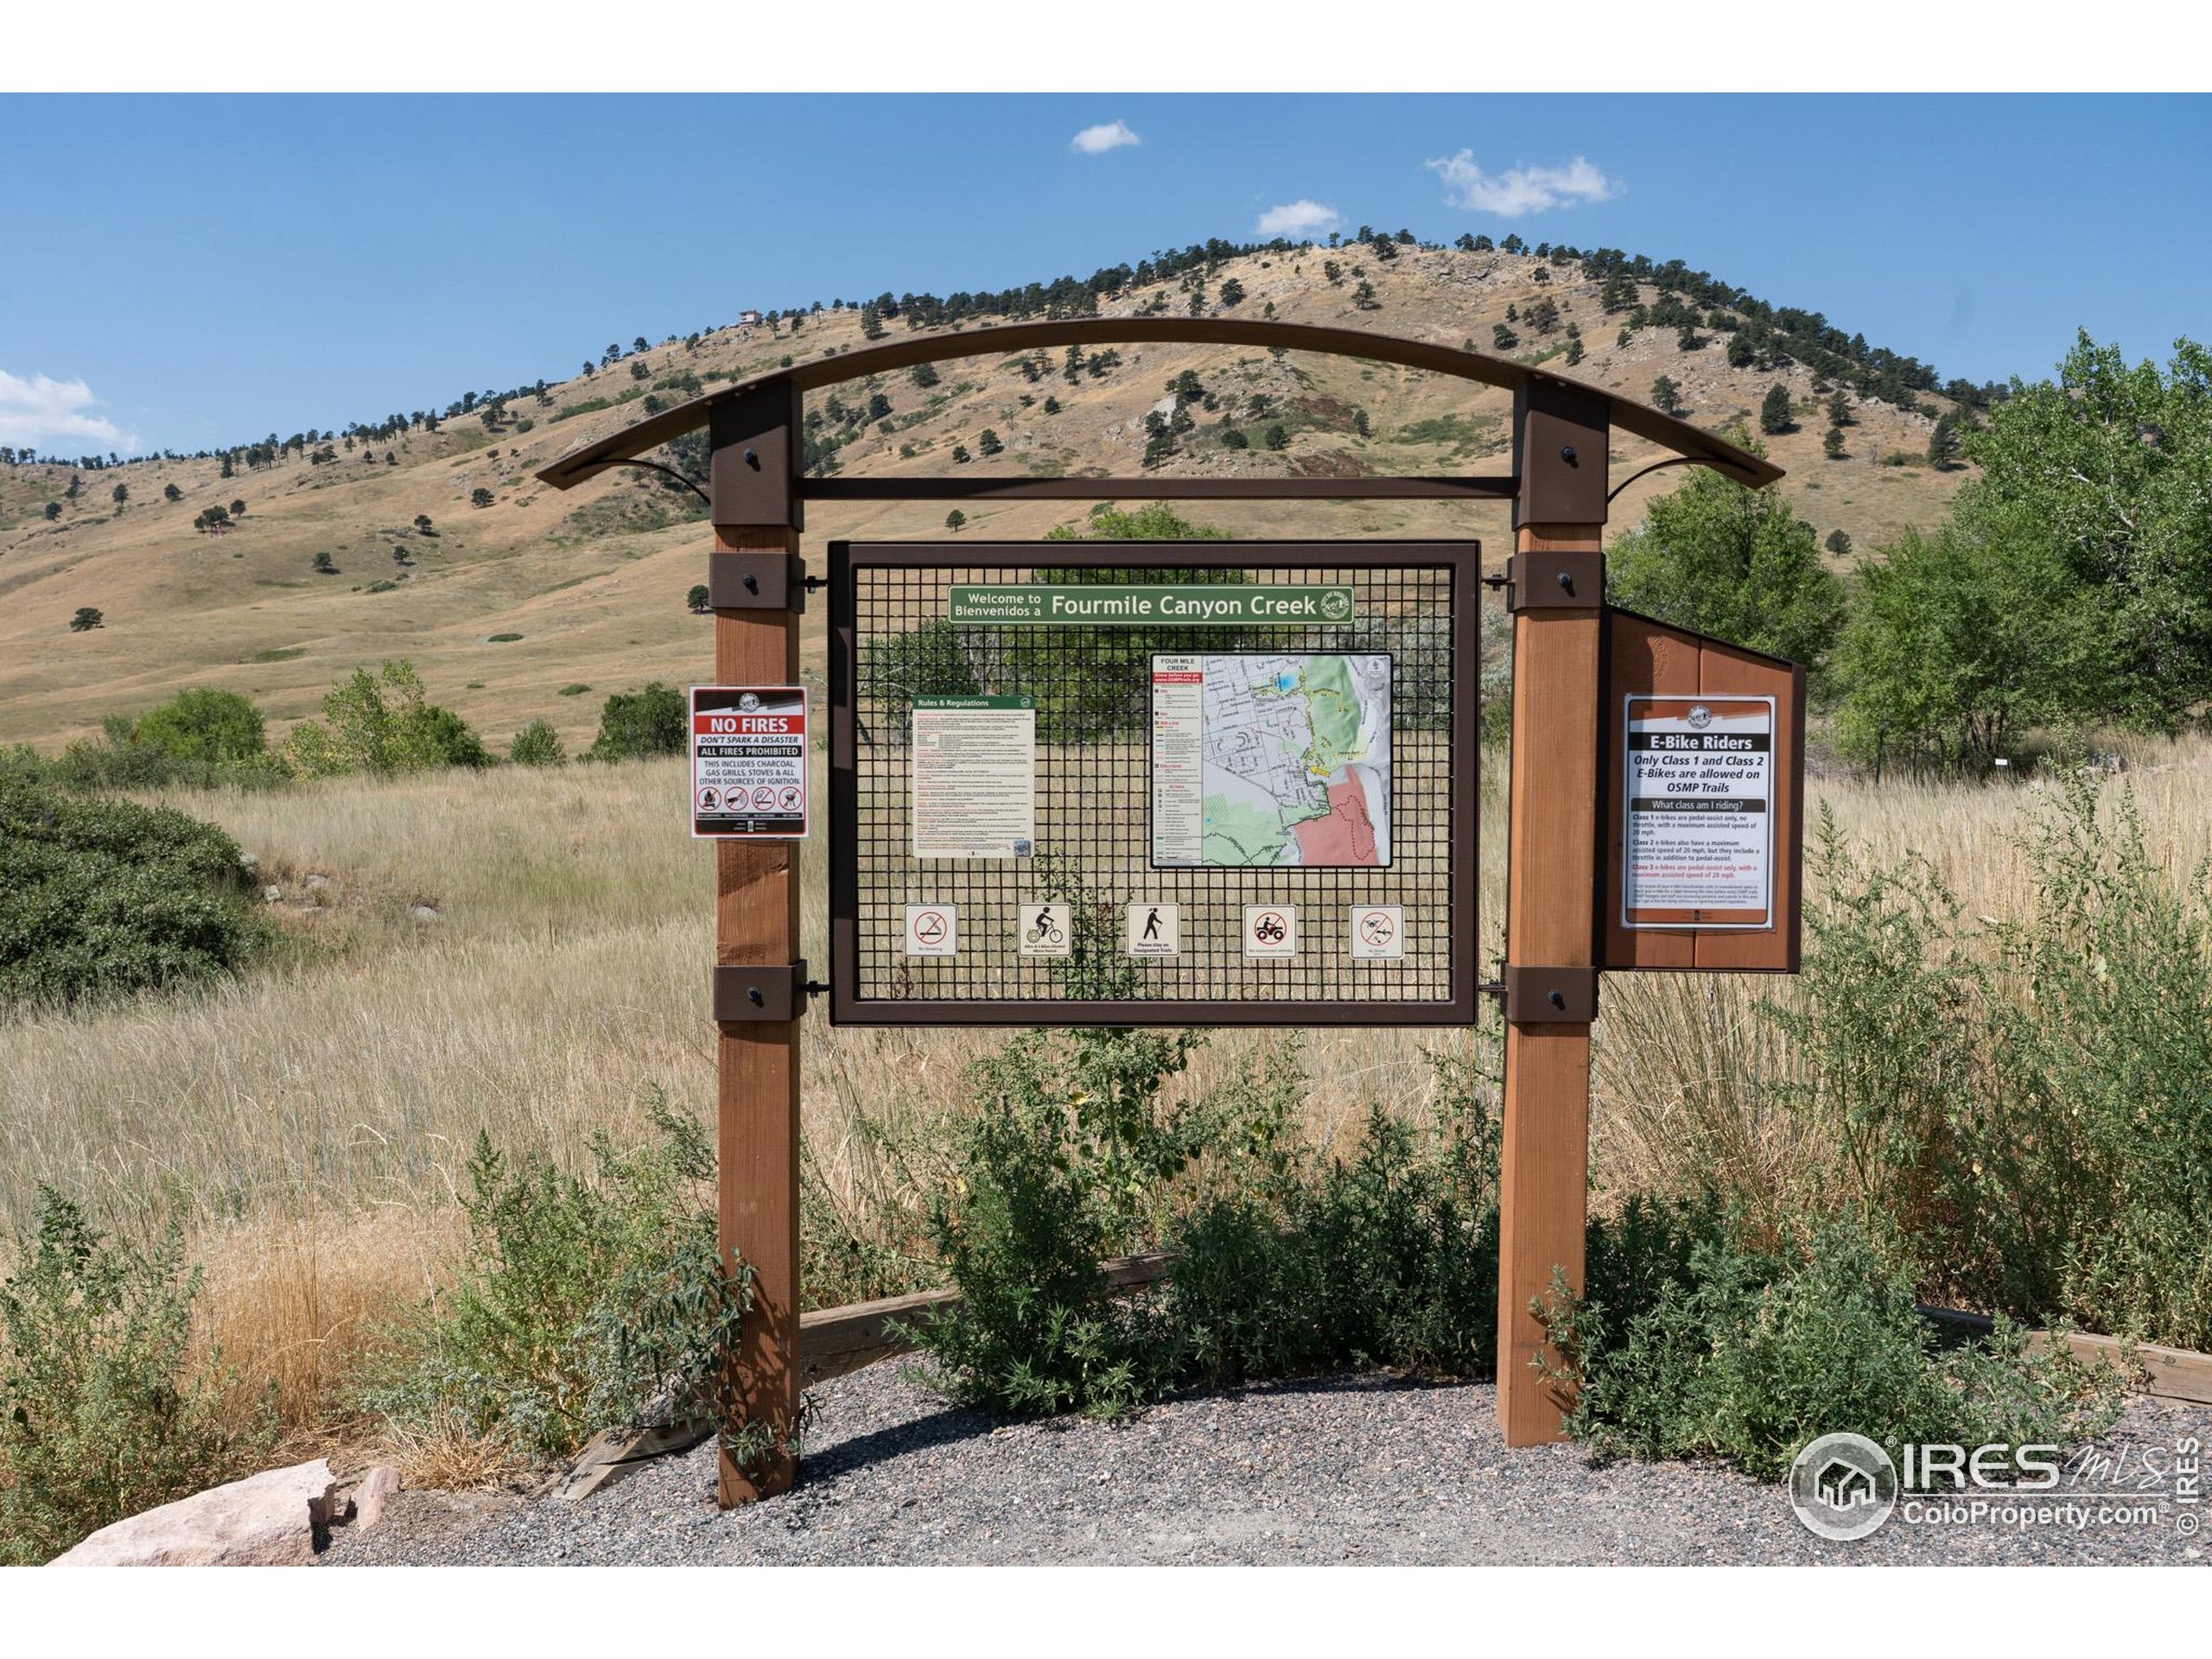
Fourmile Canyon Creek trailhead board with a map, surrounded by dry grass and foothills.
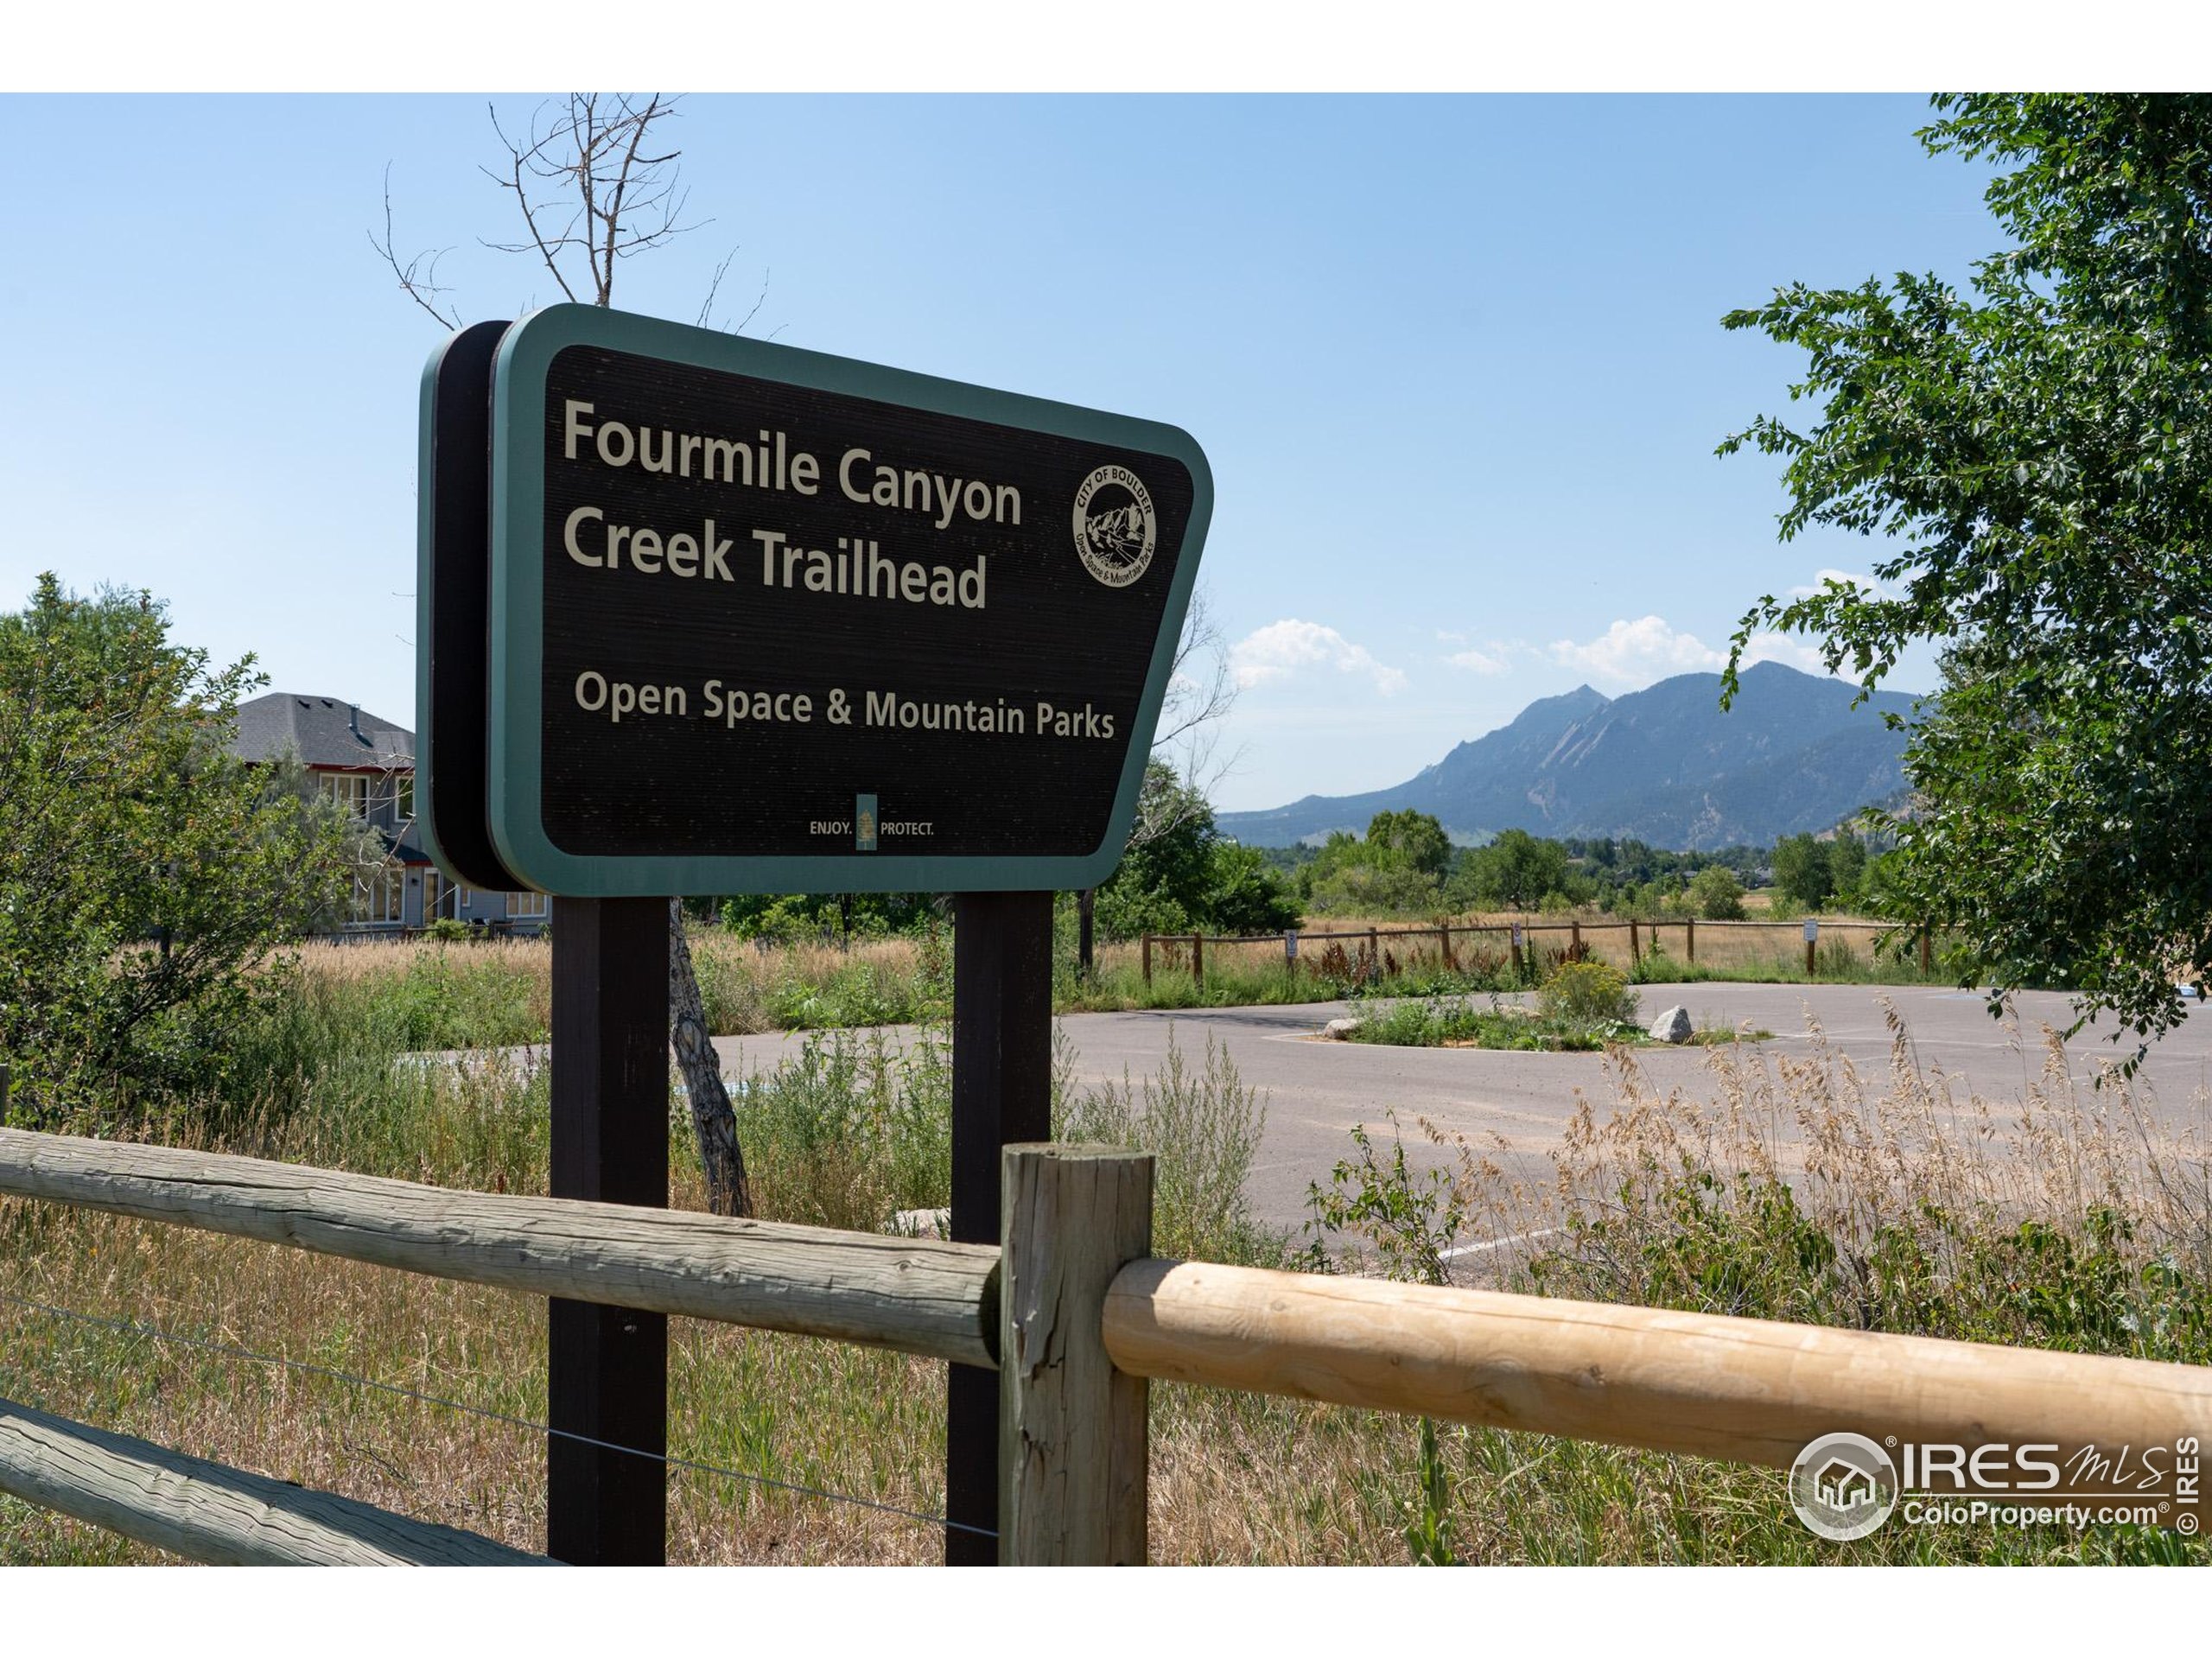
Fourmile Canyon Creek Trailhead sign with the Flatirons rising behind open grassy land.
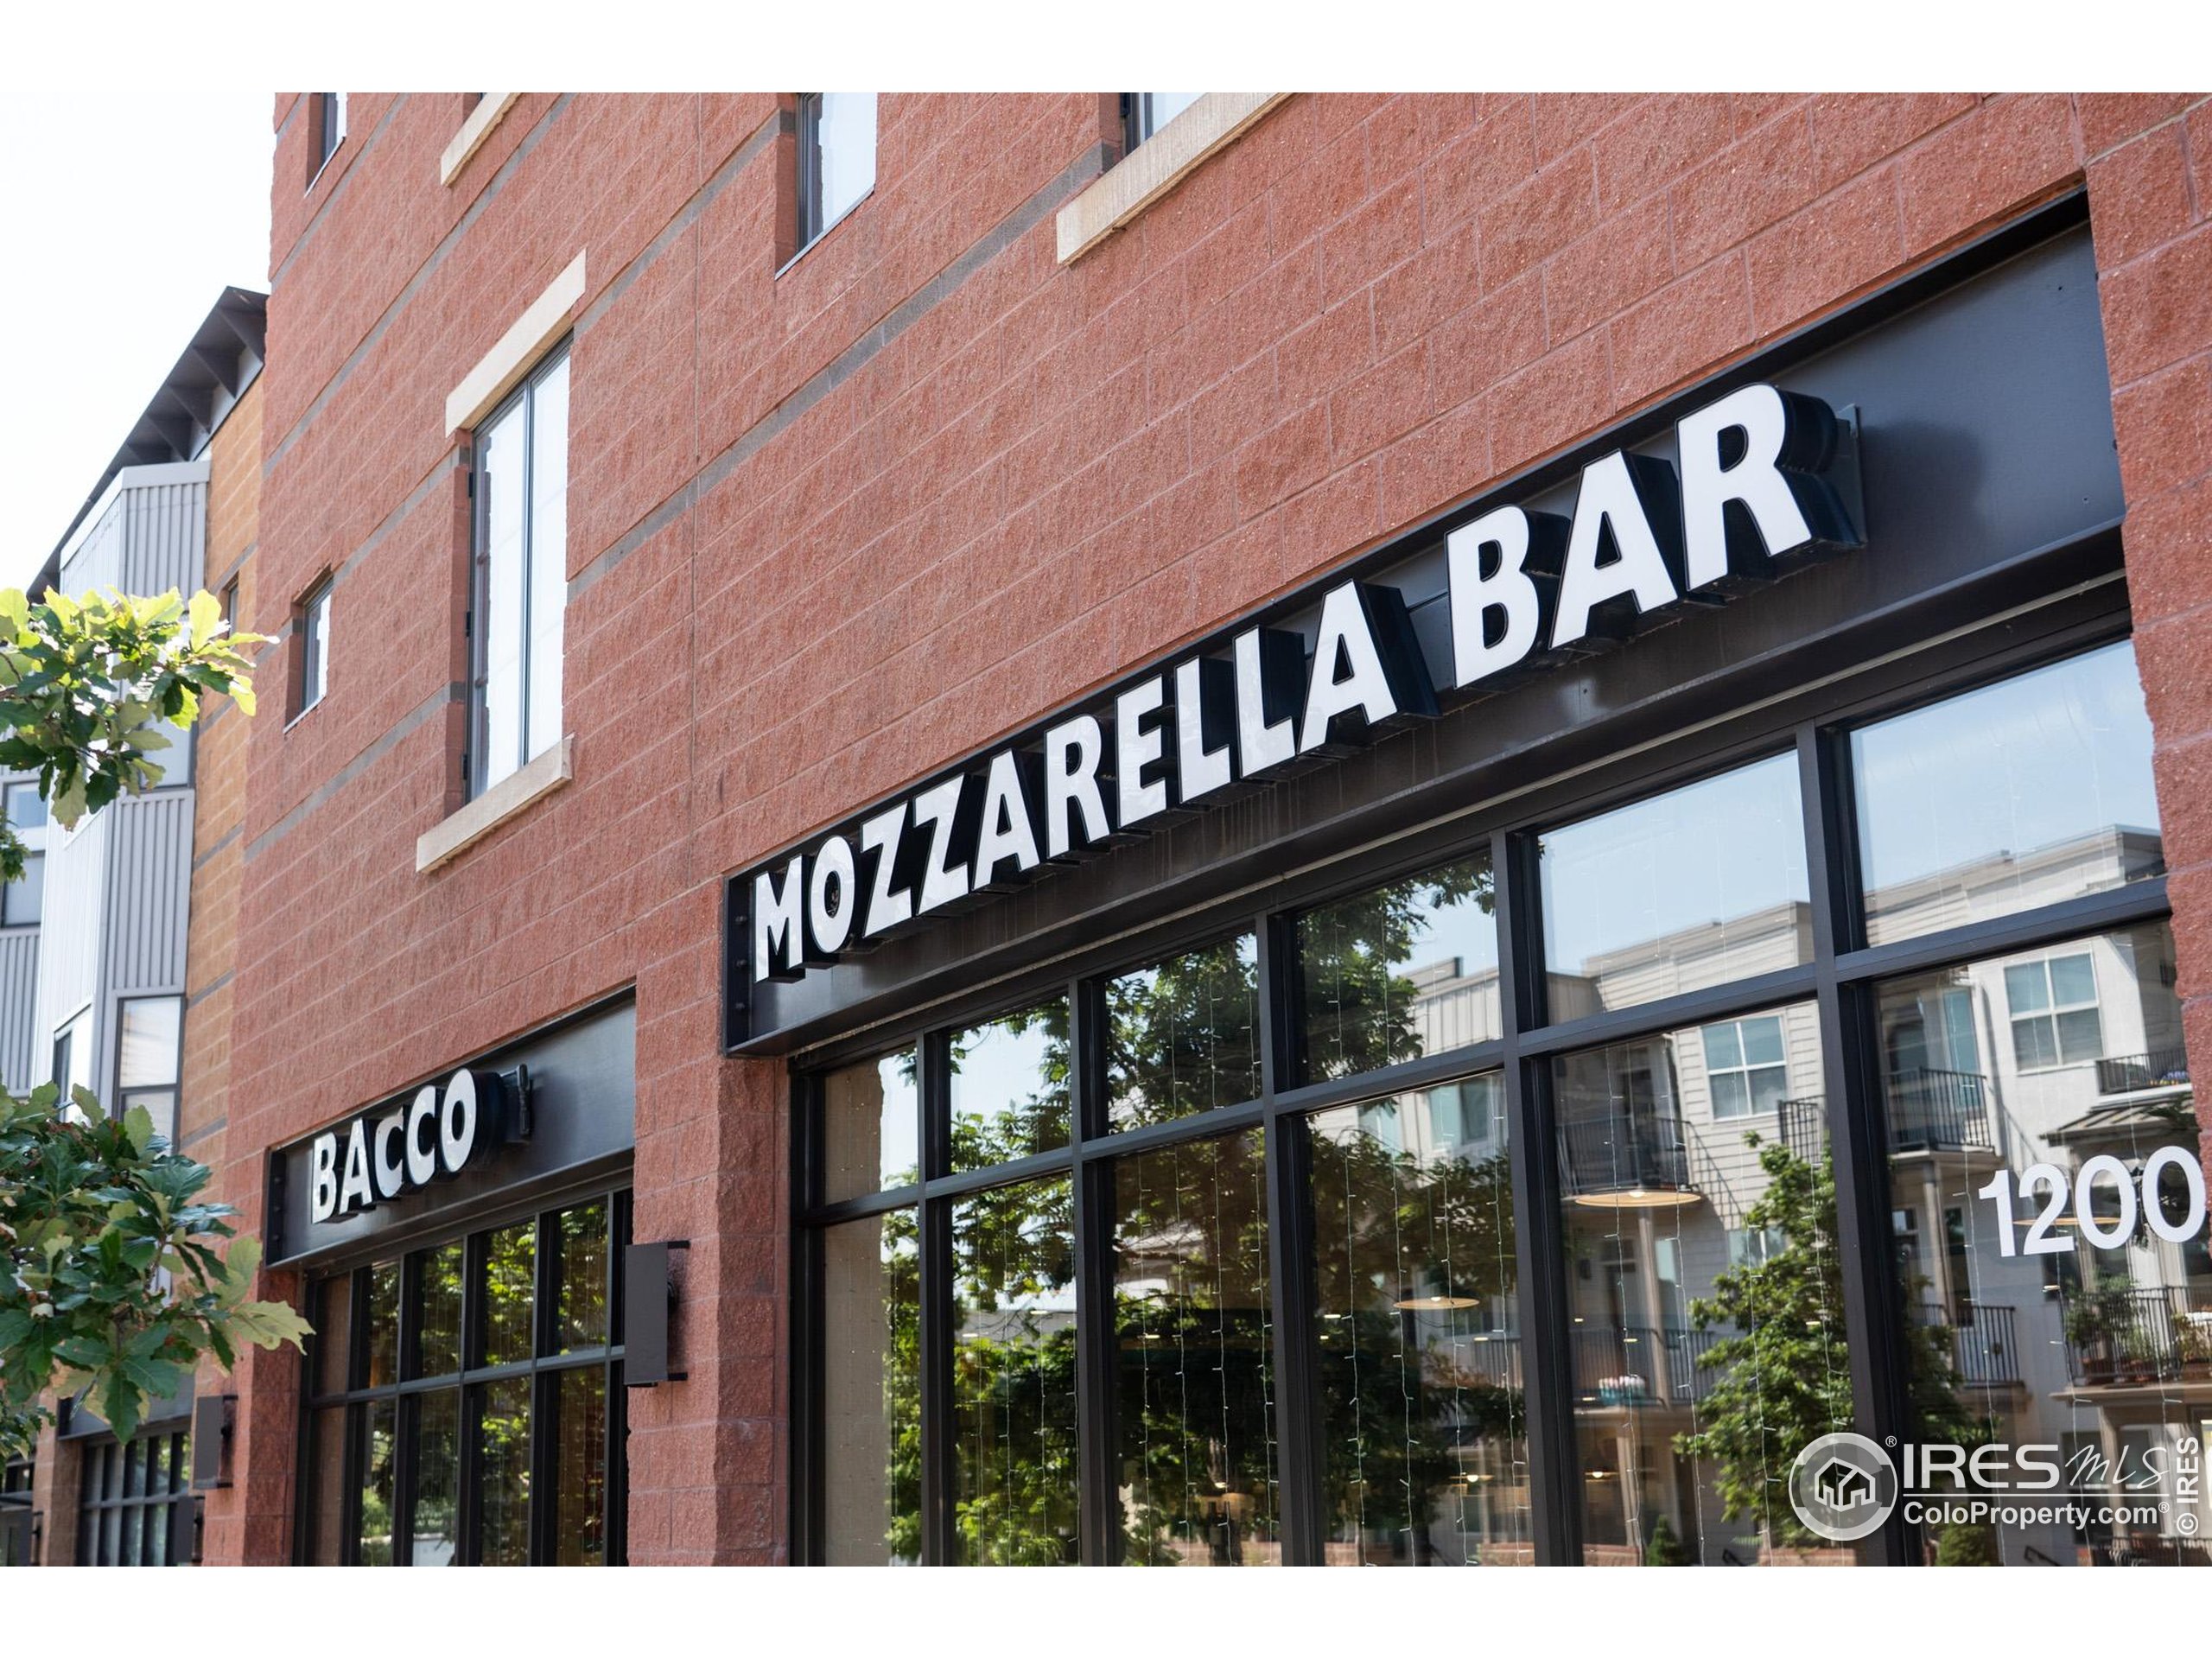
Red-brick storefront with prominent Mozzarella Bar and Bacco signs and 1200 displayed on the window.
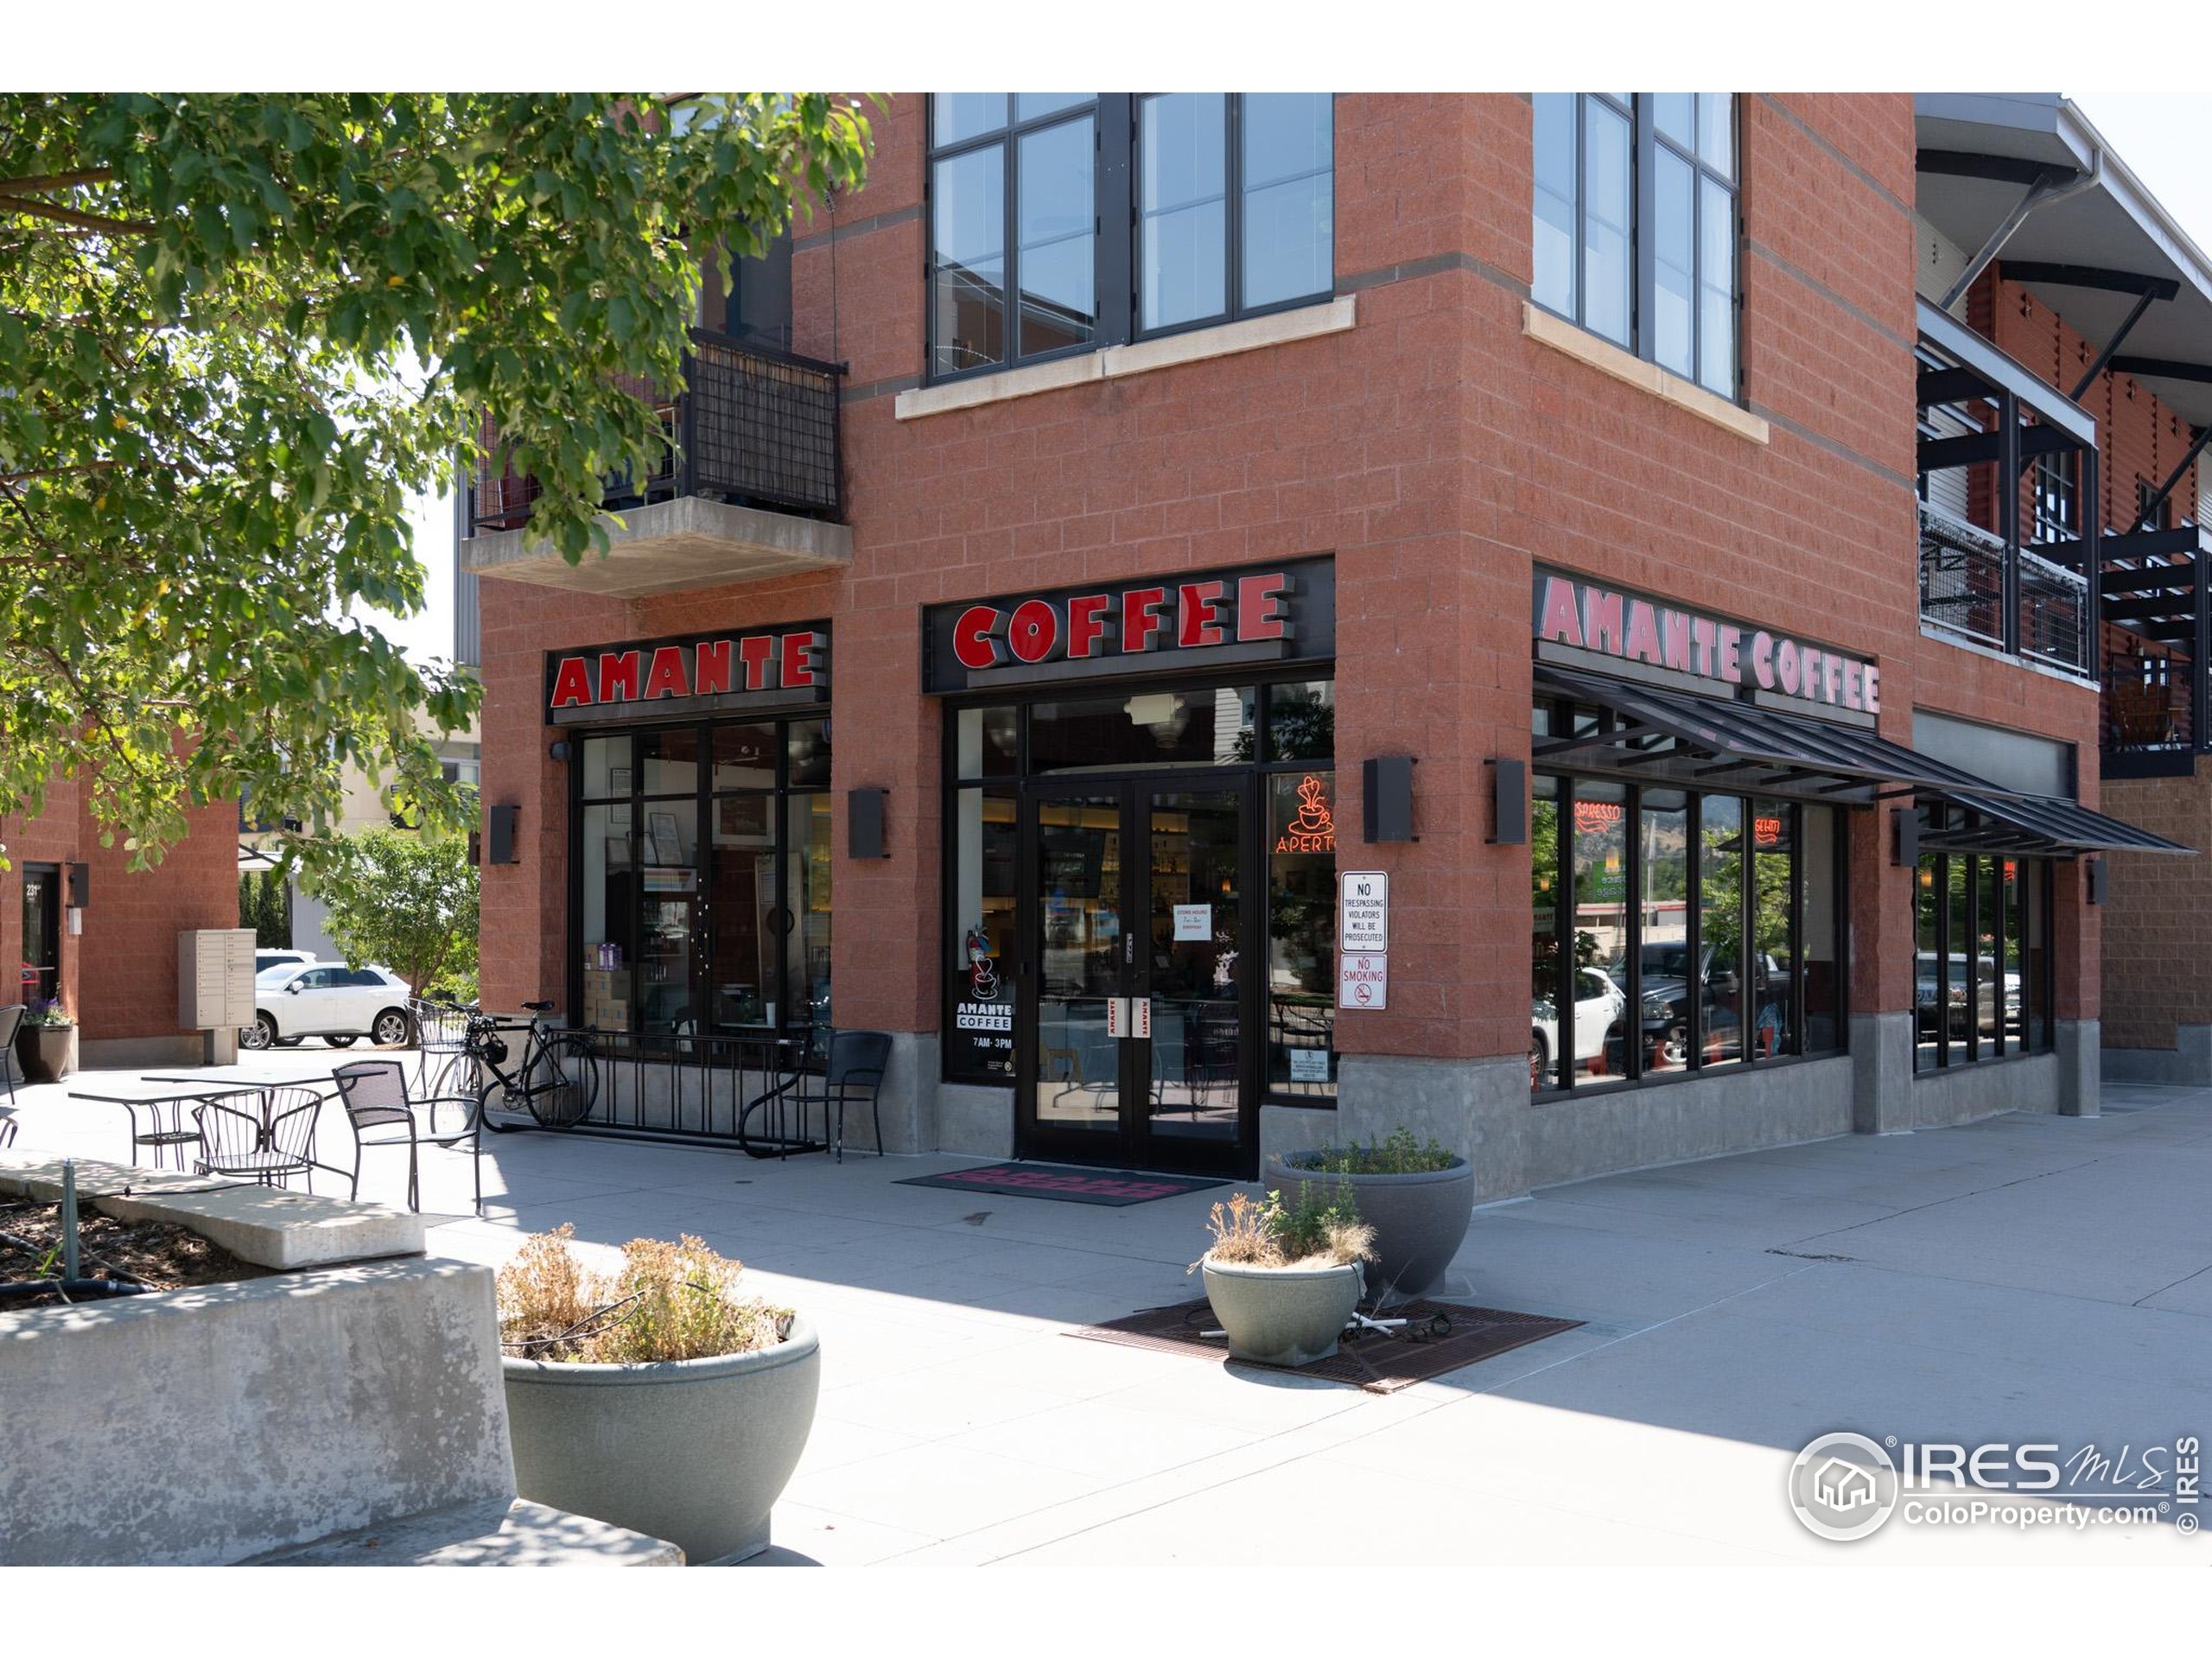
Amante Coffee storefront in a brick building, with outdoor tables and planters.
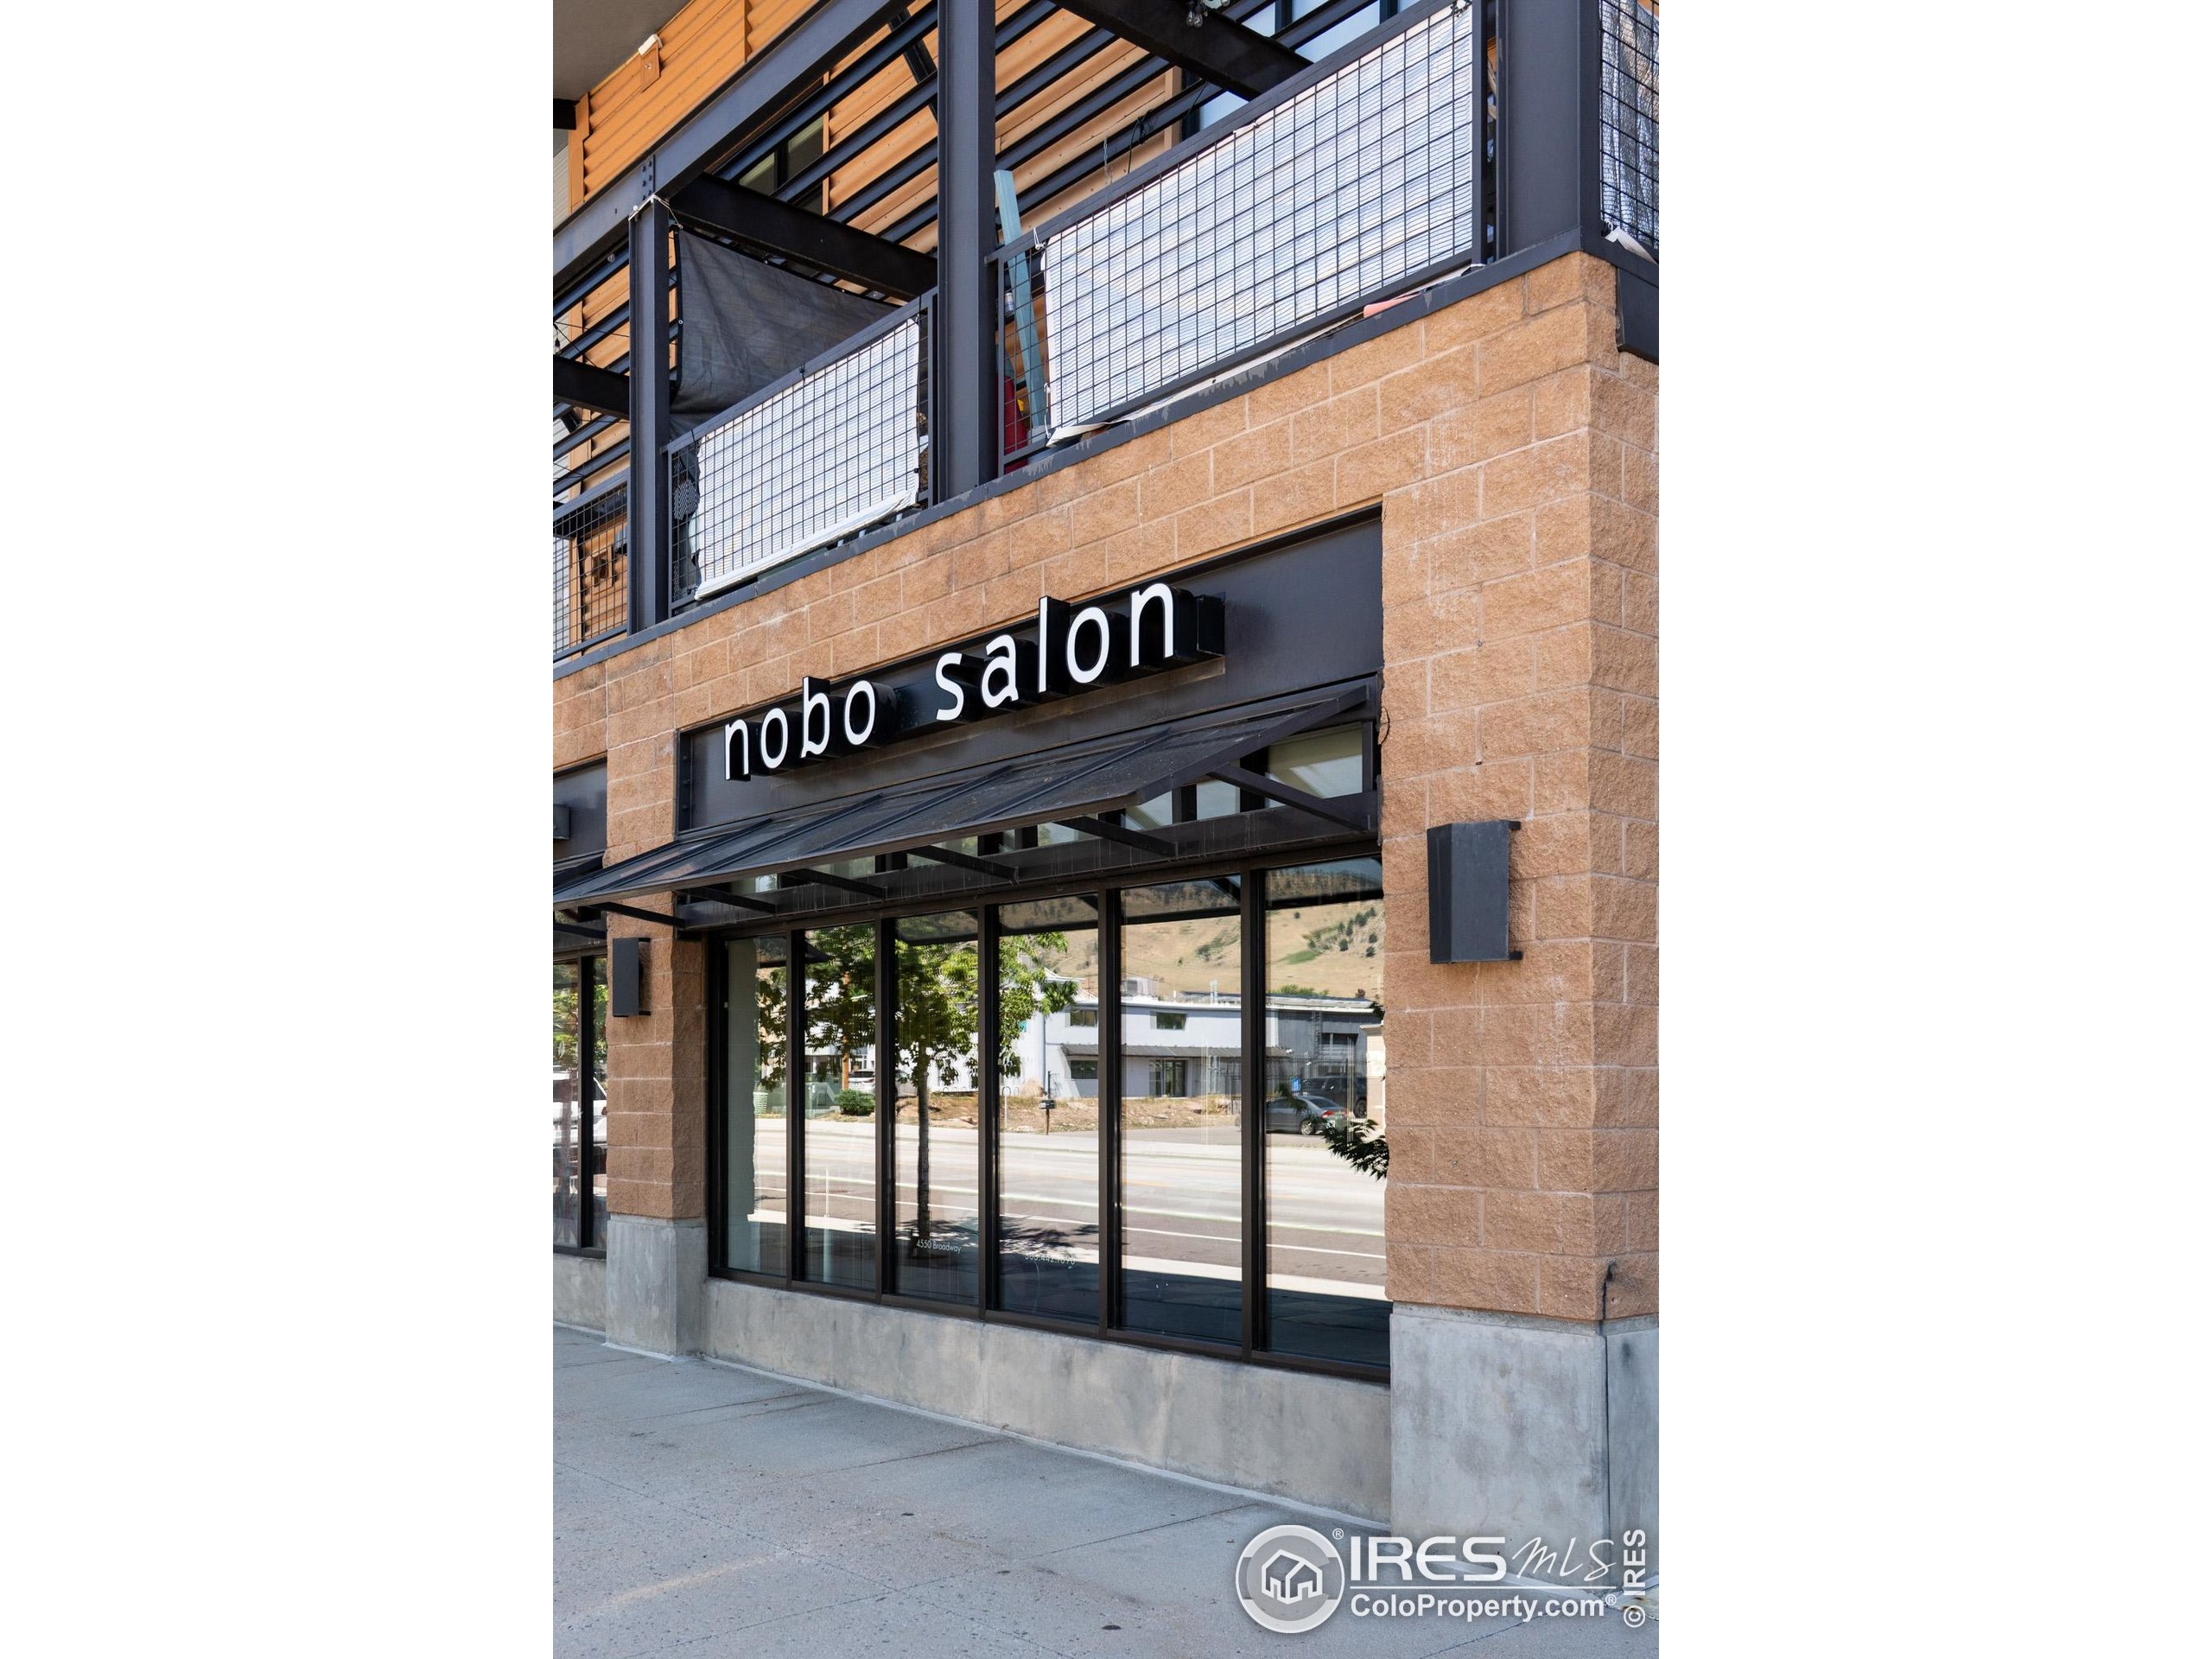
Commercial storefront with a tan brick facade, black awning, and “nobo salon” sign.
Aerial view of a neighborhood park and surrounding homes, with the Flatirons rising in the distance.
Aerial view of homes around a green park with winding paths and a playground, beside open grassland.
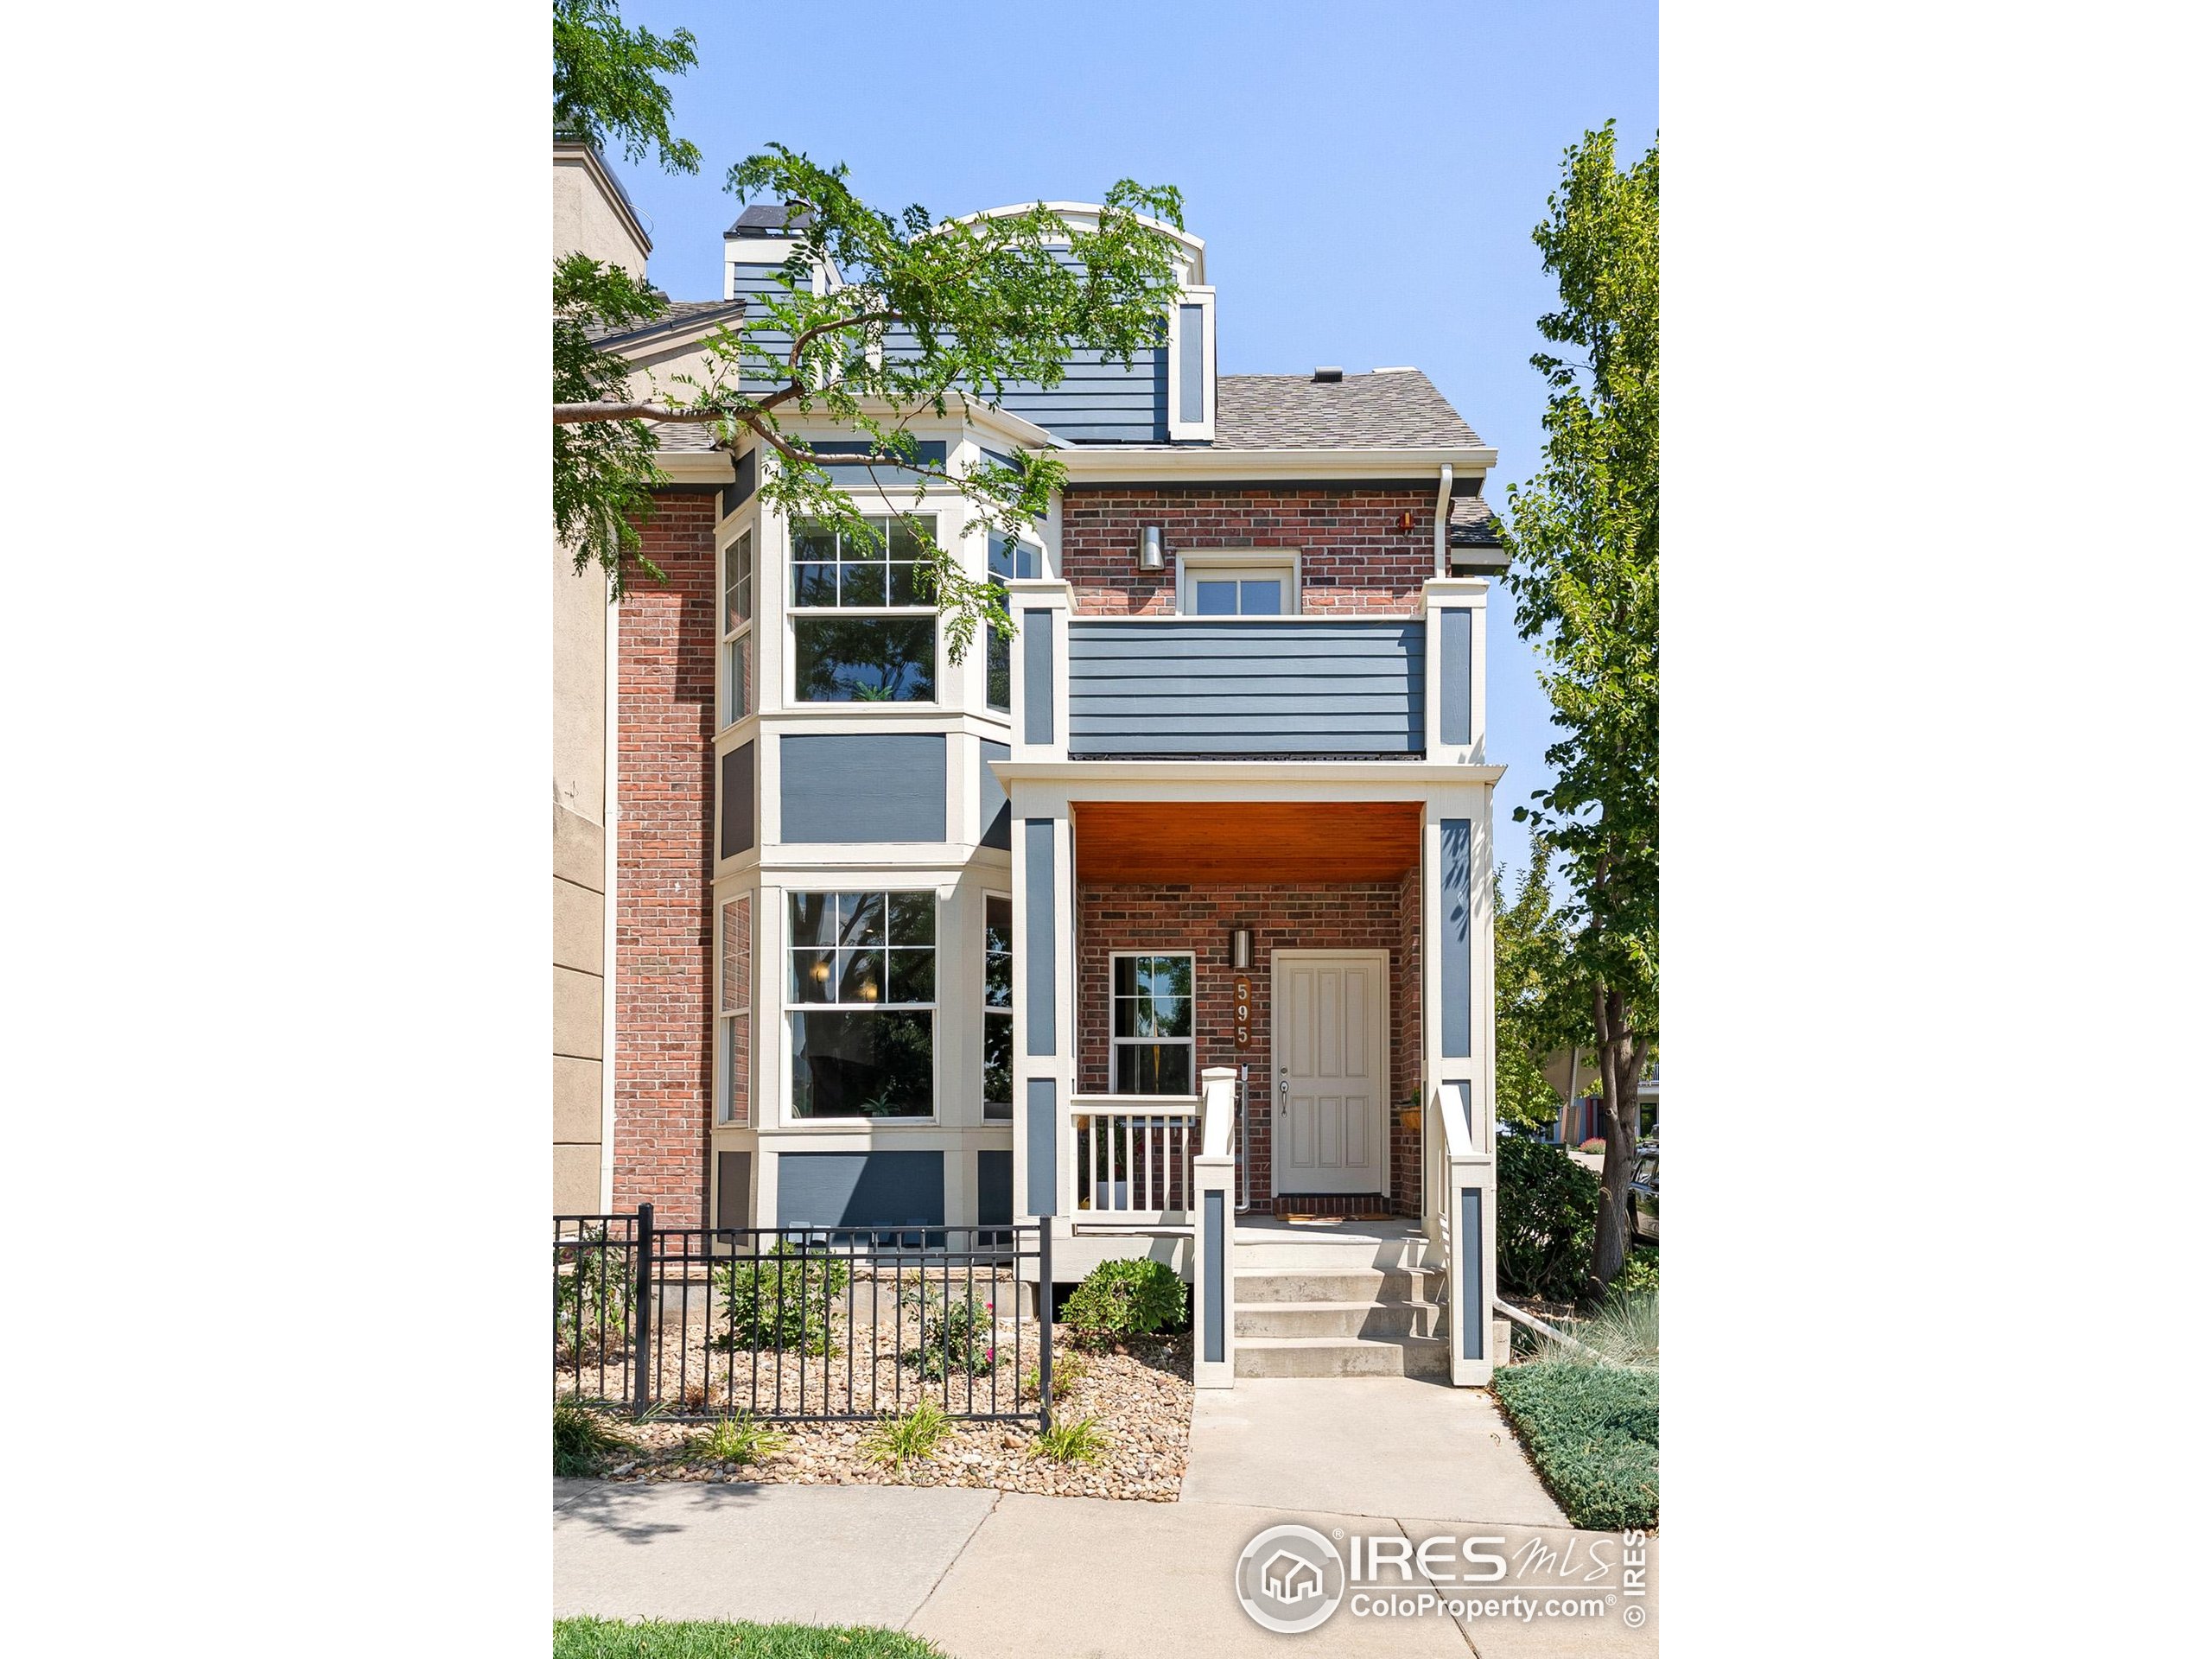
Two-story brick home with blue-gray siding, bay windows, and a covered front entry.
SEE ALL PHOTOS
Attached brick and beige homes with front porches beneath mature leafy trees.
Neighborhood park with winding paths, a playground, mature trees, and mountain views.
Bright living room with a gray sofa, stone fireplace, built-in shelves, and bay windows.
Kitchen with warm wood cabinets, granite counters, tiled backsplash, gas cooktop, and stacked stainless steel ovens.
Kitchen with warm wood cabinets, granite breakfast bar, tile backsplash, and stainless steel double ovens.
Open-plan living room with a stone fireplace, pale sofa, dining area, and wood-cabinet kitchen.
Neighborhood park with curving paths, colorful flower beds, mature trees, and a playground beneath a hillside.
Dining area with a glass table beside a warm wood kitchen and staircase.
Sitting nook with two upholstered chairs and a table between three windows overlooking a park.
Living room with a slate fireplace, built-in wooden shelves, and a coffee table on a white rug.
Bright entry nook with a black leather bench, wooden built-in shelving, and large windows.
Neighborhood park playground with shade trees, apartment buildings, and foothills in the background.
Bright bedroom with a white bed, ornate four-poster frame, and bay-window sitting area.
Living room with a lit fireplace, hardwood floors, gray armchairs, and large windows.
Bright bedroom with a white bed, ornate metal four-poster frame, hardwood floors, and multiple windows.
Bright sitting area with two armchairs beside a bay window and leafy trees outside.
Bathroom with a double vanity, wood cabinetry, and a glass-enclosed tiled shower.
Built-in soaking tub with beige stone tile surround and glass shower partition.
Walk-in closet with dark built-in shelves, central drawers, and a light wood floor.
Raised deck overlooks a leafy neighborhood street, landscaped park, and distant hills.
Outdoor balcony with tiled flooring, white railings, and blue siding overlooking neighboring buildings and trees.
Bright staged bedroom with a white bed, light wood floors, ceiling fan, and large windows.
Bright bedroom with a white bed, light wood floors, and large windows beside an upholstered bench.
Bright home office with skylights, a wood desk, charcoal armchairs, and colorful abstract art.
Bright home office with a large wood desk, curved chair, and ladder shelf beside a glass-paneled door.
Bright hallway with a tall window and wooden railing, looking into a bathroom with a pedestal sink.
Unfurnished room with light wood floors, built-in wooden shelving, and a large window.
Empty room with light hardwood floors and built-in wood shelving with a central recessed nook.
Laundry room with a washer and dryer beside a long sink counter and white cabinets.
Aerial neighborhood view with a winding-path park and foothills beyond.
Home exterior with a white garage door, blue siding, and an upper balcony.
Aerial view of townhomes and modern residences beside open foothills, with solar panels on several roofs.
Fourmile Canyon Creek trailhead board with a map, surrounded by dry grass and foothills.
Fourmile Canyon Creek Trailhead sign with the Flatirons rising behind open grassy land.
Red-brick storefront with prominent Mozzarella Bar and Bacco signs and 1200 displayed on the window.
Amante Coffee storefront in a brick building, with outdoor tables and planters.
Commercial storefront with a tan brick facade, black awning, and “nobo salon” sign.
Aerial view of a neighborhood park and surrounding homes, with the Flatirons rising in the distance.
Aerial view of homes around a green park with winding paths and a playground, beside open grassland.
Two-story brick home with blue-gray siding, bay windows, and a covered front entry.
Courtesy of milehimodern - Boulder, Colin Dart Listing Contact: 3039316673 
For Sale

595 Laramie Blvd

595 Laramie Blvd, Boulder, CO 80304

$1,198,000
Surrounded by unobstructed views of the Flatirons and foothills, this refined townhome in Dakota Ridge Village offers elevated living in one of Boulder's most scenic settings. Overlooking Dakota Ridge Park with seamless access to the Wonderland Lake Trail, shops, dining and open space, this end-unit residence is a rare find. Hardwood flooring flows gracefully underfoot, from a living room grounded by a cozy fireplace to an elegant kitchen featuring cherry cabinetry, granite countertops and stainless steel appliances. Each bedroom enjoys its own full en-suite bath and private balcony, including the expansive primary suite boasting a fireplace, sitting area and office nook. A finished basement with built-in media cabinetry provides the perfect space for movie nights or entertaining. Three south-facing decks capture breathtaking sunrises and invite effortless indoor-outdoor living. With fresh paint, new lighting and a two-car attached garage, this townhome sits just moments from coveted Boulder amenities.

4
beds

5
baths

2,892 Sq.Ft. LIVING AREA

2,265 Sq.Ft. lot

Barb Passalacqua

Barb Passalacqua

Features & Amenities

Interior

  • total bedrooms4
  • Total bathrooms5
  • full bathrooms4
  • half bathroom1
  • Laundry room Sink, Washer/Dryer Hookups, In Basement
  • Flooring Wood Floors
  • Fireplace 2 Fireplaces, Gas, Living Room, Primary Bedroom
  • APPLIANCES Gas Range/Oven, Self Cleaning Oven, Dishwasher, Refrigerator, Washer, Dryer, Microwave, Disposal
  • other interior Features Eat-in Kitchen, Separate Dining Room, Open Floorplan, Walk-In Closet(s), Kitchen Island

Area & Lot

  • Status For Sale
  • Living Area2,892 Sq.Ft.
  • Lot Area2,265 Sq.Ft.
  • MLS® ID1041011
  • TypeResidential
  • YEAR BUILT2004
  • Architecture StylesContemporary/Modern
  • View DescriptionFoothills View, Plains View, City
  • Elementary SchoolFoothill
  • Middle SchoolCentennial
  • High SchoolBoulder
  • School DistrictBoulder Valley Dist RE2

Exterior

  • STORIES5
  • Garage Space2.0
  • water SourceCity Water, City of Boulder
  • utilitiesNatural Gas Available, Electricity Available, Other
  • roofComposition
  • lot featuresCurbs, Gutters, Sidewalks, Fire Hydrant within 500 Feet, Corner Lot, Level, Abuts Park, Within City Limits
  • parkingGarage Door Opener, Alley Access
  • HEAT TYPEForced Air, Humidity Control
  • AIR CONDITIONINGCentral Air, Ceiling Fan(s)
  • sewerCity Sewer
  • SubstructureSlab
  • Disability FeaturesLevel Lot
  • HOA AmenitiesCommon Amenities, Trash, Snow Removal, Maintenance Grounds, Maintenance Structure, Hazard Insurance
  • other exterior FeaturesBalcony

Financial

  • Sales Price$1,198,000
  • Real Estate Tax $6,950/yr
  • HOA $520/mo
  • Zoning RES
View Virtual Tour
Neighborhood park with winding paths, a playground, mature trees, and mountain views.

Schedule a Showing

We would love to show you our beautiful property. Please select your preferred date and time below. An agent will be in touch shortly to confirm your appointment.

Schedule a Showing

We would love to show you our beautiful property. Please select your preferred date and time below. An agent will be in touch shortly to confirm your appointment.

Thank you for your interest in 595 Laramie Blvd, Boulder, CO 80304. We are reviewing your request and will be in touch shortly!

Mortgage Calculator

Estimate your monthly mortgage payment, including the principal and interest, property taxes, and HOA. Adjust the values to generate a more accurate rate.

All estimates are provided for informational purposes only. Actual amounts may vary.
$0,000 Your Payment 20 15 65
$0,000 Your Payment

Work With Barb

Whether assisting clients through life transitions or matching homes to their evolving needs, Barb’s legacy as a trusted advisor and community leader continues to thrive in Boulder County. Contact her today!

Follow Me on Instagram